Property photo 1
Property photo 2
Property photo 3
Property photo 4
Property photo 5
4 Beds
2 Baths
1,815 sqft

$299,900

11448 SW 11th Street, Yukon OK, 73099

Price per sqft$165.23
Built in2026
Property size1,815 sqft
Property typeResidential
Courtesy of Central Oklahoma Real Estate, John Burris Listing Contact: (405) 229-7504

Overview

Active

Listed Sep 17, 2026

Updated 11 days ago

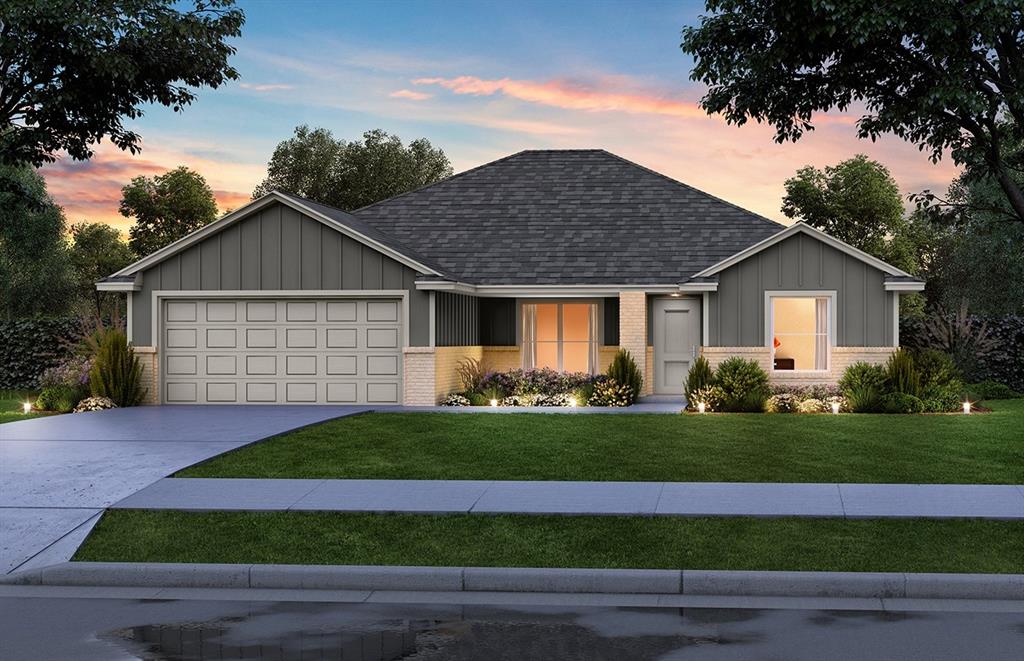
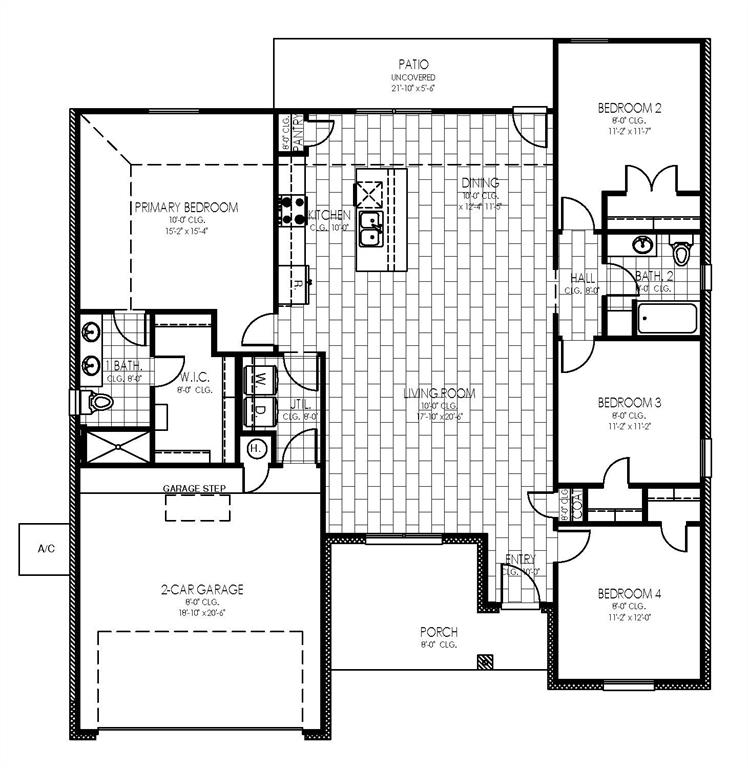
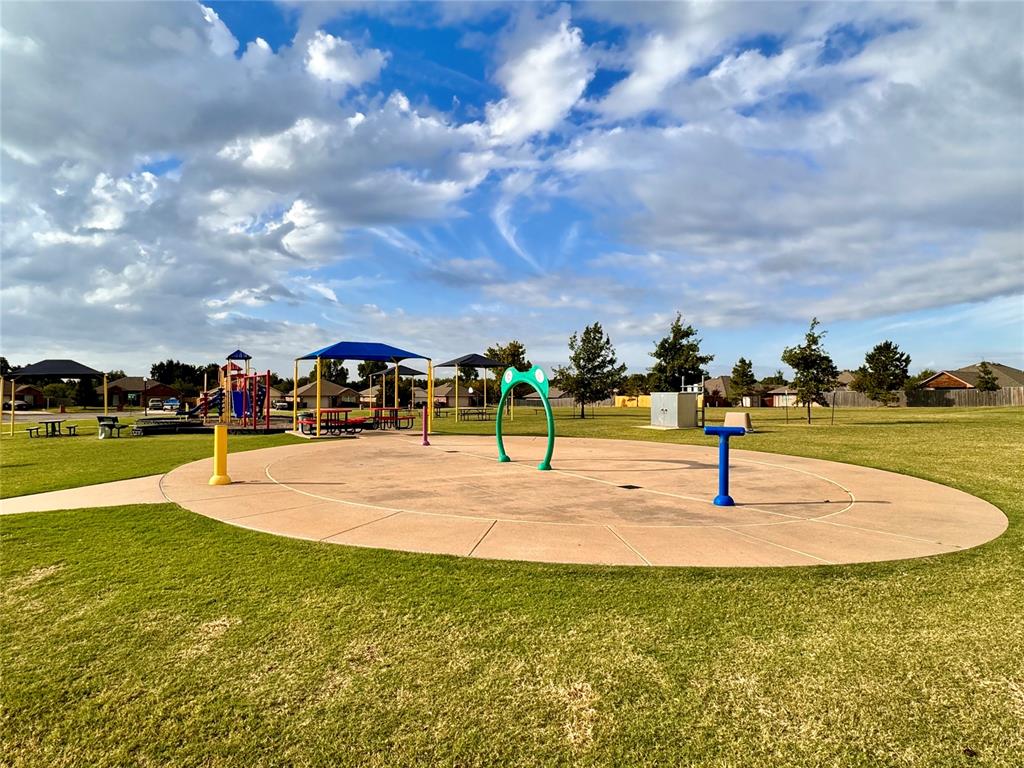
Currently under construction; call for completion date. This home can be secured before completion! Discover The Marigold, an exceptional new construction home on a spacious corner lot, offering the perfect blend of style, space, and functionality. This thoughtfully designed four-bedroom, two-bath floor plan features spacious living areas and the modern finishes today's homeowners are looking for. Step inside to a welcoming entry that opens into a bright, open-concept living space ideal for both everyday living and entertaining. The heart of the home is the beautifully designed kitchen featuring a large center island, a sleek Samsung 5-burner gas range, custom quiet-close cabinetry, abundant storage, and quartz countertops. The private primary suite creates a relaxing retreat with a spacious walk-in closet and an elegant en-suite bath complete with a raised dual-sink vanity and walk-in shower. Three additional bedrooms and flexible living space provide room to grow, work from home, or host comfortably. Located in The Sycamores, this community offers easy access to I-40 and the surrounding metro area, with close proximity to Will Rogers Airport, Oklahoma City Community College, Hobby Lobby Headquarters, Tinker AFB, and more. Situated in the highly sought-after Mustang School District, residents also enjoy community amenities including parks, a large playground, picnic and basketball areas, and a splash pad. This is a rare opportunity to secure your home early and personalize select finishes before completion. Schedule your showing today before it’s gone!

$1,995/mo

Est. mortgage payment based on a $299,900 home price.

All estimates are provided by Luxury Presence for informational purposes only. Actual amounts may vary.

Additional information

MLS® ID
1249645

Interior Features

Bedrooms
4
Bathrooms
2
Cooling
Yes
Heating
Yes
Basement
No

Exterior Features

Lot Size
0.18 Acres

Other Property Details

Association Fee Frequency
Yearly
Garage
Yes
MLS provider logo

Listings courtesy of MLSOK, Inc. as distributed by MLS GRID

All information deemed reliable but not guaranteed and should be independently verified. All properties are subject to prior sale, change or withdrawal. Neither listing broker(s) nor Angela Cheatwood shall be responsible for any typographical errors, misinformation, misprints and shall be held totally harmless. Properties displayed may be listed or sold by various participants in the MLS. 

Based on information submitted to the MLS GRID as of 2:57 AM UTC on 9/29/2026. All data is obtained from various sources and may not have been verified by broker or MLS GRID. Supplied Open House Information is subject to change without notice. All information should be independently reviewed and verified for accuracy. Properties may or may not be listed by the office/agent presenting the information.

©2026 MLSOK, Inc. All rights reserved.

DMCA Notice 

Powered by Luxury Presence