Property photo 1
Property photo 2
Property photo 3
Property photo 4
Property photo 5
3 Beds
2 Baths
1,733 sqft

$299,900

9113 Anaum Lane, Yukon OK, 73099

Price per sqft$173.05
Built in2022
Property size1,733 sqft
Property typeResidential
Courtesy of Modern Abode Realty, Kerry Chaney Listing Contact: (405) 923-8910

Overview

Active

Listed Jun 18, 2026

Updated 4 days ago

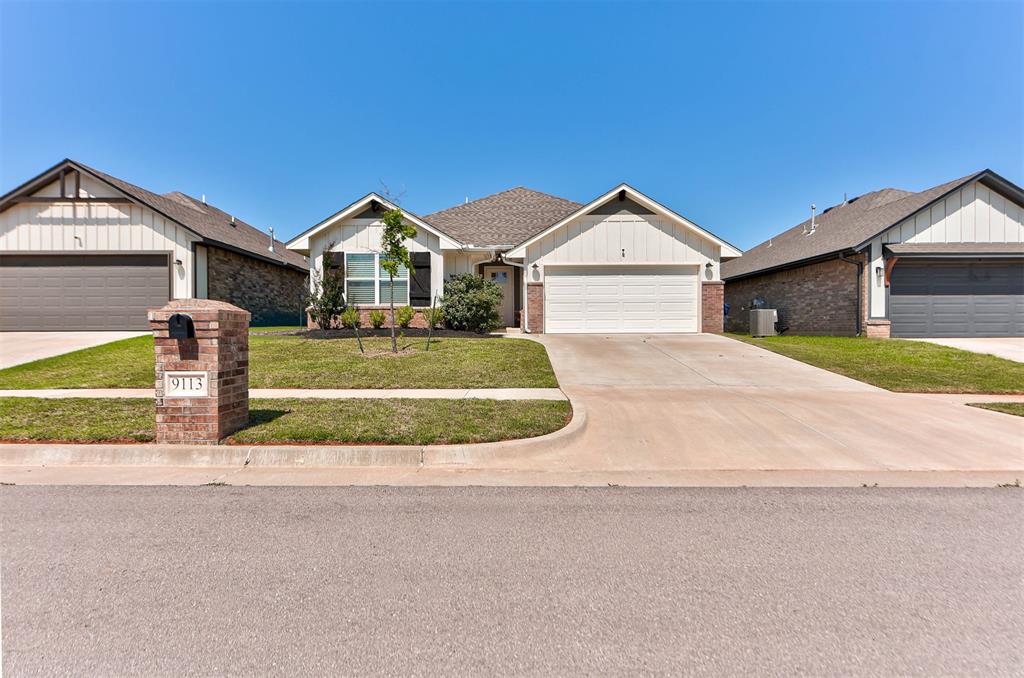
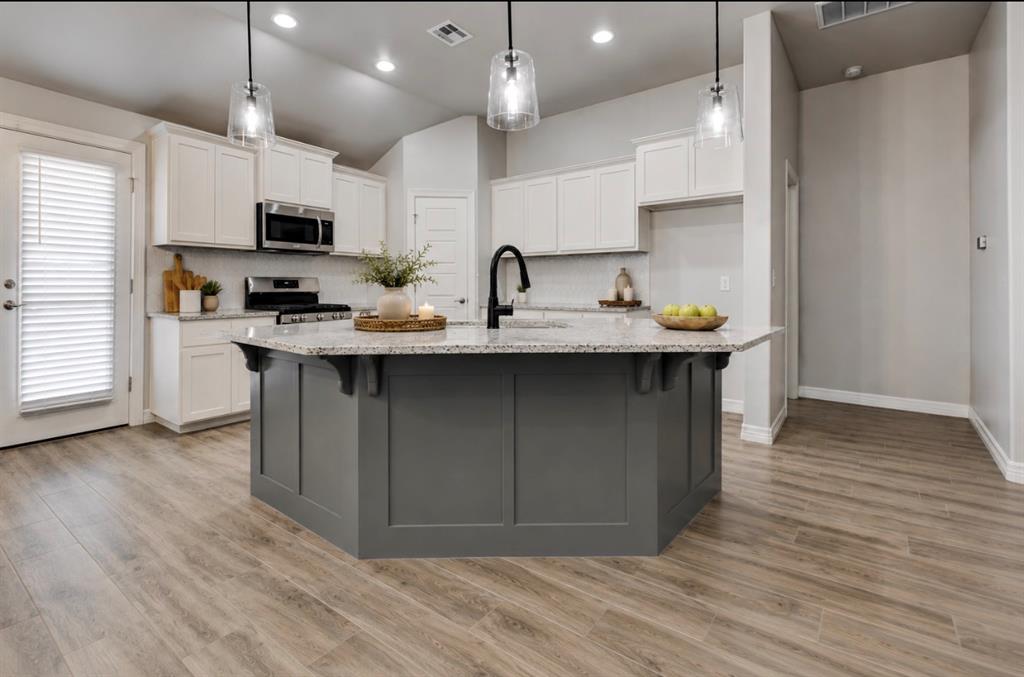
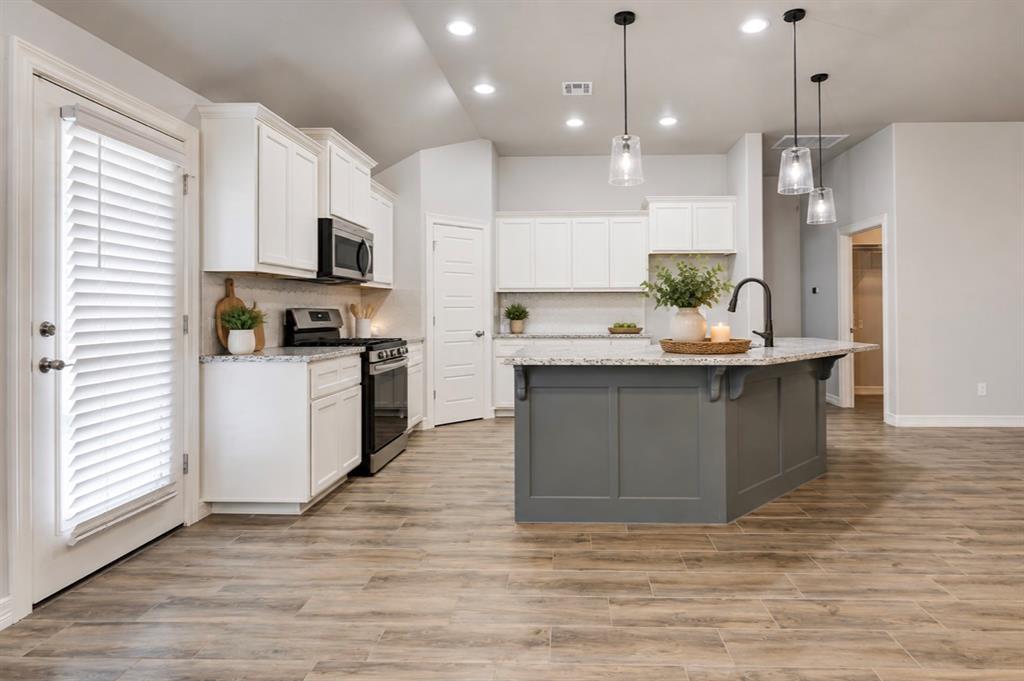
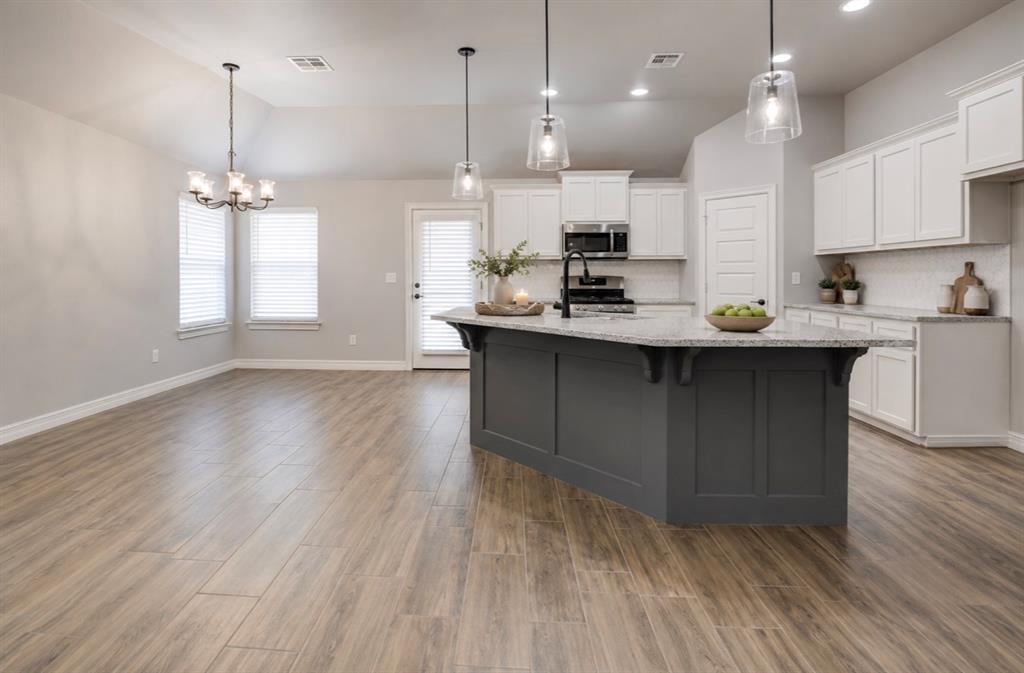
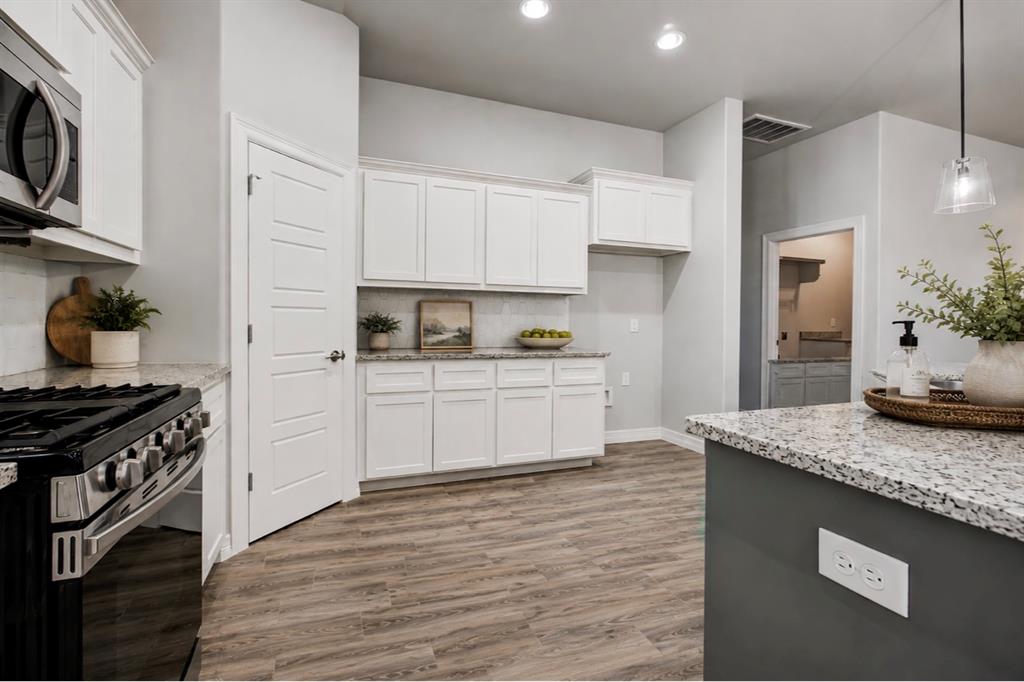
PRICE DROP BELOW MARKET VALUE!!! THIS IS YOUR NEXT HOUSE!!!*** VA ASSUMABLE LOAN AVAILABLE AT 4.125%*** Built in 2022, this beautifully maintained home offers modern style, thoughtful upgrades, and a desirable open-concept floor plan. The spacious kitchen is the heart of the home, featuring custom-painted cabinetry, quartz countertops, stainless steel Samsung appliances, pendant lighting, and a large center island that flows seamlessly into the living and dining areas—perfect for entertaining and everyday living. The private primary suite is tucked away from the secondary bedrooms and serves as a relaxing retreat. The luxurious en suite bath includes a garden tub, fully tiled frameless glass shower, dual vanities, and a generous walk-in closet with direct access to the laundry room for added convenience. The split-bedroom layout provides privacy and functionality, with spacious secondary bedrooms offering ample closet space and easy access to a stylish hall bath featuring upgraded tile finishes. Step outside to enjoy the upgraded covered patio overlooking the backyard, ideal for morning coffee or evening gatherings. Additional features include a two-car garage and energy-efficient construction. Conveniently located just minutes from the Kilpatrick Turnpike and NW Expressway, this home offers easy access to downtown Oklahoma City, Will Rogers World Airport, shopping, dining, parks, golf courses, and Lake Overholser. Located within the Yukon School District and zoned for Surrey Hills Elementary, Yukon Middle School, and Yukon High School. Move-in ready and loaded with charm, this home combines modern comfort, convenience, and exceptional value.

$1,995/mo

Est. mortgage payment based on a $299,900 home price.

All estimates are provided by Luxury Presence for informational purposes only. Actual amounts may vary.

Additional information

MLS® ID
1235198

Interior Features

Bedrooms
3
Bathrooms
2
Cooling
Yes
Heating
Yes
Basement
No

Exterior Features

Lot Size
0.14 Acres

Other Property Details

Taxes
$4,283
Tax Frequency
Annually
Association Fee Frequency
Yearly
Garage
Yes
MLS provider logo

Listings courtesy of MLSOK, Inc. as distributed by MLS GRID

All information deemed reliable but not guaranteed and should be independently verified. All properties are subject to prior sale, change or withdrawal. Neither listing broker(s) nor Angela Cheatwood shall be responsible for any typographical errors, misinformation, misprints and shall be held totally harmless. Properties displayed may be listed or sold by various participants in the MLS. 

Based on information submitted to the MLS GRID as of 3:29 AM UTC on 10/6/2026. All data is obtained from various sources and may not have been verified by broker or MLS GRID. Supplied Open House Information is subject to change without notice. All information should be independently reviewed and verified for accuracy. Properties may or may not be listed by the office/agent presenting the information.

©2026 MLSOK, Inc. All rights reserved.

DMCA Notice 

Powered by Luxury Presence