Property photo 1
Property photo 2
Property photo 3
Property photo 4
Property photo 5
5 Beds
6 Baths
6,104 sqft

$2,750,000

20886 Alba Court, Edmond OK, 73012

Price per sqft$450.52
Property size6,104 sqft
Property typeResidential
Courtesy of Keller Williams Realty Elite, Laura Lechtenberg Listing Contact: (405) 802-0918

Overview

Active

Listed Sep 5, 2026

Updated 5h ago

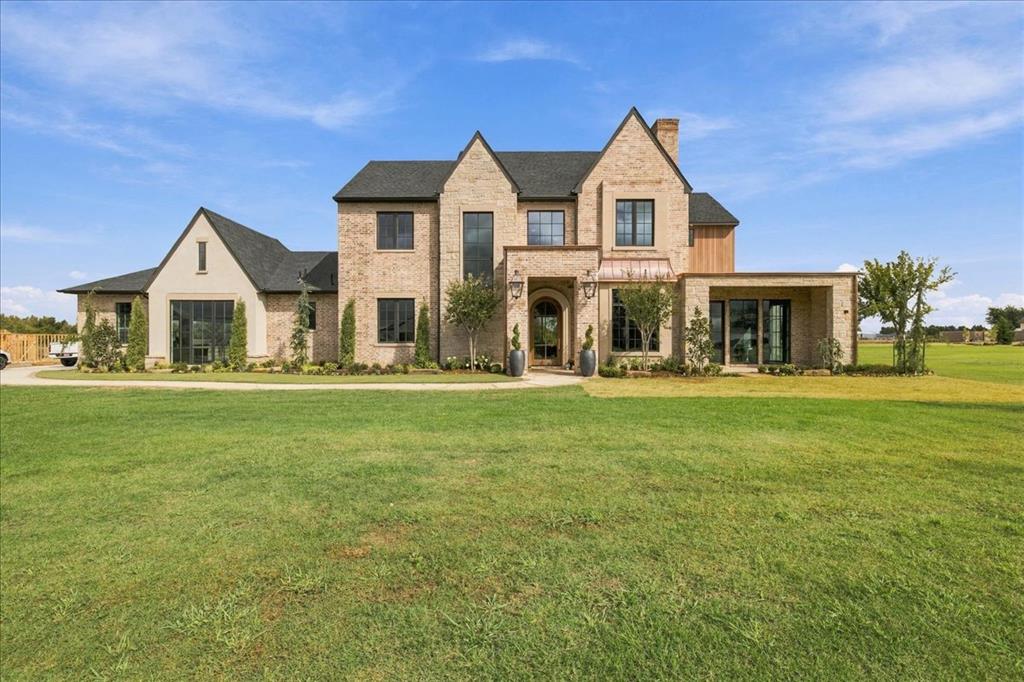
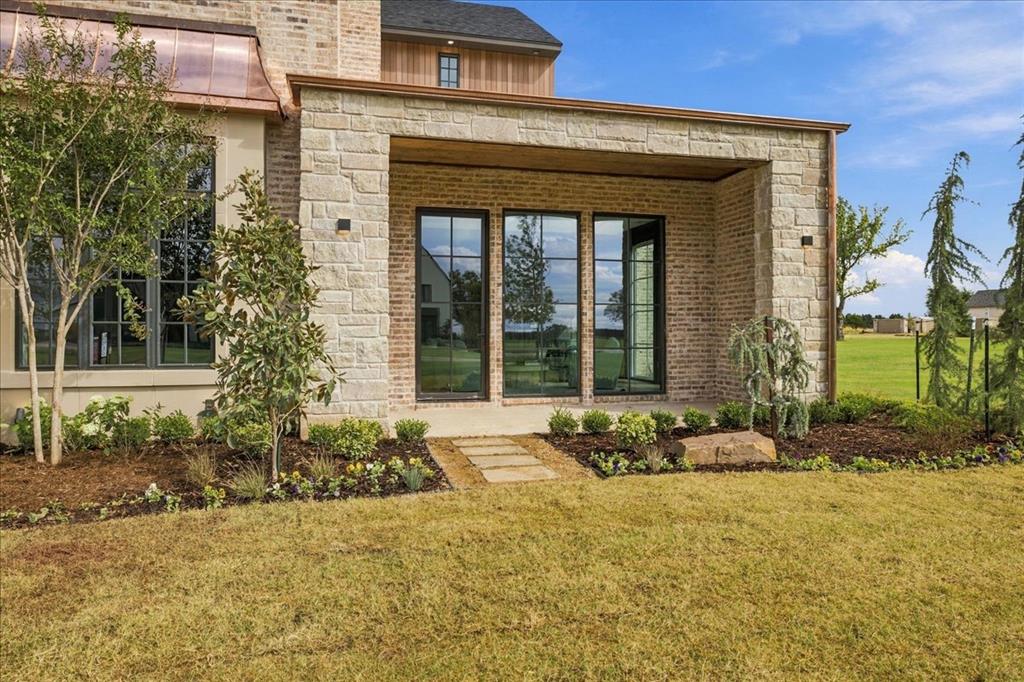
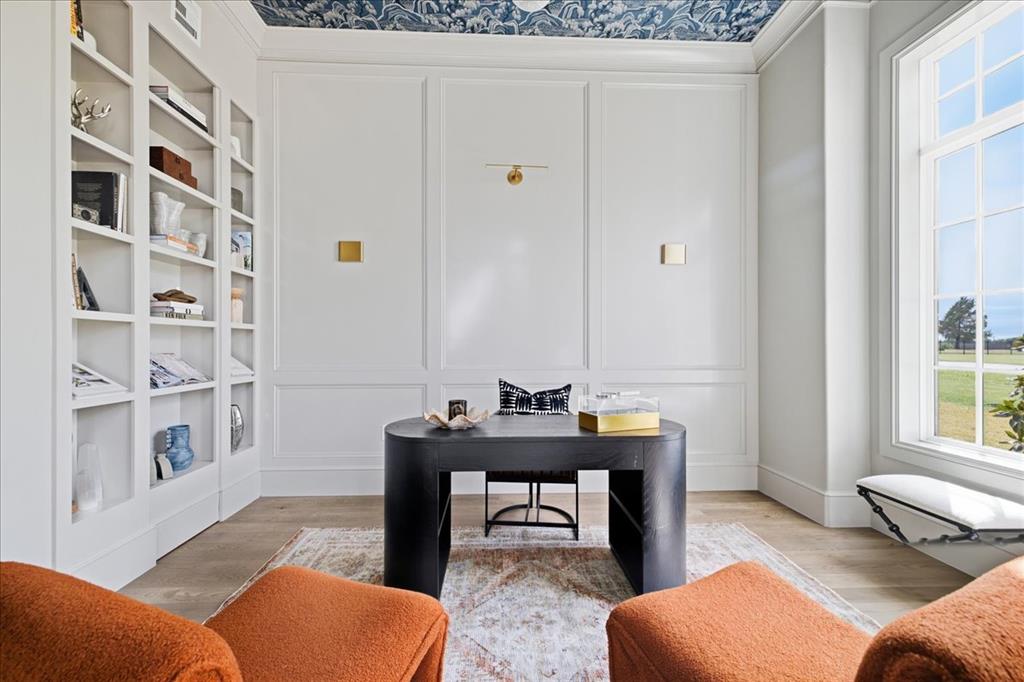
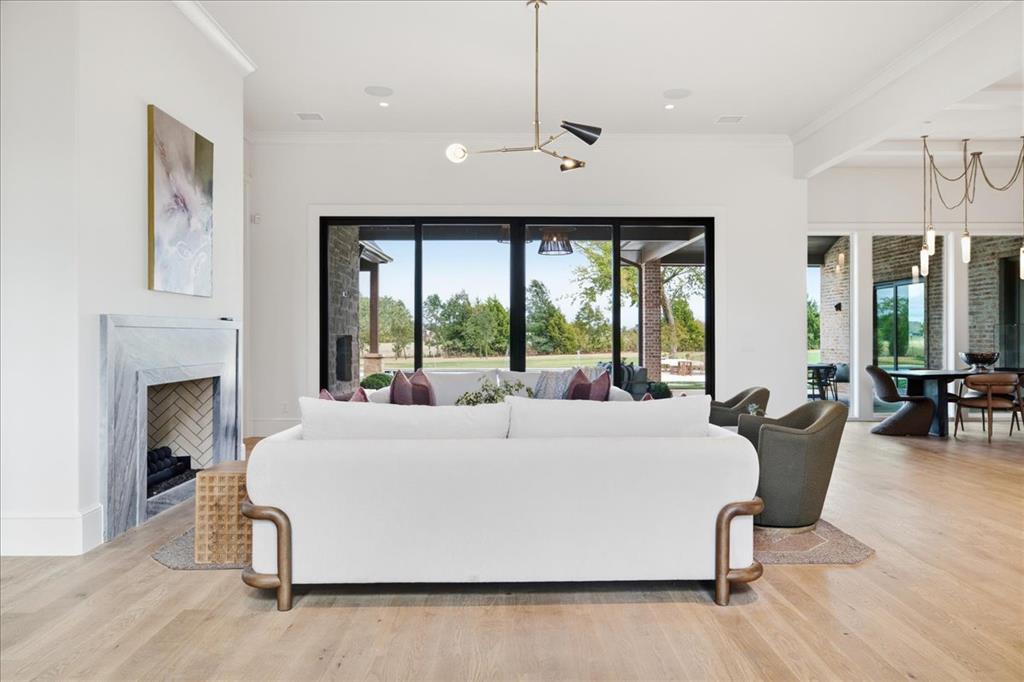
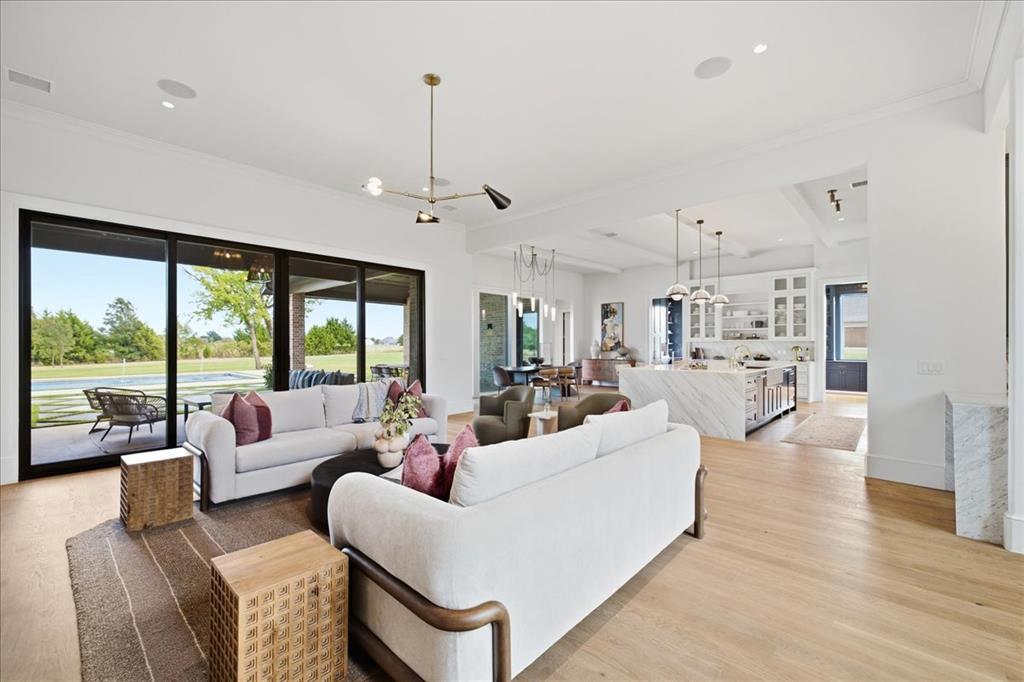
If you want to be the house everyone gathers at, this one was made for it. The layout is incredibly intentional — large enough to host a crowd, but still warm and comfortable for a quiet night at home. Located in Deer Creek Schools, this new construction home is filled with light, warm finishes, natural wood, statement lighting, and architectural details throughout. The kitchen is both beautiful and functional, with an oversized island, custom cabinetry, elevated finishes, and a separate working pantry/scullery that keeps everyday prep and clutter out of sight. The main living spaces open directly to the covered patio and pool, allowing the indoor and outdoor areas to live as one. The backyard is made for both entertaining and slowing down, with a pool, generous covered living space, and one of the home's best surprises: a private sauna. The primary suite feels like a true retreat, with a spa-like bath and oversized wet room that opens directly outside to the sauna area. It's an unexpected feature that gives the entire suite the feel of a boutique resort. Throughout the home, you'll find spaces that are as useful as they are beautiful, including a private study, multiple living areas, generous bedrooms, ample storage, and a floor plan that gives everyone room to spread out while still feeling connected. Light, inviting, and beautifully considered from room to room, this is a home where the details are what truly set it apart. Estimated completion September 2026.

$18,296/mo

Est. mortgage payment based on a $2,750,000 home price.

All estimates are provided by Luxury Presence for informational purposes only. Actual amounts may vary.

Additional information

MLS® ID
1247905

Interior Features

Bedrooms
5
Bathrooms
6
Fireplace
Yes
Cooling
Yes
Heating
Yes
Basement
No

Exterior Features

Lot Size
2.05 Acres

Other Property Details

Taxes
$435
Tax Frequency
Annually
Association Fee Frequency
Yearly
Garage
Yes
Pool
Yes
MLS provider logo

Listings courtesy of MLSOK, Inc. as distributed by MLS GRID

All information deemed reliable but not guaranteed and should be independently verified. All properties are subject to prior sale, change or withdrawal. Neither listing broker(s) nor Angela Cheatwood shall be responsible for any typographical errors, misinformation, misprints and shall be held totally harmless. Properties displayed may be listed or sold by various participants in the MLS. 

Based on information submitted to the MLS GRID as of 6:12 AM UTC on 9/25/2026. All data is obtained from various sources and may not have been verified by broker or MLS GRID. Supplied Open House Information is subject to change without notice. All information should be independently reviewed and verified for accuracy. Properties may or may not be listed by the office/agent presenting the information.

©2026 MLSOK, Inc. All rights reserved.

DMCA Notice 

Powered by Luxury Presence