Property photo 1
Property photo 2
Property photo 3
Property photo 4
Property photo 5
2 Beds
1 Bath
904 sqft

$130,000

1904 NW 30th Street, Oklahoma City OK, 73118

Price per sqft$143.81
Built in1930
Property size904 sqft
Property typeResidential
Courtesy of Chinowth & Cohen, Justin Brannon Listing Contact: (405) 503-3968

Overview

Active

Listed Oct 9, 2026

Updated 21h ago

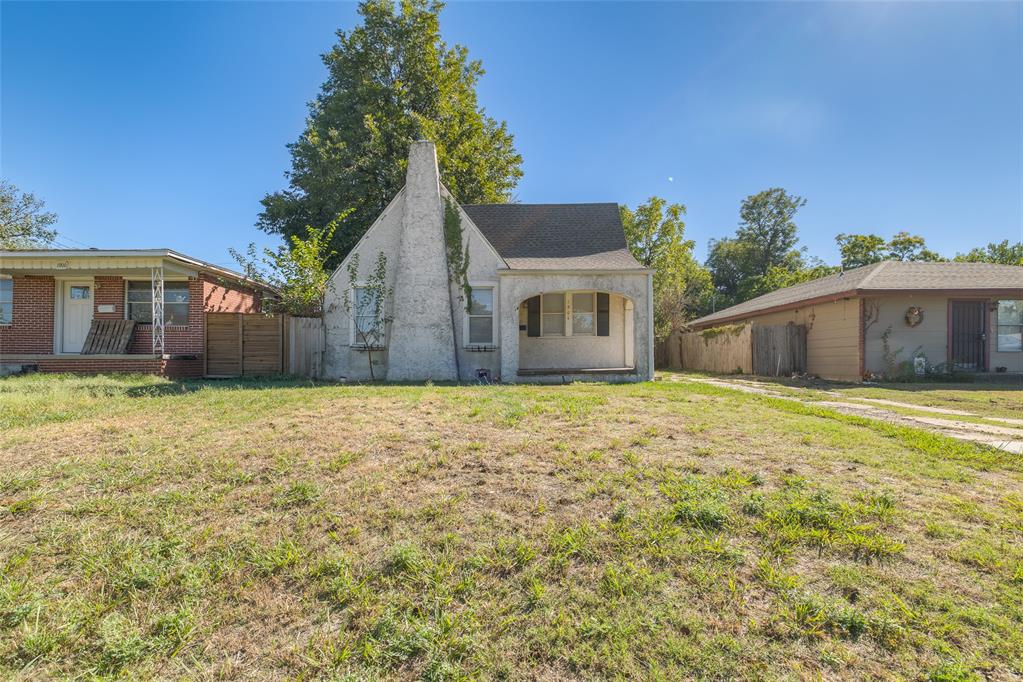
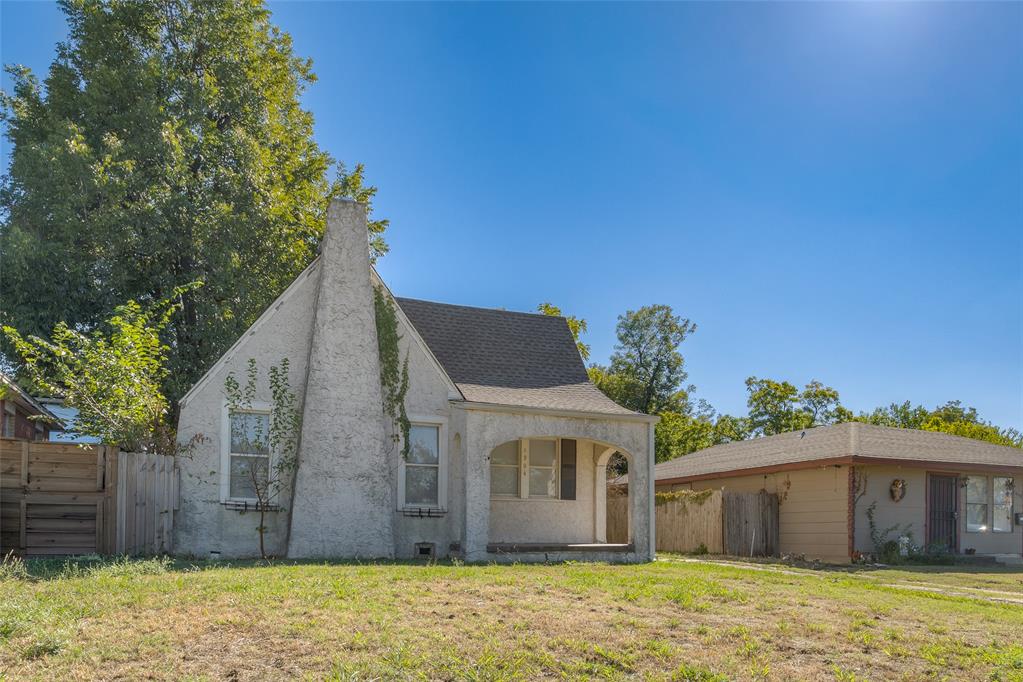
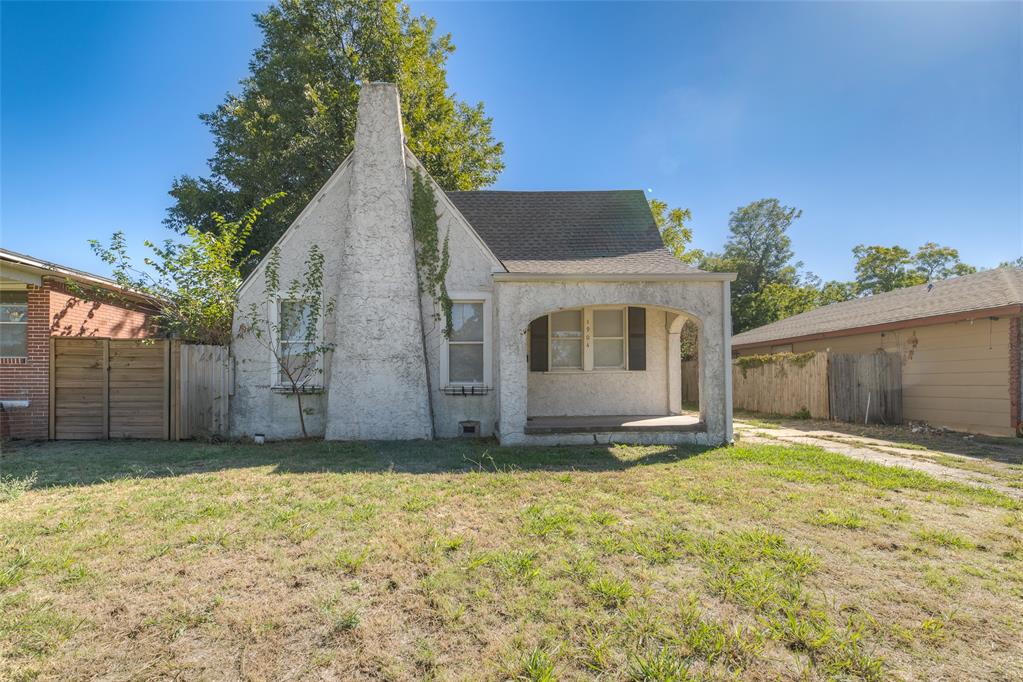
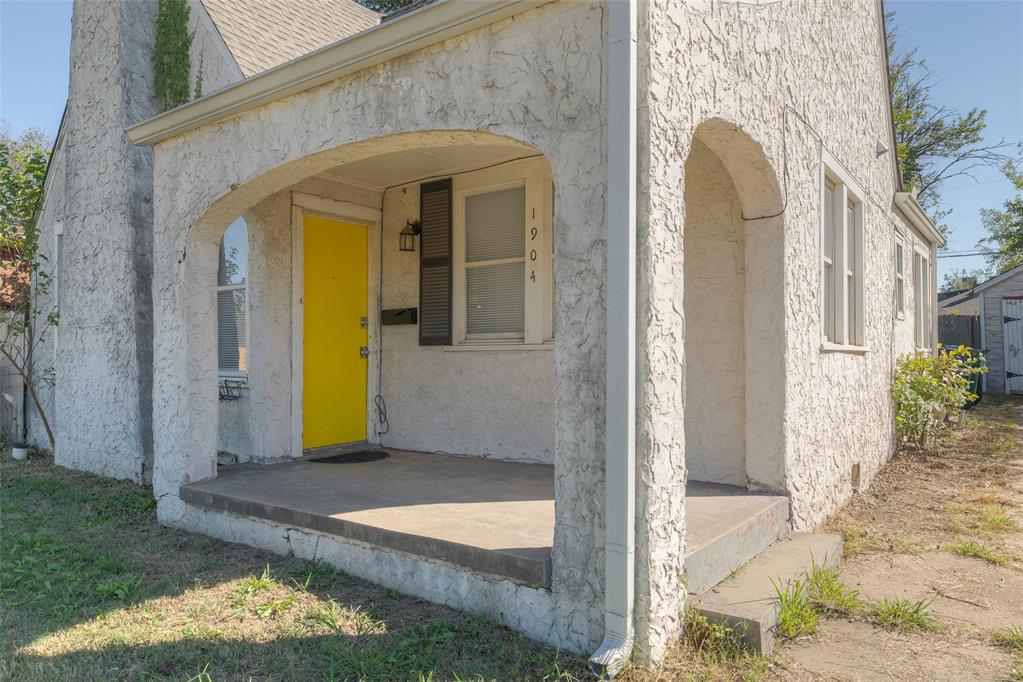
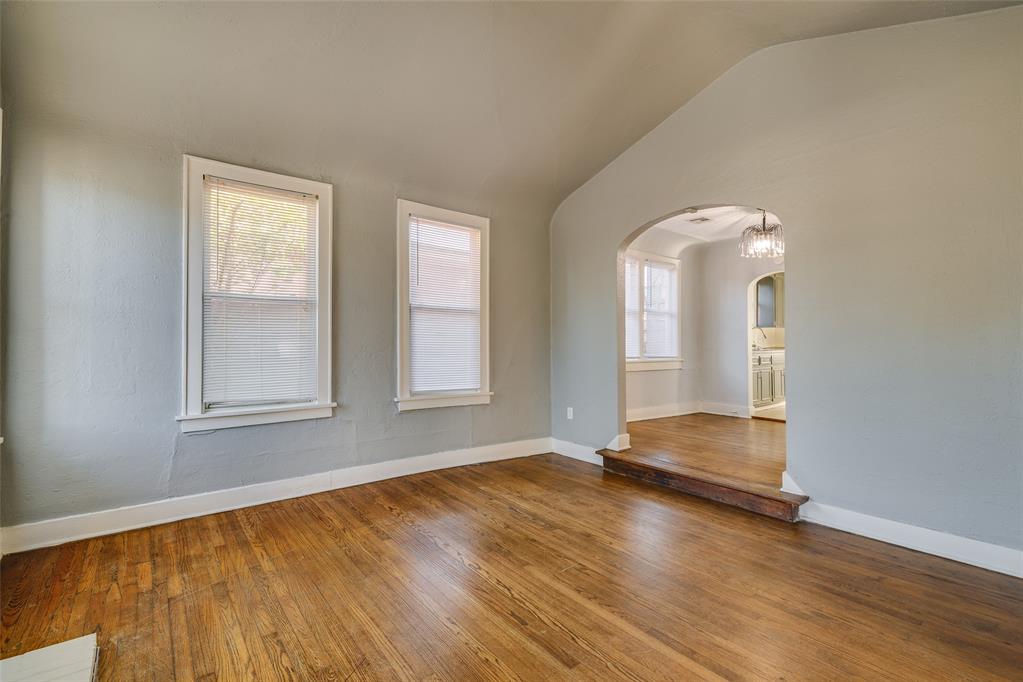
A steep stucco gable, prominent front chimney, and arched porch with a bright yellow door introduce this Tudor cottage. Inside, original hardwood floors, coved ceilings, and arched openings carry the home’s architectural character throughout. The living room centers on a fireplace framed by fluted columns and a substantial mantel, while an arched opening leads to the dining room with original built-in cabinetry. Paneled doors with glass knobs, crown molding, and a built-in linen cabinet add to the period detail. The kitchen offers cabinetry extending to the ceiling, a gas range, natural light, and direct backyard access. An adjacent utility area includes a stacked washer and dryer. Two generously sized bedrooms offer ample closet space and share a hall bathroom with an arched tub alcove, subway tile, beadboard wainscoting, and a pedestal sink. Significant improvements include a roof replacement in January 2020 and newer double-pane windows. The backyard may offer potential for an accessory dwelling unit (ADU) under Oklahoma City’s 2025 ordinance, subject to applicable zoning, lot requirements, and city approval. Conveniently located near Penn Square Mall, OAK OKC, restaurants, parks, fitness, and everyday shopping, with quick access to major highways and central Oklahoma City. Downtown, the Paseo, OCU, and surrounding districts are all just minutes away. Previously used as a rental, the property has a rental history of $1,195 per month, offering another consideration for buyers exploring investment potential.

$865/mo

Est. mortgage payment based on a $130,000 home price.

All estimates are provided by Luxury Presence for informational purposes only. Actual amounts may vary.

Additional information

MLS® ID
1253026

Interior Features

Bedrooms
2
Bathrooms
1
Fireplace
Yes
Cooling
Yes
Heating
Yes
Basement
No

Exterior Features

Lot Size
0.16 Acres

Other Property Details

Taxes
$1,643
Tax Frequency
Annually
Association Fee Frequency
Yearly
Garage
Yes
MLS provider logo

Listings courtesy of MLSOK, Inc. as distributed by MLS GRID

All information deemed reliable but not guaranteed and should be independently verified. All properties are subject to prior sale, change or withdrawal. Neither listing broker(s) nor Angela Cheatwood shall be responsible for any typographical errors, misinformation, misprints and shall be held totally harmless. Properties displayed may be listed or sold by various participants in the MLS. 

Based on information submitted to the MLS GRID as of 3:09 AM UTC on 10/10/2026. All data is obtained from various sources and may not have been verified by broker or MLS GRID. Supplied Open House Information is subject to change without notice. All information should be independently reviewed and verified for accuracy. Properties may or may not be listed by the office/agent presenting the information.

©2026 MLSOK, Inc. All rights reserved.

DMCA Notice 

Powered by Luxury Presence