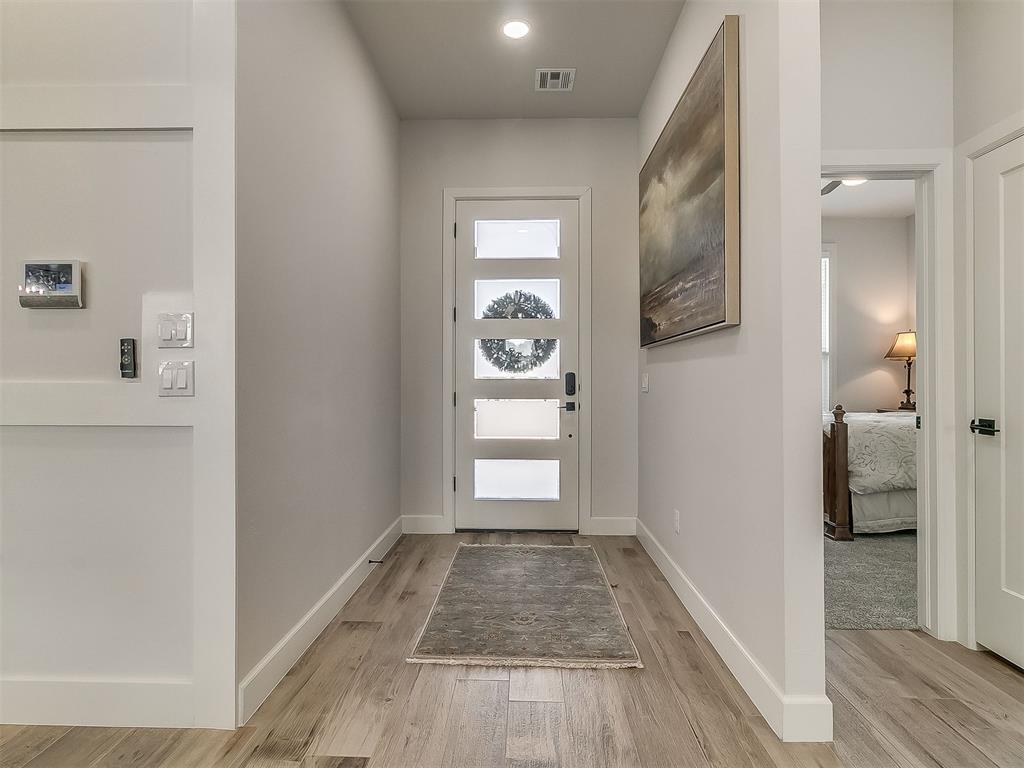
Property photo 1
Property photo 2
Property photo 3
Property photo 4
Property photo 5
4 Beds
3 Baths
2,127 sqft

$425,000

15717 Capri Lane, Edmond OK, 73013

Price per sqft$199.81
Built in2022
Property size2,127 sqft
Property typeResidential
Courtesy of Stetson Bentley Realty LLC, Briana Politis Listing Contact: (405) 757-8993

Overview

Active

Listed Jun 30, 2026

Updated 4 weeks ago

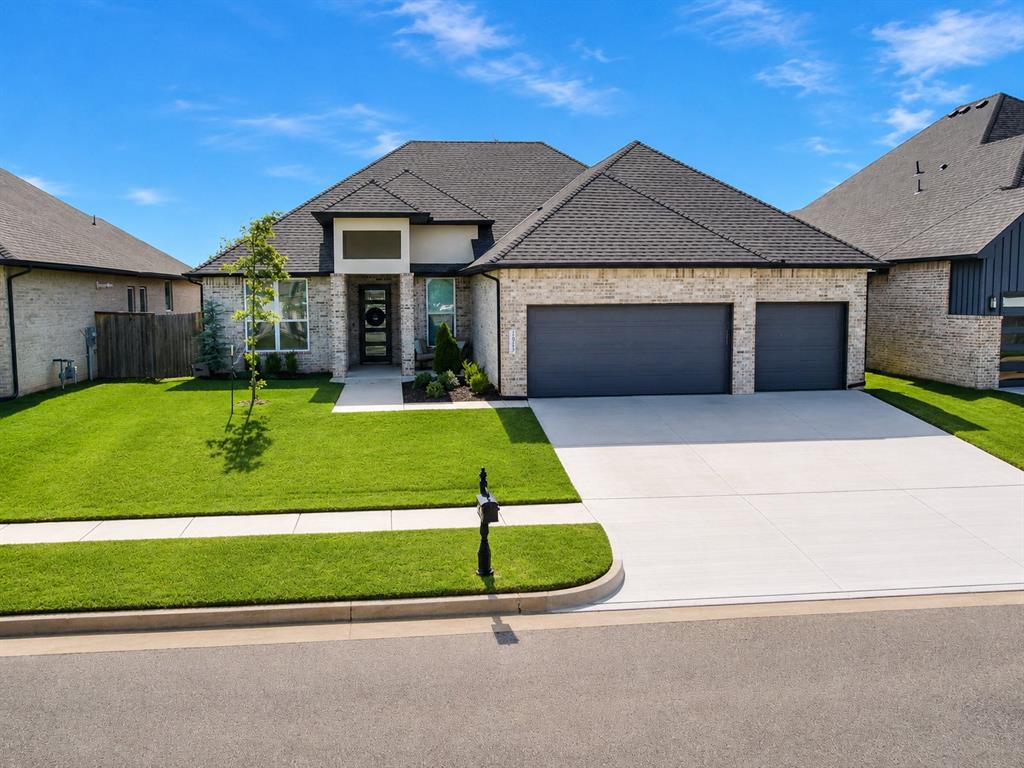
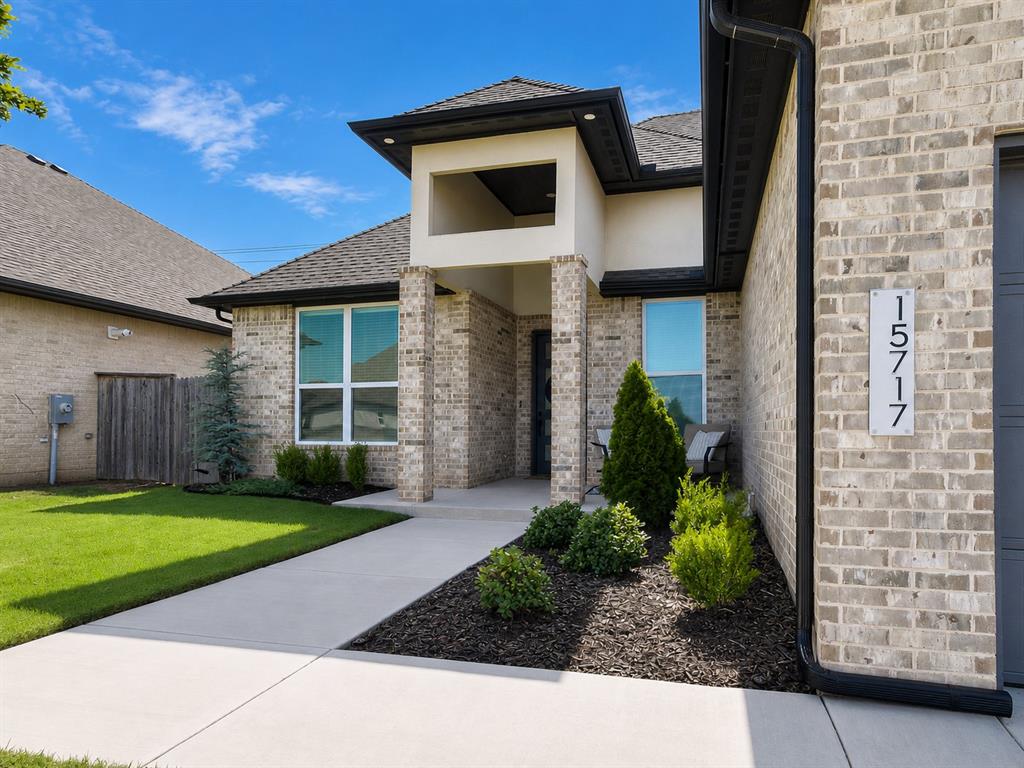
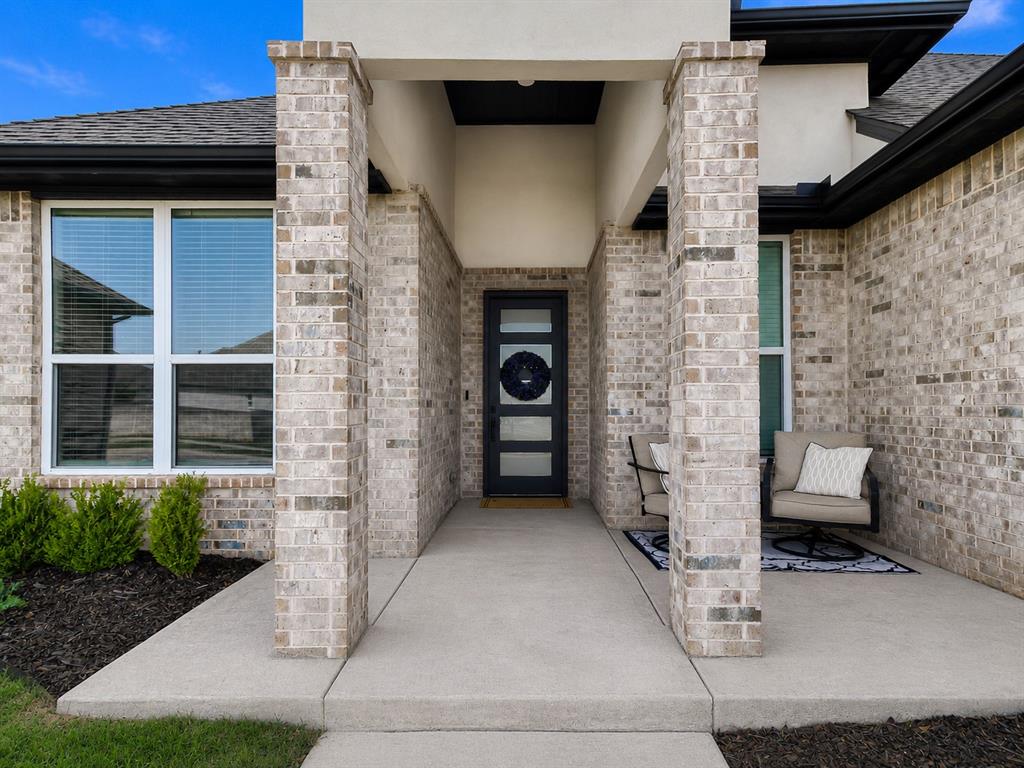
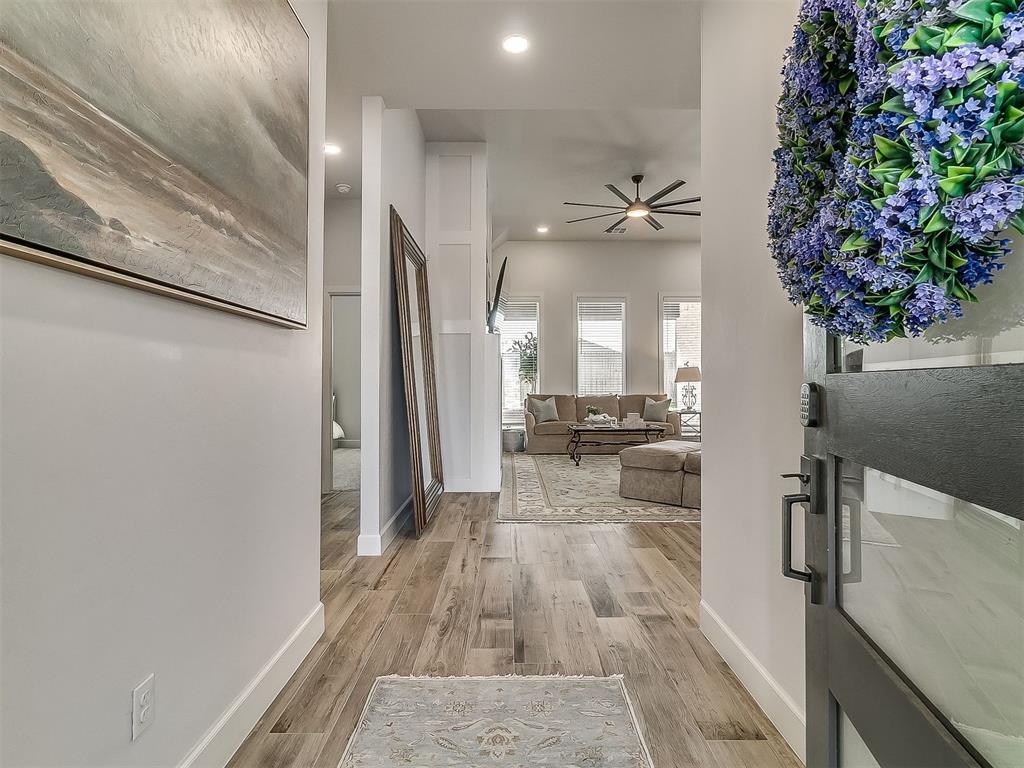
Located in the highly acclaimed Deer Creek School District in Deer Creek Village, this thoughtfully updated and impeccably maintained, this 4 bed, 2 bath, plus half bath home offers the finishes & functionality buyers expect from new construction—without the wait. You're greeted with an inviting open-concept design with vaulted ceilings, wood-look tile throughout the main living areas, modern lighting, wood blinds, & a timeless neutral palette. The living room is anchored by a gas fireplace & custom accent wall, creating a sophisticated gathering space. Chef-inspired kitchen is designed for both everyday living & entertaining, featuring an oversized island with seating for 4, granite countertops, built-in oven & microwave, stainless steel appliances, a 5-burner gas cooktop, pull-out trash cabinet, & a spacious pantry. The adjoining dining area offers generous space for meals & entertaining. The private primary retreat showcases a beautiful shiplap accent wall & spa-like ensuite with dual vanities, soaking tub, beautiful walk-in shower, & an expansive closet with direct access to the laundry room. Flexible front bedroom is ideal for home office, gym, or guest room, while two additional bedrooms are privately situated on opposite side of the home with a full bath. Convenient half bath off the living room serves guests. Enjoy a covered patio with a built-in gas connection for grilling & a backyard that backs to a peaceful greenbelt—offering privacy with NO direct rear neighbors! Additional highlights include 3 car garage with built-ins, security system, underground sprinkler system, abundant storage, & exceptional attention to detail throughout. Residents enjoy outstanding amenities including a clubhouse with fitness center, resort style pool, playground, stocked fishing pond, walking trails, & sport court. Luxury, convenience, & move-in-ready perfection await!

$2,828/mo

Est. mortgage payment based on a $425,000 home price.

All estimates are provided by Luxury Presence for informational purposes only. Actual amounts may vary.

Additional information

MLS® ID
1237245

Interior Features

Bedrooms
4
Bathrooms
3
Fireplace
Yes
Cooling
Yes
Heating
Yes
Basement
No

Exterior Features

Lot Size
0.18 Acres

Other Property Details

Taxes
$6,047
Tax Frequency
Annually
Association Fee Frequency
Yearly
Garage
Yes
MLS provider logo

Listings courtesy of MLSOK, Inc. as distributed by MLS GRID

All information deemed reliable but not guaranteed and should be independently verified. All properties are subject to prior sale, change or withdrawal. Neither listing broker(s) nor Angela Cheatwood shall be responsible for any typographical errors, misinformation, misprints and shall be held totally harmless. Properties displayed may be listed or sold by various participants in the MLS. 

Based on information submitted to the MLS GRID as of 5:28 AM UTC on 9/11/2026. All data is obtained from various sources and may not have been verified by broker or MLS GRID. Supplied Open House Information is subject to change without notice. All information should be independently reviewed and verified for accuracy. Properties may or may not be listed by the office/agent presenting the information.

©2026 MLSOK, Inc. All rights reserved.

DMCA Notice 

Powered by Luxury Presence