Property photo 1
Property photo 2
Property photo 3
Property photo 4
Property photo 5
4 Beds
2 Baths
2,291 sqft

$490,000

12808 Teakwood Drive, Edmond OK, 73013

Price per sqft$213.88
Built in1977
Property size2,291 sqft
Property typeResidential
Courtesy of Salt Real Estate Inc, Barrett Huffmyer Listing Contact: (405) 974-9991

Overview

Active

Listed Sep 25, 2026

Updated 2 days ago

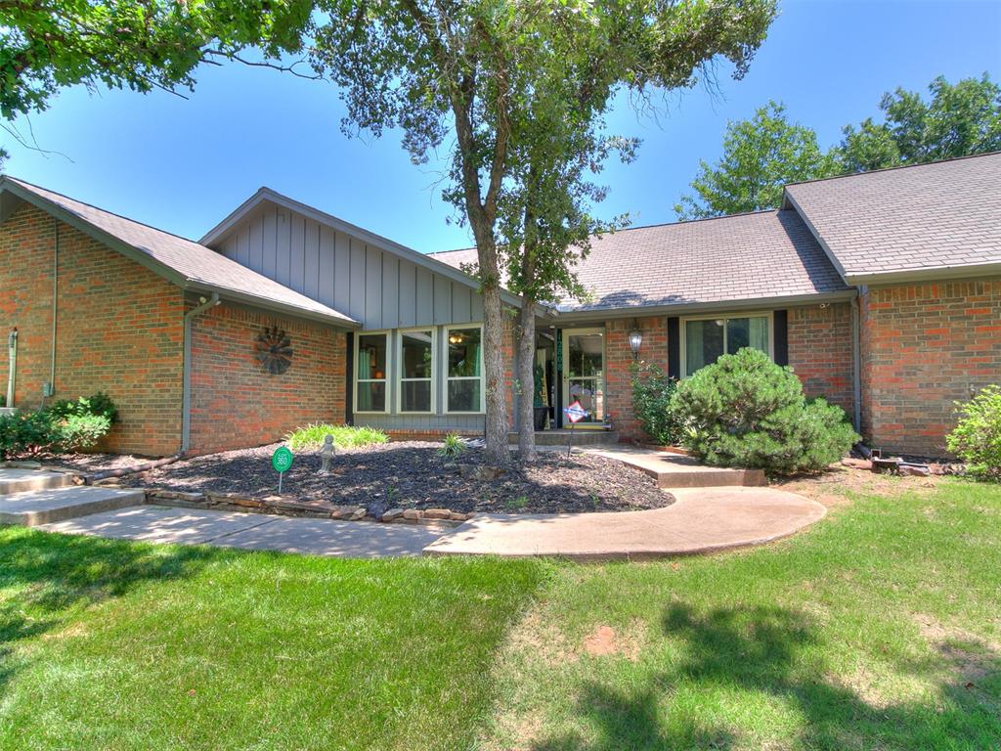
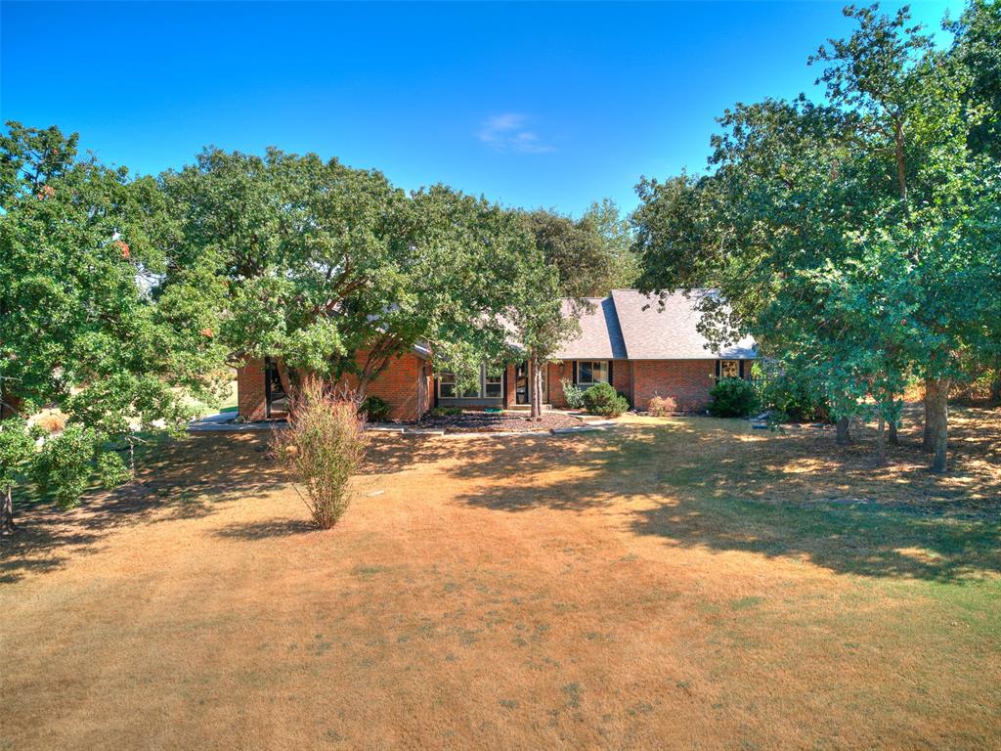
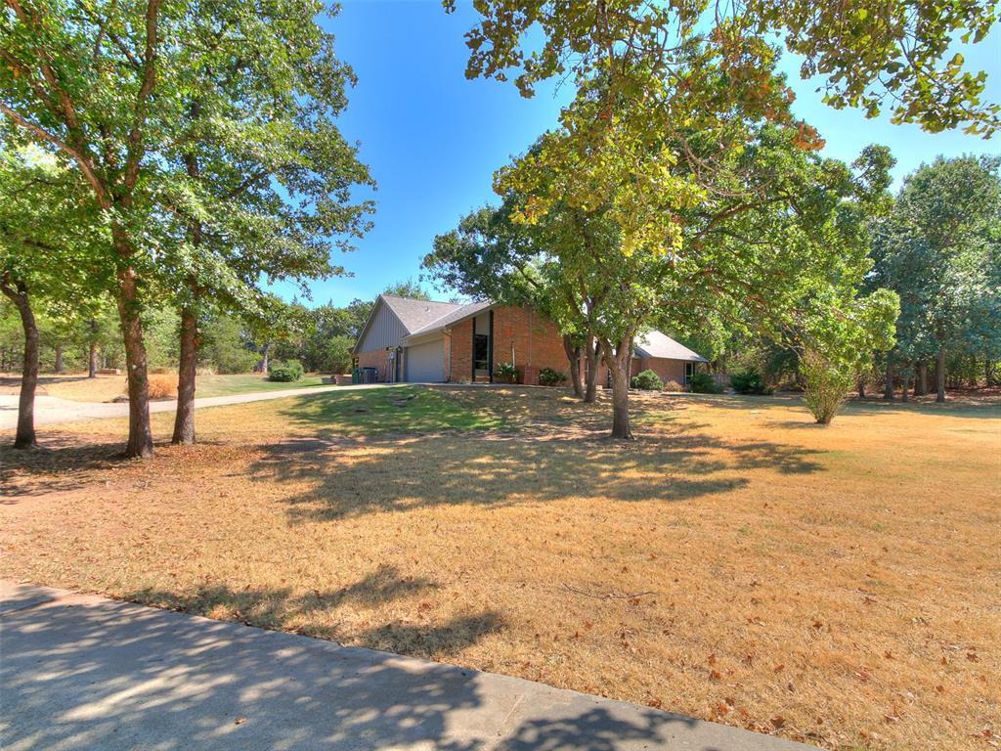
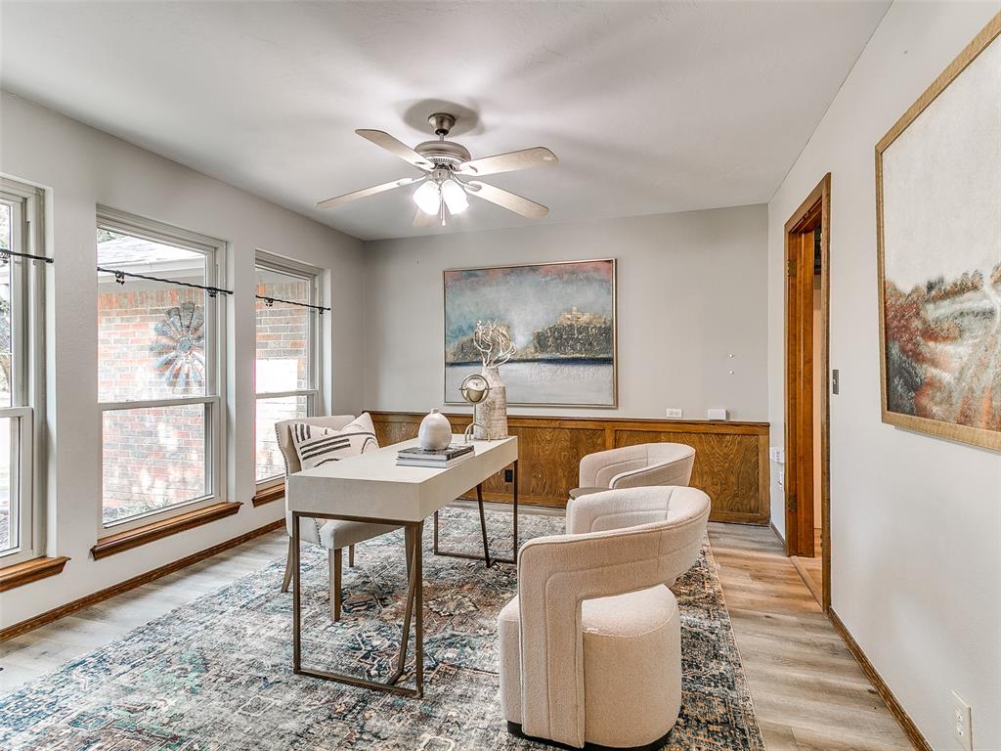
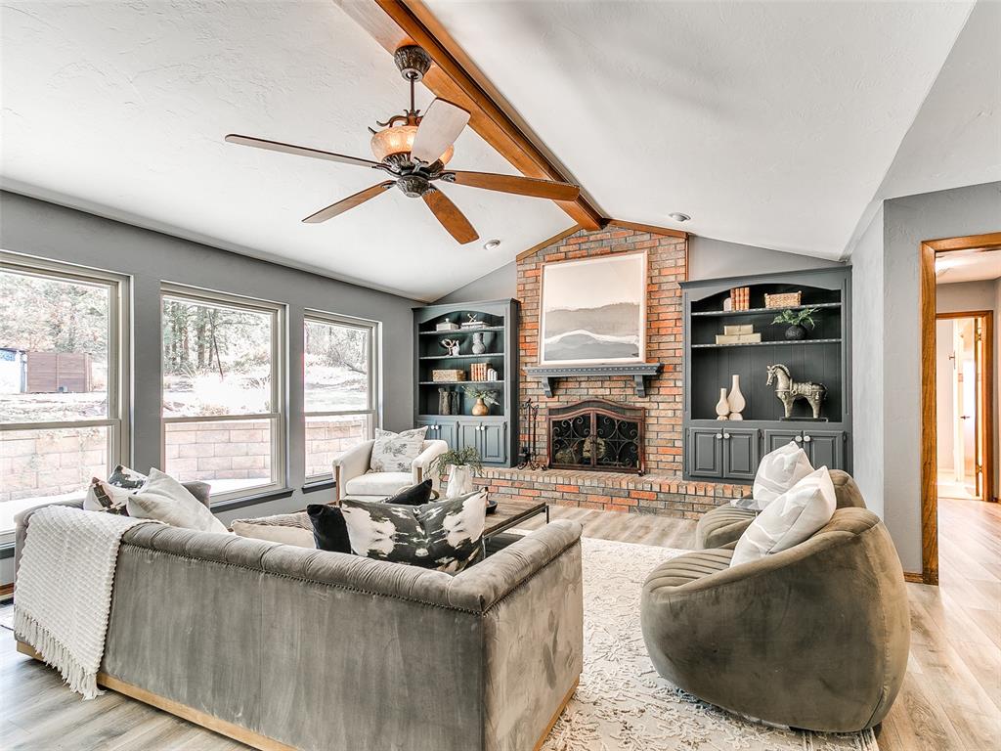
What’s Special: Oakdale/Edmond Memorial School District 2 Acre Oversized Lot Spacious One-Story Ranch Beautiful Patio Pergola Nestled on nearly 2 acres of beautifully treed land in highly ranked Oakdale School District, this inviting home offers the perfect blend of space, comfort, and privacy. The spacious and freshly painted living area is filled with natural light and features a cozy fireplace, creating a warm and welcoming atmosphere. The kitchen offers ample workspace, a breakfast area for everyday dining, and easy access to the formal dining room, making it ideal for entertaining family and friends. The split floor plan provides privacy and functionality, with generously sized bedrooms throughout. Step outside to enjoy the large covered patio complete with a pergola with ceiling fan overlooking the above-ground pool and scenic backyard surrounded by mature trees and an outdoor Tuff Shed. The expansive lot offers plenty of room to relax, play, or simply enjoy the peaceful setting. Recent updates include new roof & Insulation, 2 new hot water heaters, freshly painted, master bath renovation Additional highlights include Culligan water filtration system, abundant parking and a garage that's already set up as the perfect man cave with its own mini-split system and drop-down screen for open air use as workshop or hobby space. If you're looking for a home with character, outdoor living, and room to spread out, this property is a must-see.

$3,260/mo

Est. mortgage payment based on a $490,000 home price.

All estimates are provided by Luxury Presence for informational purposes only. Actual amounts may vary.

Additional information

MLS® ID
1251096

Interior Features

Bedrooms
4
Bathrooms
2
Fireplace
Yes
Cooling
Yes
Heating
Yes
Basement
No

Exterior Features

Lot Size
1.96 Acres

Other Property Details

Taxes
$4,363
Tax Frequency
Annually
Association Fee Frequency
Yearly
Garage
Yes
Pool
Yes
MLS provider logo

Listings courtesy of MLSOK, Inc. as distributed by MLS GRID

All information deemed reliable but not guaranteed and should be independently verified. All properties are subject to prior sale, change or withdrawal. Neither listing broker(s) nor Angela Cheatwood shall be responsible for any typographical errors, misinformation, misprints and shall be held totally harmless. Properties displayed may be listed or sold by various participants in the MLS. 

Based on information submitted to the MLS GRID as of 4:19 AM UTC on 10/8/2026. All data is obtained from various sources and may not have been verified by broker or MLS GRID. Supplied Open House Information is subject to change without notice. All information should be independently reviewed and verified for accuracy. Properties may or may not be listed by the office/agent presenting the information.

©2026 MLSOK, Inc. All rights reserved.

DMCA Notice 

Powered by Luxury Presence