Property photo 1
Property photo 2
Property photo 3
Property photo 4
Property photo 5
4 Beds
5 Baths
4,315 sqft

$930,000

4200 Slate Bridge Road, Edmond OK, 73034

Price per sqft$215.53
Built in2008
Property size4,315 sqft
Property typeResidential
Courtesy of Stetson Bentley Realty LLC, Eleen Amaya Listing Contact: (405) 315-9066

Overview

Active

Listed Sep 5, 2026

Updated 2 days ago

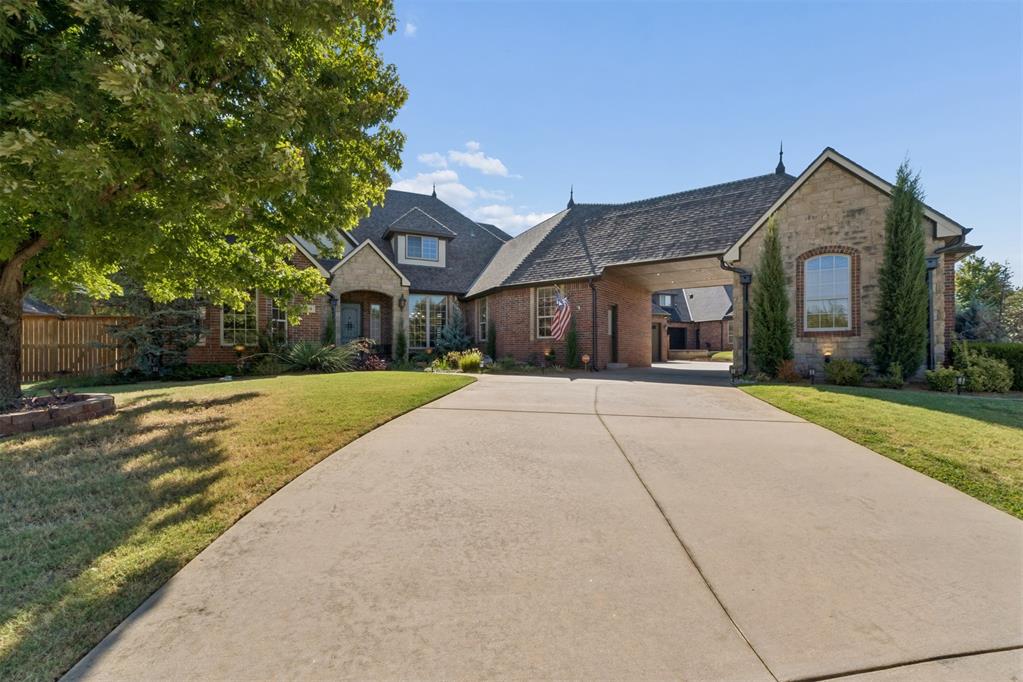
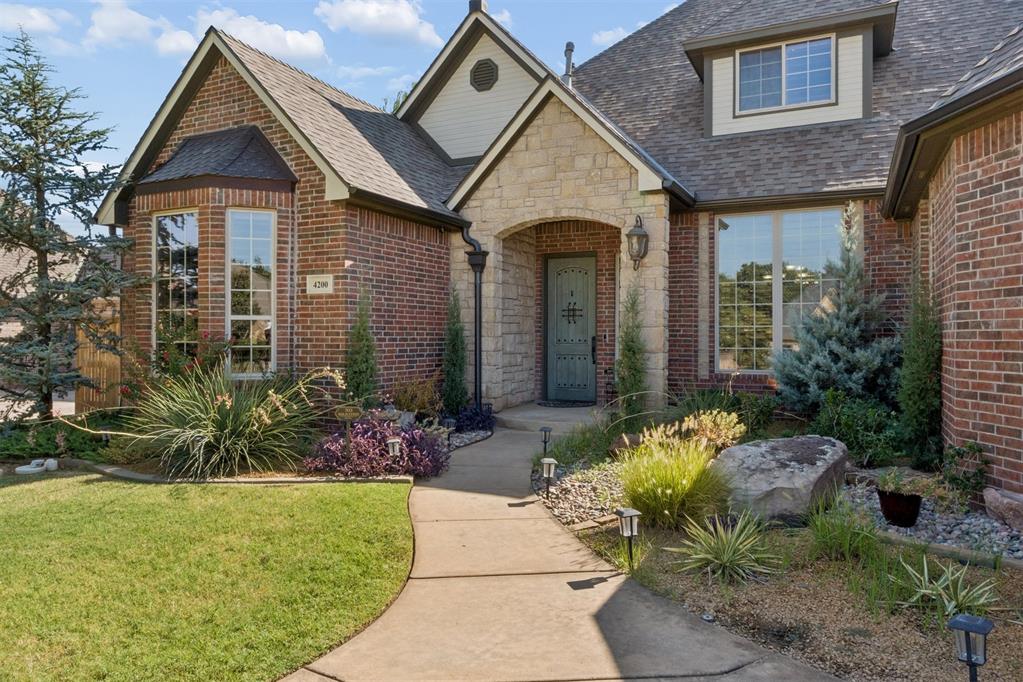
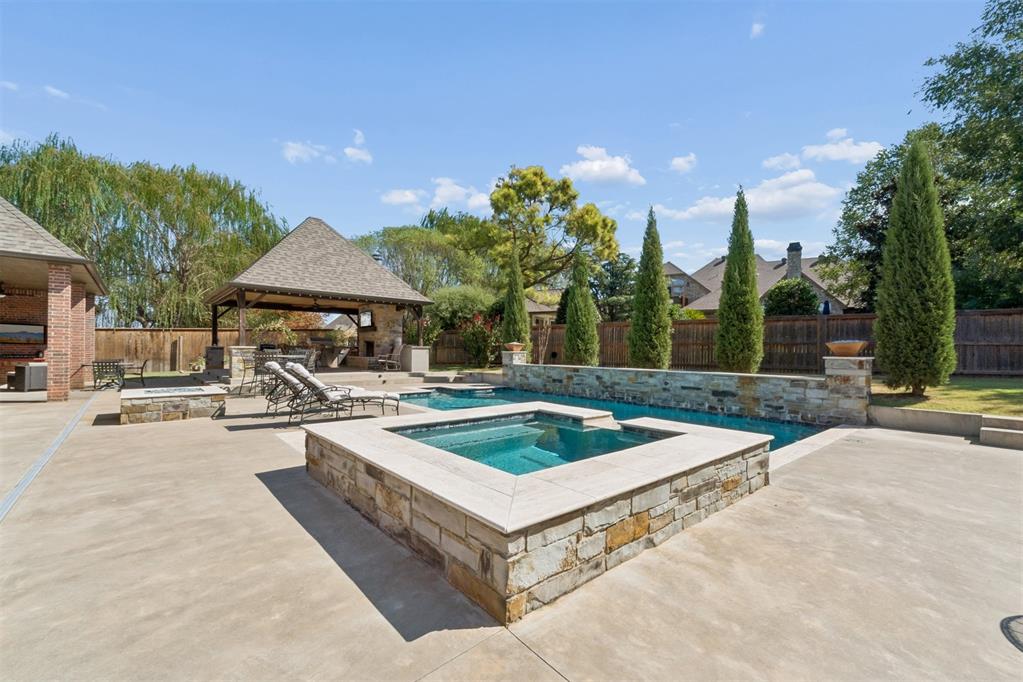
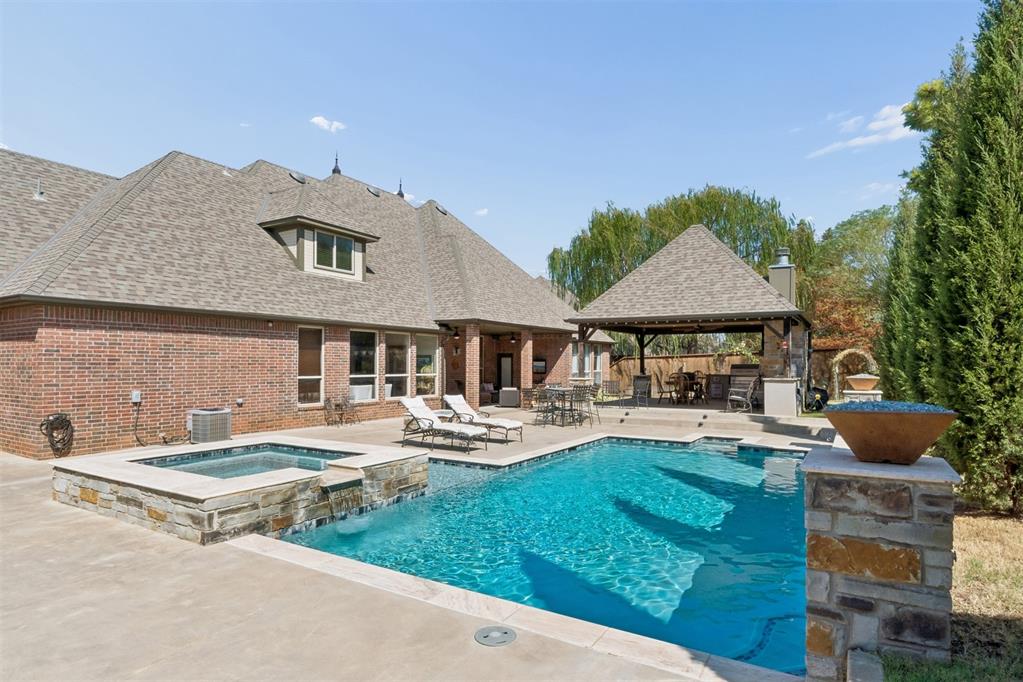
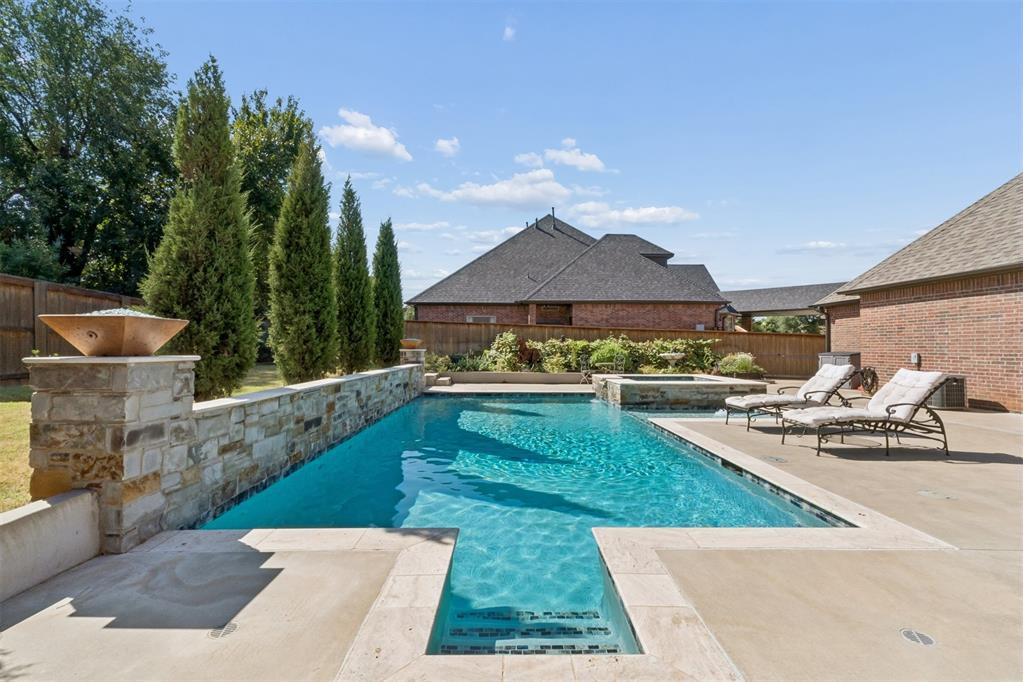
POOL + SPA + CABANA | FOUR PRIVATE BEDROOM SUITES | FOUR-CAR GARAGE. Set on 0.43-acre cul-de-sac lot in Twin Bridges, this exceptionally maintained home brings together timeless craftsmanship, generous living spaces, and an outdoor setting made for entertaining. THE LAYOUT: Inside, the 4,315-square-foot floor plan offers three bedrooms on the main level, each with its own en suite bath and walk-in closet, plus an upstairs bedroom suite, providing a total of four full baths and one half bath. A large study with beautiful custom built-ins, a formal dining area, two living spaces, and an upstairs bonus/theater room provide flexibility throughout the home. The spacious primary suite includes an extra-large closet, while custom millwork, beautiful wood shutters, and expansive backyard-facing windows add warmth and character. THE BACKYARD: The heated gunite pool and spa with waterfalls are surrounded by multiple covered and open entertaining areas. The cabana includes a built-in outdoor kitchen and fireplace, creating a complete indoor-outdoor living experience. Updated landscaping, stone edging, crushed granite, a trellis, garden boxes, and expanded irrigation complete the setting. A dedicated gardening area features raised beds and irrigation. RECENT INVESTMENT: The seller reports approximately $30,000 in recent improvements, including landscaping and sprinkler updates, lighting, app-controlled fans, a Vivint security system, and indoor-outdoor sound. Additional features include a 2023 roof, tankless water heater, in-ground garage-floor storm shelter, circle drive, portico, and four-car attached garage. Twin Bridges amenities include a clubhouse, pool, trails, ponds, and recreation facilities, with convenient access to I-35, shopping, and dining.

$6,187/mo

Est. mortgage payment based on a $930,000 home price.

All estimates are provided by Luxury Presence for informational purposes only. Actual amounts may vary.

Additional information

MLS® ID
1247952

Interior Features

Bedrooms
4
Bathrooms
5
Fireplace
Yes
Cooling
Yes
Heating
Yes
Basement
No

Exterior Features

Lot Size
0.43 Acres

Other Property Details

Taxes
$11,787
Tax Frequency
Annually
Association Fee Frequency
Yearly
Garage
Yes
Pool
Yes
MLS provider logo

Listings courtesy of MLSOK, Inc. as distributed by MLS GRID

All information deemed reliable but not guaranteed and should be independently verified. All properties are subject to prior sale, change or withdrawal. Neither listing broker(s) nor Angela Cheatwood shall be responsible for any typographical errors, misinformation, misprints and shall be held totally harmless. Properties displayed may be listed or sold by various participants in the MLS. 

Based on information submitted to the MLS GRID as of 4:19 AM UTC on 10/8/2026. All data is obtained from various sources and may not have been verified by broker or MLS GRID. Supplied Open House Information is subject to change without notice. All information should be independently reviewed and verified for accuracy. Properties may or may not be listed by the office/agent presenting the information.

©2026 MLSOK, Inc. All rights reserved.

DMCA Notice 

Powered by Luxury Presence