Property photo 1
Property photo 2
Property photo 3
Property photo 4
Property photo 5
3 Beds
3 Baths
1,957 sqft

$309,900

11616 Royal Coach Drive, Yukon OK, 73099

Price per sqft$158.35
Built in1994
Property size1,957 sqft
Property typeResidential
Courtesy of Trinity Properties, Carri Ray Listing Contact: (405) 463-1343

Overview

Active

Listed Oct 7, 2026

Updated 47h ago

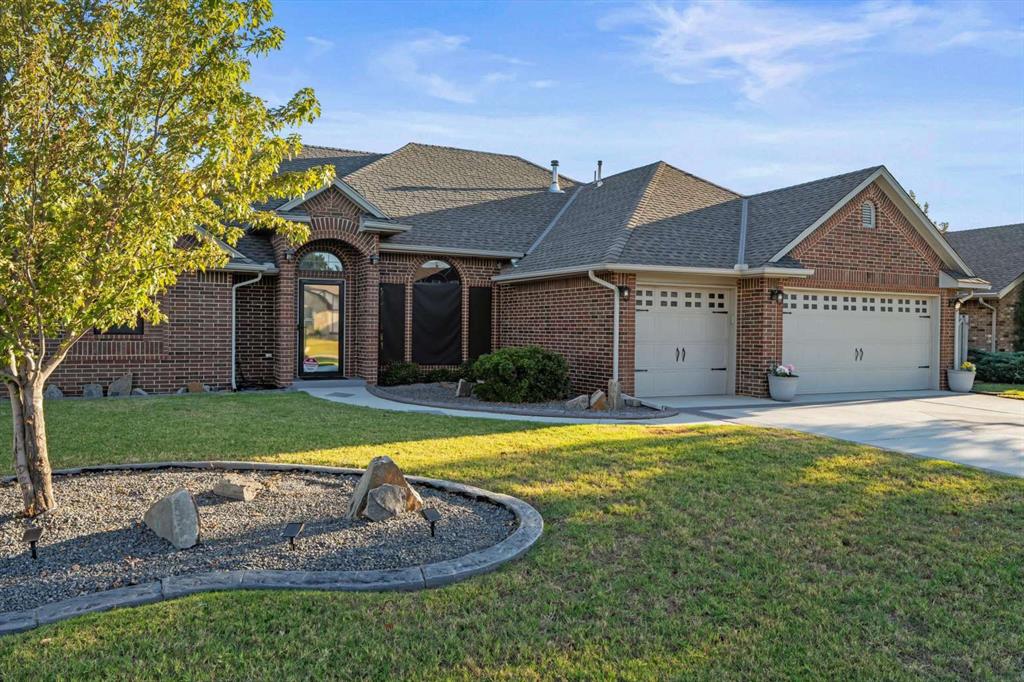
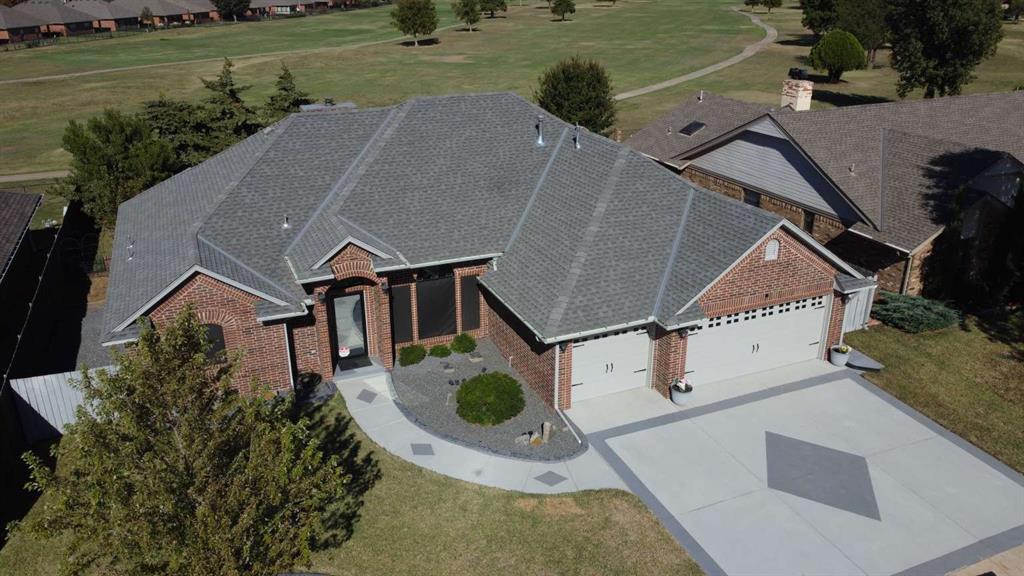
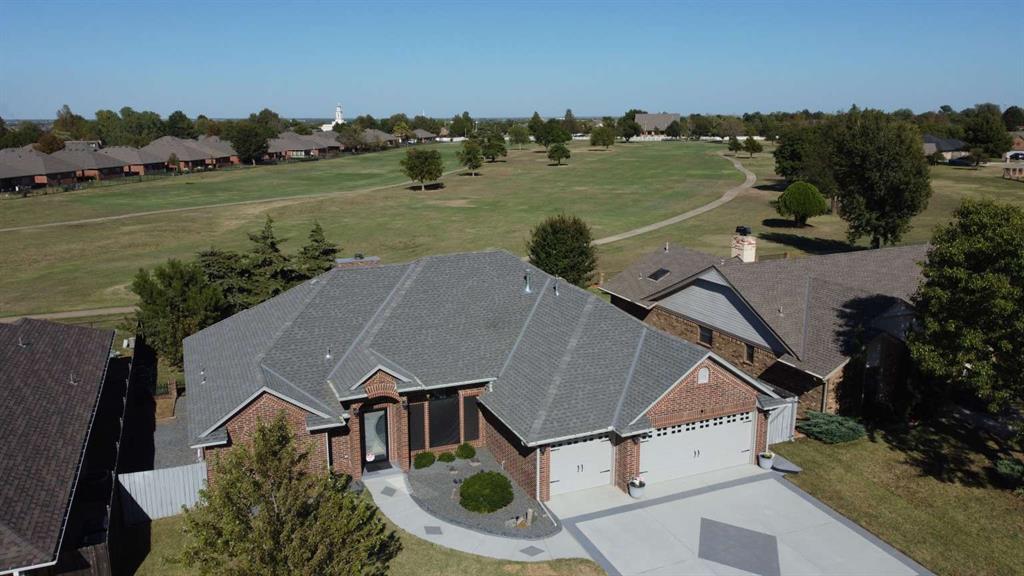
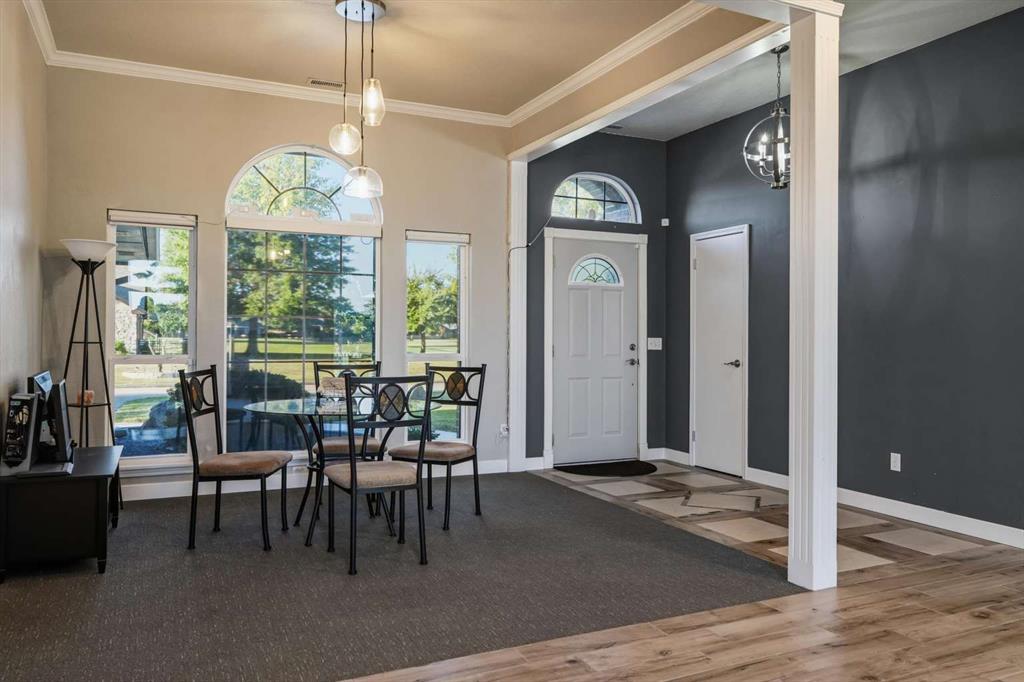
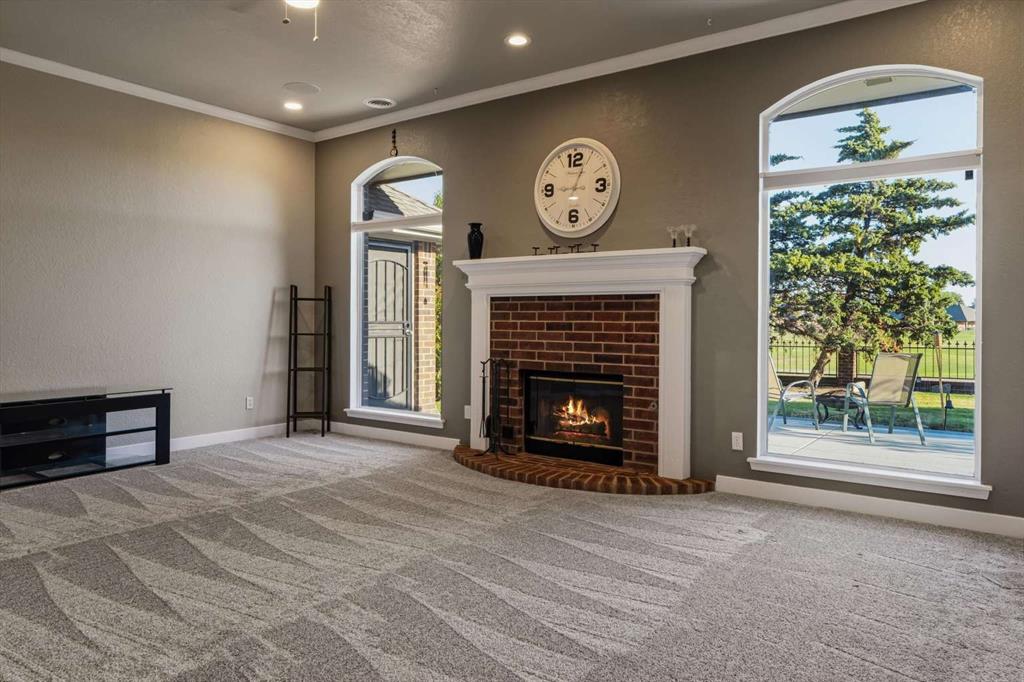
Enjoy the ultimate in golf course living in this stunning, custom-built, all-brick home located on Surrey Hills Golf Course. Step directly from your backyard gate onto the 9th hole, with beautiful golf course views from both the front and rear of the property. Conveniently located just 1,500 feet from the Surrey Hills Golf Course clubhouse, featuring a gym and restaurant. Completely remodeled from top to bottom, this exceptional home showcases custom tile and granite finishes, soaring 10-foot ceilings, floor-to-ceiling windows, and two fireplaces that create a warm and inviting atmosphere. All major mechanical systems are newer, offering added peace of mind. The oversized 3-car garage is a standout feature, complete with epoxy floors, air conditioning, and additional stand-up storage above. Enjoy built-in whole-home Sonos audio, a Sonos home theater system, and a hardwired security camera system. All appliances are included! Additional upgrades include brand-new Low-E windows and doors, custom concrete curb landscaping, and a beautifully stained concrete driveway and patio. The backyard features peach and apple trees, perfect for enjoying fresh fruit right at home. Extra outdoor storage is abundant, with convenient 6-foot-wide gates on both sides of the home. Golf course views, extensive upgrades, exceptional storage, and a fully remodeled interior make this home a rare opportunity. Job relocation forces sale. Don't miss your chance to experience golf course living at its finest!

$2,062/mo

Est. mortgage payment based on a $309,900 home price.

All estimates are provided by Luxury Presence for informational purposes only. Actual amounts may vary.

Additional information

MLS® ID
1252521

Interior Features

Bedrooms
3
Bathrooms
3
Fireplace
Yes
Cooling
Yes
Heating
Yes
Basement
No

Exterior Features

Lot Size
0.23 Acres

Other Property Details

Taxes
$2,607
Tax Frequency
Annually
Association Fee Frequency
Yearly
Garage
Yes
MLS provider logo

Listings courtesy of MLSOK, Inc. as distributed by MLS GRID

All information deemed reliable but not guaranteed and should be independently verified. All properties are subject to prior sale, change or withdrawal. Neither listing broker(s) nor Angela Cheatwood shall be responsible for any typographical errors, misinformation, misprints and shall be held totally harmless. Properties displayed may be listed or sold by various participants in the MLS. 

Based on information submitted to the MLS GRID as of 3:20 AM UTC on 10/9/2026. All data is obtained from various sources and may not have been verified by broker or MLS GRID. Supplied Open House Information is subject to change without notice. All information should be independently reviewed and verified for accuracy. Properties may or may not be listed by the office/agent presenting the information.

©2026 MLSOK, Inc. All rights reserved.

DMCA Notice 

Powered by Luxury Presence