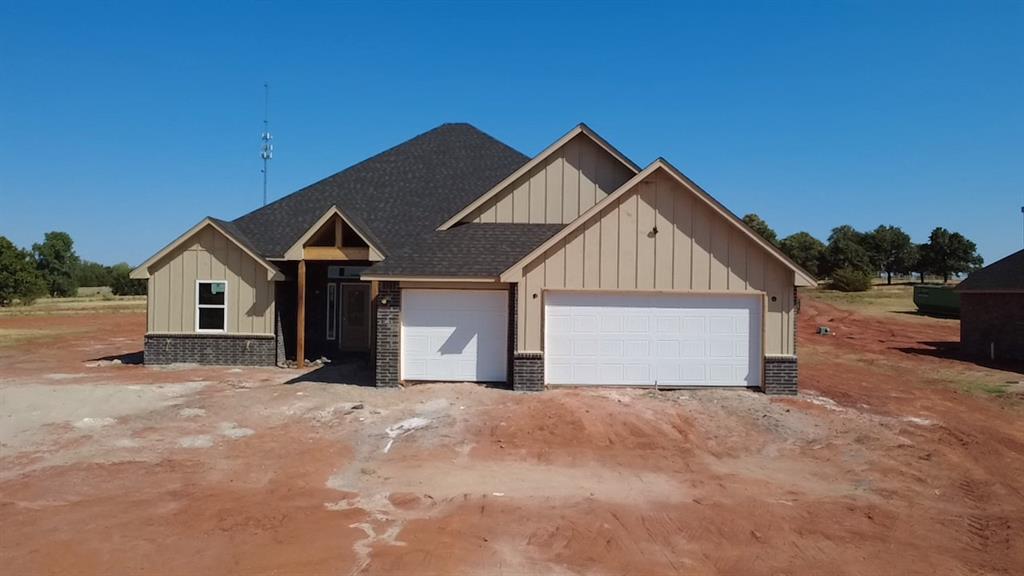
Property photo 1
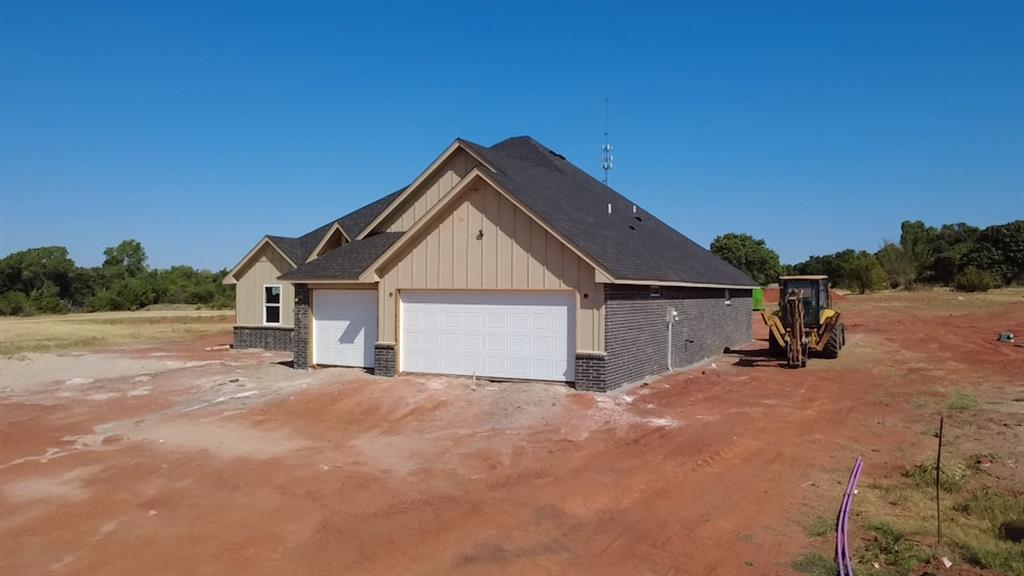
Property photo 2
4 Beds
2 Baths
2,045 sqft

$404,910

2416 Bear Creek Circle, Blanchard OK, 73010

Price per sqft$198.00
Property size2,045 sqft
Property typeResidential
Courtesy of LUXE Realty Collective, Erica Lewis Listing Contact: (405) 618-3764

Overview

Active

Listed Sep 10, 2026

Updated 4 weeks ago

Welcome to 2416 Bear Creek Circle, an exciting new construction opportunity in Bear Creek, one of Blanchard’s newest additions. Situated on a spacious 0.863-acre homesite and being constructed by an experienced, reputable builder and developer, this thoughtfully designed home will blend modern luxury, functional living and the extra space that makes life outside the city so appealing. Upon completion, this beautiful home will offer 4 bedrooms, 2 bathrooms and a 3-car garage with an open-concept design and gorgeous modern finishes throughout. The main living area will feature a cozy fireplace and flow seamlessly into a spacious kitchen designed for both everyday living and entertaining. The kitchen will showcase a large center island, stainless steel appliances, generous pantry, abundant cabinetry and storage, plus a propane-fueled gas cooktop. The home will otherwise be total electric, with propane specifically serving the cooktop. The spacious owner's suite is being designed as a private retreat and will feature a beautifully appointed bath with a modern soaking tub, large walk-in shower and upscale finishes. Outdoor living will be just as impressive. A large, covered back patio with a wood-burning fireplace will provide the perfect setting for entertaining, game days or relaxing beneath the Oklahoma sky. With nearly an acre of land, buyers will have the breathing room that is becoming increasingly difficult to find in traditional new-construction communities. Home features a 3-car garage, generous storage, modern selections, luxury finishes and an oversized homesite. 2416 Bear Creek Circle offers an opportunity to own a brand-new home designed for the way you want to live with room to breathe.

$2,694/mo

Est. mortgage payment based on a $404,910 home price.

All estimates are provided by Luxury Presence for informational purposes only. Actual amounts may vary.

Additional information

MLS® ID
1248662

Interior Features

Bedrooms
4
Bathrooms
2
Fireplace
Yes
Cooling
Yes
Heating
Yes
Basement
No

Exterior Features

Lot Size
0.86 Acres

Other Property Details

Association Fee Frequency
Yearly
Garage
Yes
MLS provider logo

Listings courtesy of MLSOK, Inc. as distributed by MLS GRID

All information deemed reliable but not guaranteed and should be independently verified. All properties are subject to prior sale, change or withdrawal. Neither listing broker(s) nor Angela Cheatwood shall be responsible for any typographical errors, misinformation, misprints and shall be held totally harmless. Properties displayed may be listed or sold by various participants in the MLS. 

Based on information submitted to the MLS GRID as of 4:35 AM UTC on 9/12/2026. All data is obtained from various sources and may not have been verified by broker or MLS GRID. Supplied Open House Information is subject to change without notice. All information should be independently reviewed and verified for accuracy. Properties may or may not be listed by the office/agent presenting the information.

©2026 MLSOK, Inc. All rights reserved.

DMCA Notice 

Powered by Luxury Presence