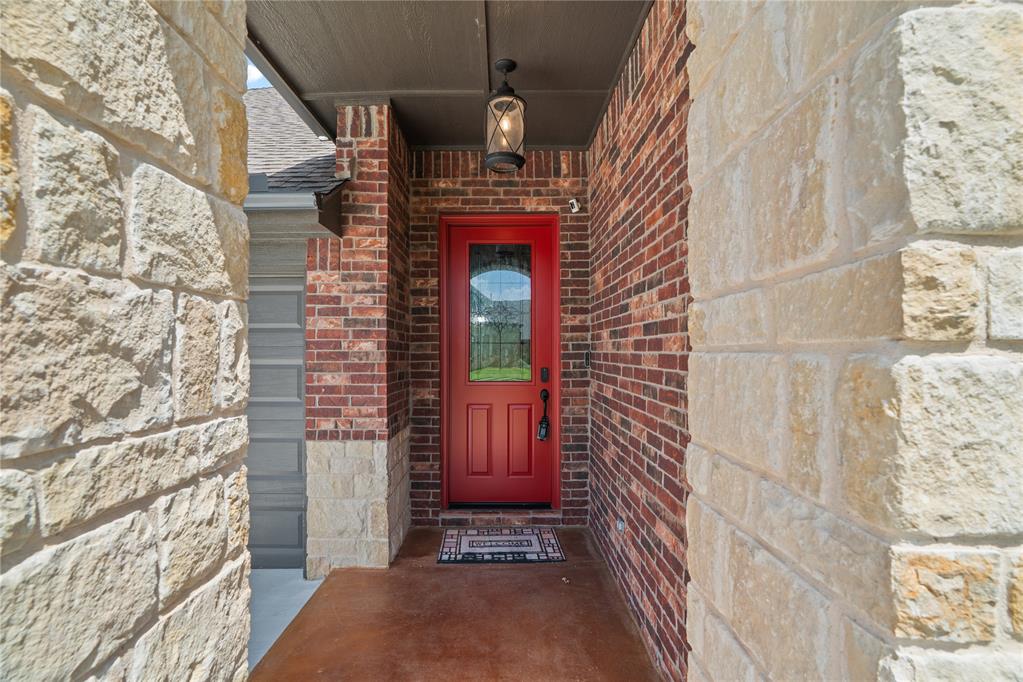
Property photo 1
Property photo 2
Property photo 3
Property photo 4
Property photo 5
4 Beds
4 Baths
2,558 sqft

$437,500

300 Bray Lane, Yukon OK, 73099

Price per sqft$171.03
Built in2022
Property size2,558 sqft
Property typeResidential
Courtesy of RE/MAX Energy Real Estate, Tyler Clark Listing Contact: (405) 588-7546

Overview

Active

Listed Aug 1, 2026

Updated 2 days ago

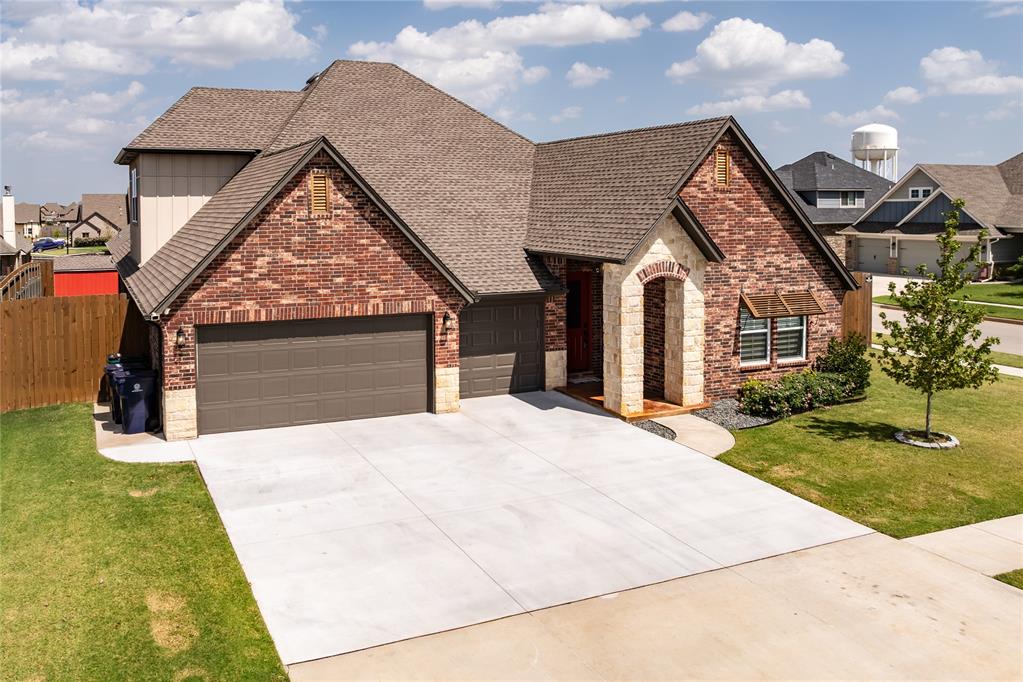
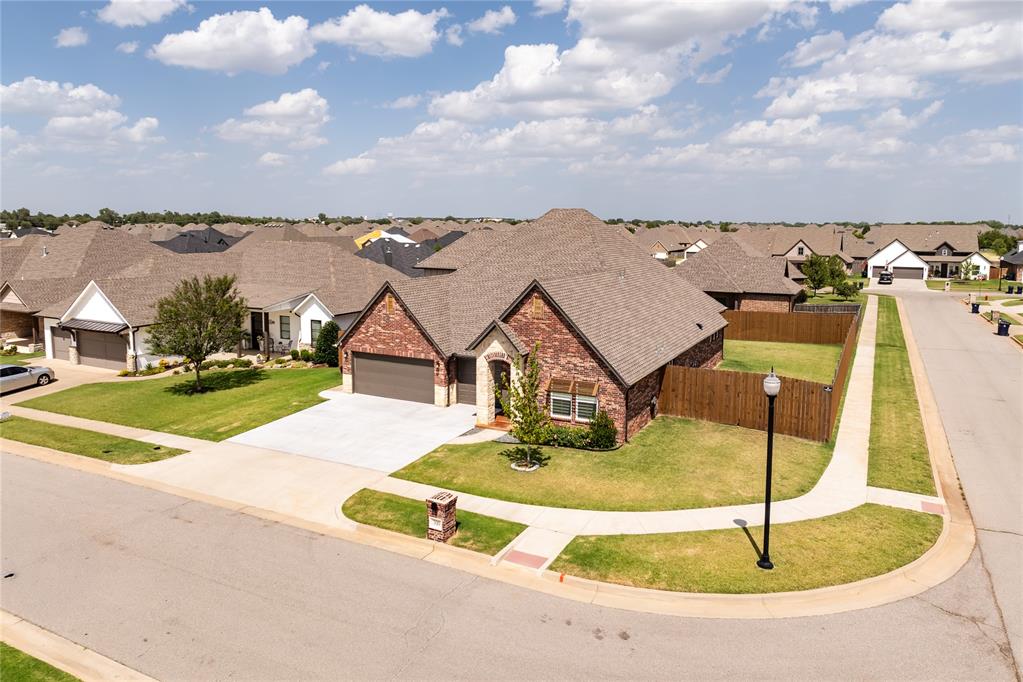
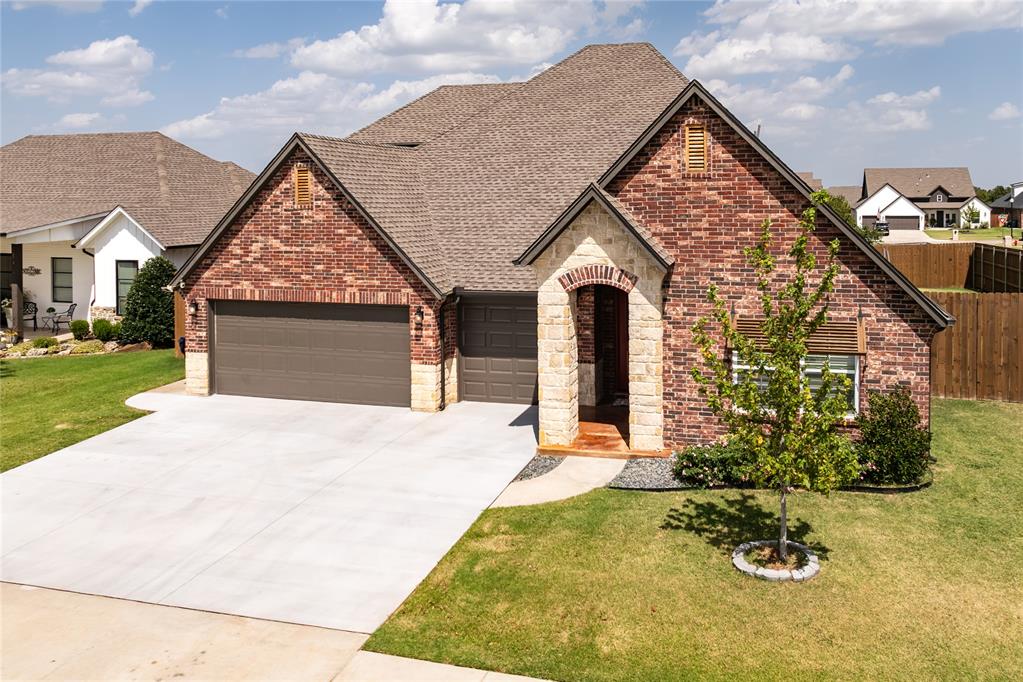
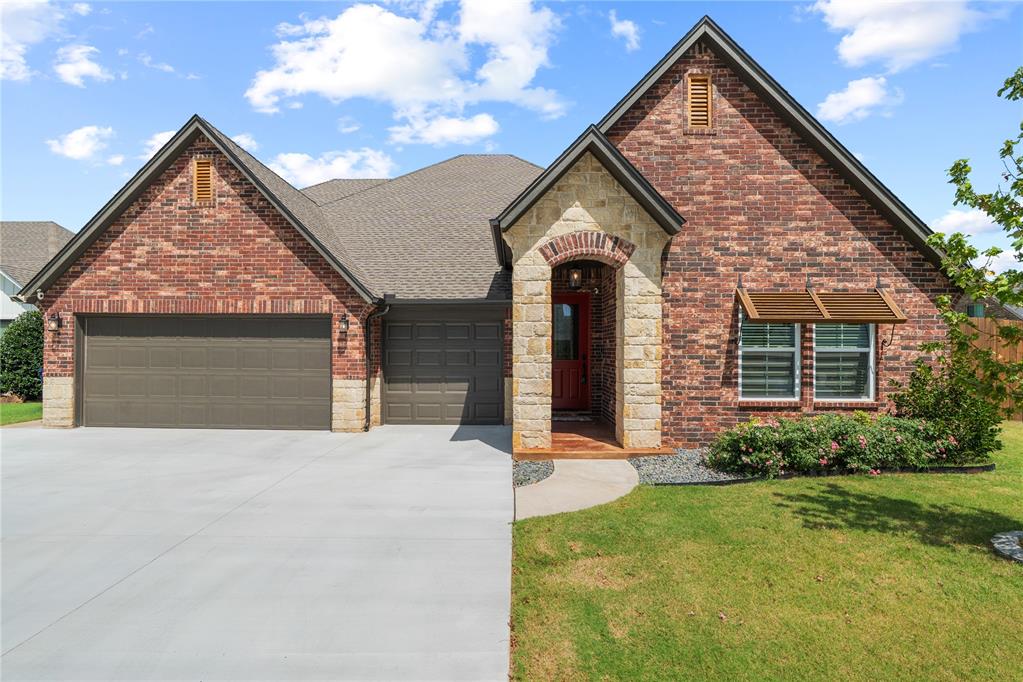
In a market where many homes begin to feel the same, 300 Bray Lane stands apart through a level of customization rarely found in Braxton. Built with over $80,000 in builder-selected upgrades and enhanced by more than $27,000 in owner improvements, this spacious corner lot home offers far more than standard builder finishes. Located minutes from Yukon Schools, shopping, Integris Hospital, The Stacks, & highway & turnpike access, you'll enjoy both everyday convenience and the quieter feel of Yukon’s growing outskirts. Step inside to a true entry foyer highlighted by custom cedar beam accents & upgraded finishes. Just off the entry are two secondary bedrooms connected by a Jack & Jill bath with double vanities & separate shower and tub areas. At the end of the foyer, a staircase leads upstairs to a private fourth bedroom suite with a walk-in closet & full bath. The foyer opens into the heart of the home where the living room, kitchen, & dining areas come together. The living room features a gas fireplace with a custom wraparound cedar mantle, while the kitchen offers a large island, gas range, double wall ovens, abundant cabinetry, two pantries, a coffee bar, & additional storage. A walk-in storage closet provides extra storage. The dining area is lined with windows overlooking the backyard & covered patio. The primary suite includes a bonus room ideal for a home office, nursery, gym, or hobby space. The primary bath features dual vanities, an expanded walk-in shower, & walk-in closet. Outside, you'll find a NEW Roof, Newly paved driveway, stained patios, sprinkler system, upgraded steel front door with decorative glass, generator pre-wire, in-ground storm shelter, 10x10 storage shed on slab, 8-foot privacy fence with steel posts, & a double gate for trailer or boat access. With a flexible layout, extensive upgrades, & a corner lot setting, this home stands out for all the right reasons. Come take a tour & see where your next chapter begins.

$2,911/mo

Est. mortgage payment based on a $437,500 home price.

All estimates are provided by Luxury Presence for informational purposes only. Actual amounts may vary.

Additional information

MLS® ID
1242055

Interior Features

Bedrooms
4
Bathrooms
4
Fireplace
Yes
Cooling
Yes
Heating
Yes
Basement
No

Exterior Features

Lot Size
0.25 Acres

Other Property Details

Taxes
$5,886
Tax Frequency
Annually
Association Fee Frequency
Yearly
Garage
Yes
MLS provider logo

Listings courtesy of MLSOK, Inc. as distributed by MLS GRID

All information deemed reliable but not guaranteed and should be independently verified. All properties are subject to prior sale, change or withdrawal. Neither listing broker(s) nor Angela Cheatwood shall be responsible for any typographical errors, misinformation, misprints and shall be held totally harmless. Properties displayed may be listed or sold by various participants in the MLS. 

Based on information submitted to the MLS GRID as of 4:19 AM UTC on 10/8/2026. All data is obtained from various sources and may not have been verified by broker or MLS GRID. Supplied Open House Information is subject to change without notice. All information should be independently reviewed and verified for accuracy. Properties may or may not be listed by the office/agent presenting the information.

©2026 MLSOK, Inc. All rights reserved.

DMCA Notice 

Powered by Luxury Presence