Property photo 1
Property photo 2
Property photo 3
Property photo 4
Property photo 5
3 Beds
2 Baths
1,543 sqft

$320,000

2532 NW 196th Street, Edmond OK, 73012

Price per sqft$207.39
Built in2026
Property size1,543 sqft
Property typeResidential
Courtesy of Central Oklahoma Real Estate, John Burris Listing Contact: (405) 229-7504

Overview

Active

Listed Aug 13, 2026

Updated 3 weeks ago

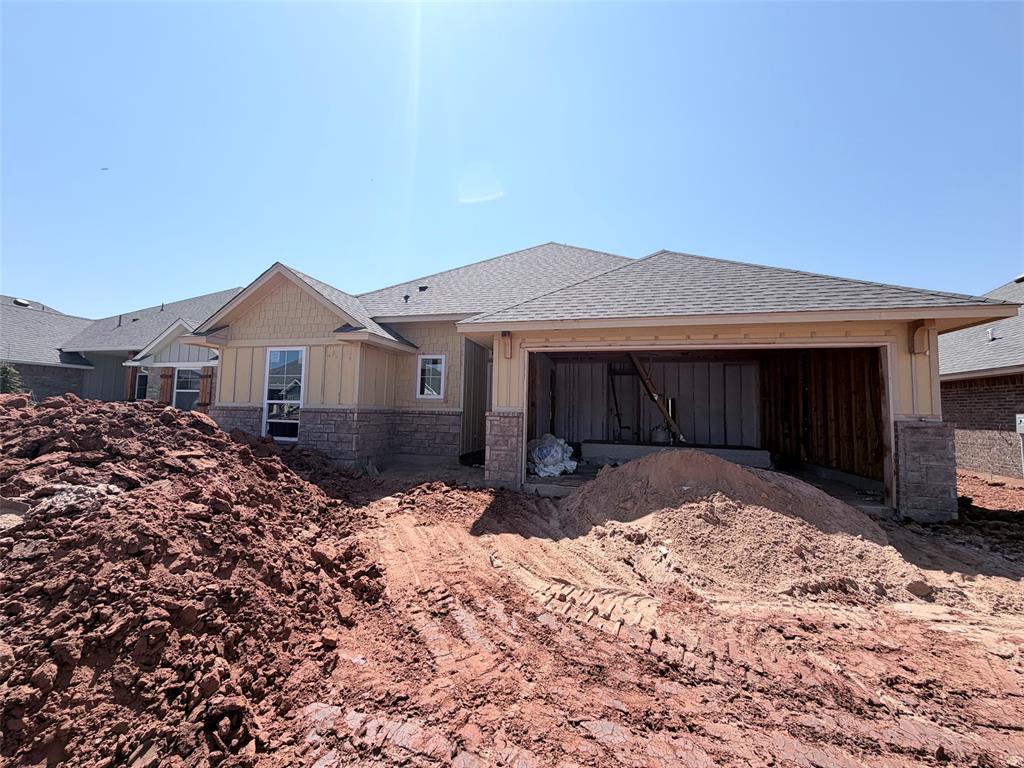
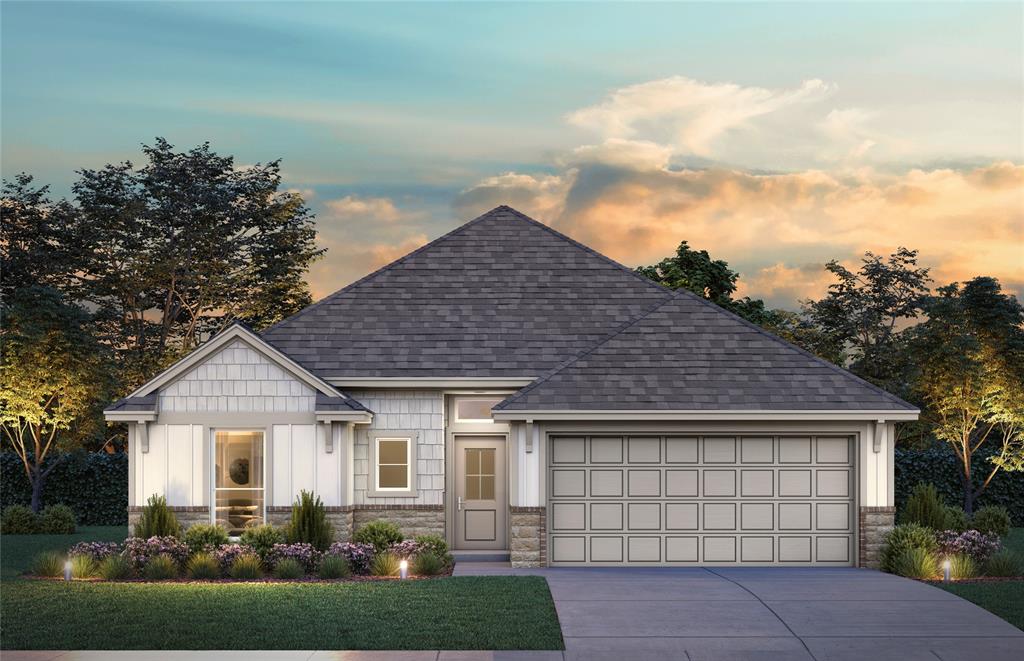
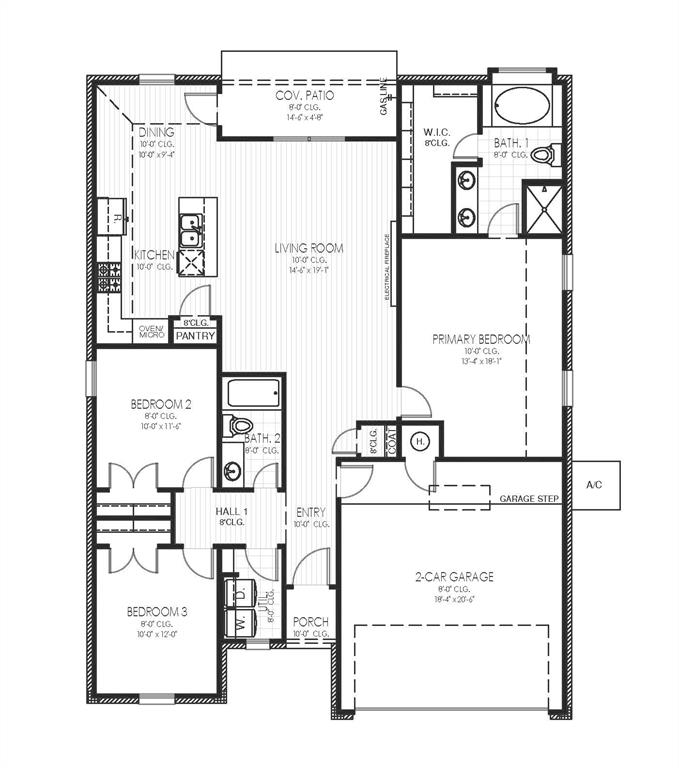
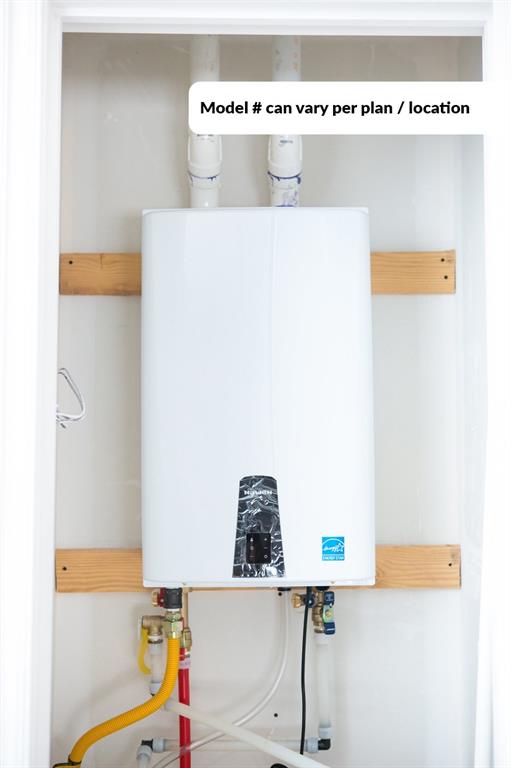
Welcome to 2532 NW 196th Street in Castleberry, where thoughtful design and everyday comfort come together in a new construction home with 1543 square feet, three bedrooms, and two bathrooms. The Andrew Elite plan creates an inviting setting for relaxing evenings and time spent together, with a living room fireplace and a kitchen designed to make cooking and gathering feel effortless. A large island with extra storage, custom wood cabinetry, under cabinet lighting, a vented decorative hood, stainless steel Samsung appliances, and quartz countertops give the kitchen both function and style. The primary suite offers a comfortable retreat with a raised dual sink vanity, large soaking tub, separate tiled shower, and spacious closet. Generous secondary bedrooms provide additional space, while wood look tile flows through the main living areas for a practical and polished finish. The covered back patio extends the living space outdoors, creating a comfortable spot for morning coffee, evening downtime, or entertaining. Energy efficient features include a 96 percent efficient tankless water heater, high efficiency furnace, low E windows, LED lighting, radiant barrier roof decking, insulated ductwork, and attic and wall insulation. Full sod and an upgraded landscape package add to the ease of enjoying the exterior. Castleberry offers a clubhouse with kitchen, dining space, and fitness center, along with a resort style pool, playground, sidewalks, and convenient access to 192nd Street between Penn and May. This home is currently offered with availability in December 2026. Schedule a private tour and experience the home for yourself.

$2,129/mo

Est. mortgage payment based on a $320,000 home price.

All estimates are provided by Luxury Presence for informational purposes only. Actual amounts may vary.

Additional information

MLS® ID
1244228

Interior Features

Bedrooms
3
Bathrooms
2
Fireplace
Yes
Cooling
Yes
Heating
Yes
Basement
No

Exterior Features

Lot Size
0.14 Acres

Other Property Details

Association Fee Frequency
Yearly
Garage
Yes
MLS provider logo

Listings courtesy of MLSOK, Inc. as distributed by MLS GRID

All information deemed reliable but not guaranteed and should be independently verified. All properties are subject to prior sale, change or withdrawal. Neither listing broker(s) nor Angela Cheatwood shall be responsible for any typographical errors, misinformation, misprints and shall be held totally harmless. Properties displayed may be listed or sold by various participants in the MLS. 

Based on information submitted to the MLS GRID as of 2:56 AM UTC on 9/18/2026. All data is obtained from various sources and may not have been verified by broker or MLS GRID. Supplied Open House Information is subject to change without notice. All information should be independently reviewed and verified for accuracy. Properties may or may not be listed by the office/agent presenting the information.

©2026 MLSOK, Inc. All rights reserved.

DMCA Notice 

Powered by Luxury Presence