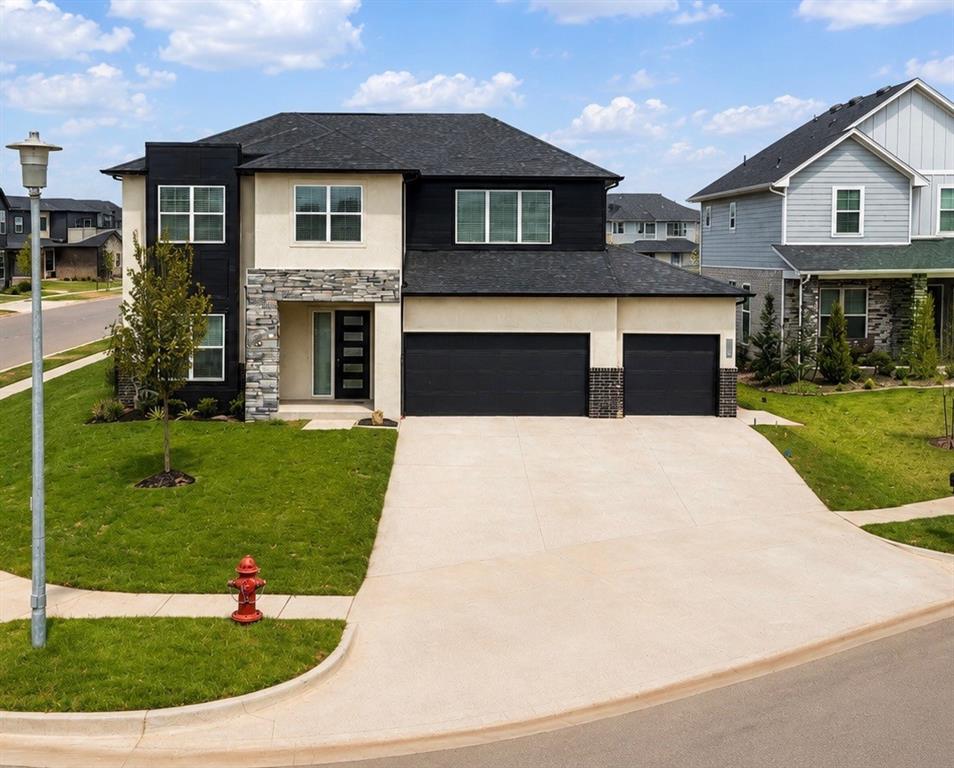
Property photo 1
4 Beds
4 Baths
3,000 sqft

$611,050

15501 Echo Park Drive, Edmond OK, 73013

Price per sqft$203.68
Built in2026
Property size3,000 sqft
Property typeResidential
Courtesy of Chinowth & Cohen, Karen Blevins Listing Contact: (405) 726-8889

Overview

Sold

Listed Aug 14, 2026

Updated Aug 15

Introducing the Laguna Modern, a stunning 3,060 (mol) sq. ft. residence located at 15501 Echo Drive in Echo Park, Deer Creek’s newest and most desirable community. Thoughtfully designed for modern comfort and effortless luxury, this home offers an open, inviting layout perfectly suited for today’s lifestyle. From the moment you enter, soaring ceilings and abundant natural light create a bright, airy atmosphere. The linear gas fireplace anchors the main living space as a striking focal point, while beautiful flooring throughout the main living areas and owner’s suite adds a refined, contemporary touch. The gourmet kitchen is the heart of the home and a true chef’s dream, featuring double ovens, a gas range, stainless steel refrigerator, and a spacious butler’s pantry. Ample cabinetry, generous counter space, and designer finishes make this kitchen ideal for both everyday living and entertaining. The main level includes a private study with double doors, perfect for remote work or a quiet retreat. The primary suite is conveniently located downstairs and boasts a luxurious en-suite bath with dual vanities, a freestanding soaking tub, and an oversized walk-in shower. A private guest bedroom with en-suite bath is also located on the first floor. Upstairs, you’ll find a spacious bonus room and secondary bedrooms, offering flexible living and recreational space. Stylish interior doors on the first floor enhance the home’s elegant feel. Additional features include blinds throughout, a post-tension engineered foundation, sprinkler system, and a fully fenced yard, making this home truly move-in ready. Residents enjoy convenient access to premier shopping, dining, hospitals, and entertainment. Upcoming community amenities include a resort-style pool, playground, basketball court, and clubhouse. Families will also appreciate access to the highly regarded Deer Creek Schools. Welcome home!

Additional information

MLS® ID
1244382

Interior Features

Bedrooms
4
Bathrooms
4
Fireplace
Yes
Cooling
Yes
Heating
Yes
Basement
No

Exterior Features

Lot Size
0.42 Acres

Other Property Details

Association Fee Frequency
Yearly
Garage
Yes
MLS provider logo

Listings courtesy of MLSOK, Inc. as distributed by MLS GRID

All information deemed reliable but not guaranteed and should be independently verified. All properties are subject to prior sale, change or withdrawal. Neither listing broker(s) nor Angela Cheatwood shall be responsible for any typographical errors, misinformation, misprints and shall be held totally harmless. Properties displayed may be listed or sold by various participants in the MLS. 

Based on information submitted to the MLS GRID as of 3:44 AM UTC on 8/15/2026. All data is obtained from various sources and may not have been verified by broker or MLS GRID. Supplied Open House Information is subject to change without notice. All information should be independently reviewed and verified for accuracy. Properties may or may not be listed by the office/agent presenting the information.

©2026 MLSOK, Inc. All rights reserved.

DMCA Notice 

Powered by Luxury Presence