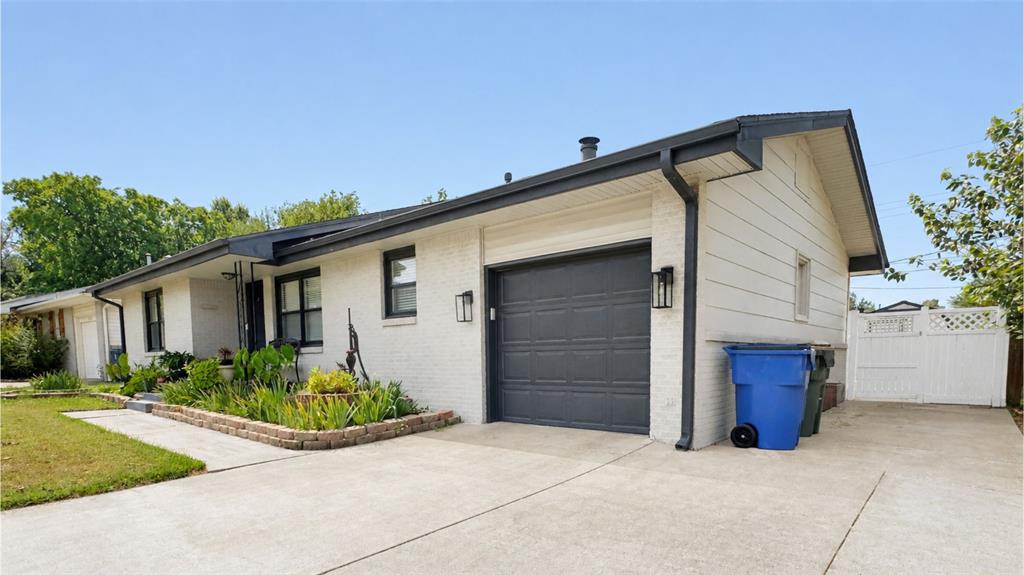
Property photo 1
Property photo 2
Property photo 3
Property photo 4
Property photo 5
3 Beds
1 Bath
1,336 sqft

$230,000

2136 Erin Place, Oklahoma City OK, 73120

Price per sqft$172.16
Built in1954
Property size1,336 sqft
Property typeResidential
Courtesy of McGraw REALTORS (BO), Greg Ouren Listing Contact: (405) 630-4695

Overview

Active

Listed Aug 21, 2026

Updated 8 days ago

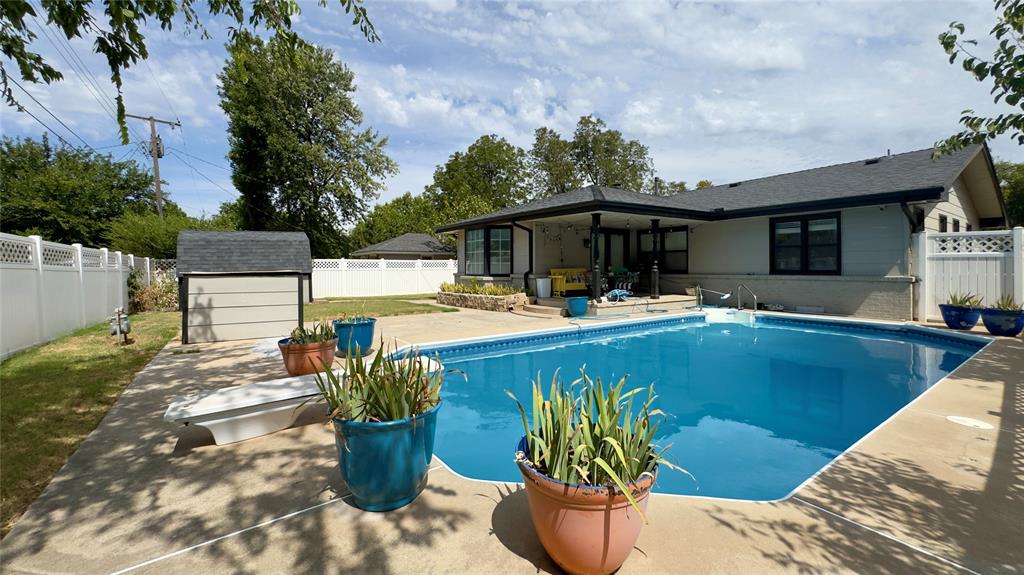
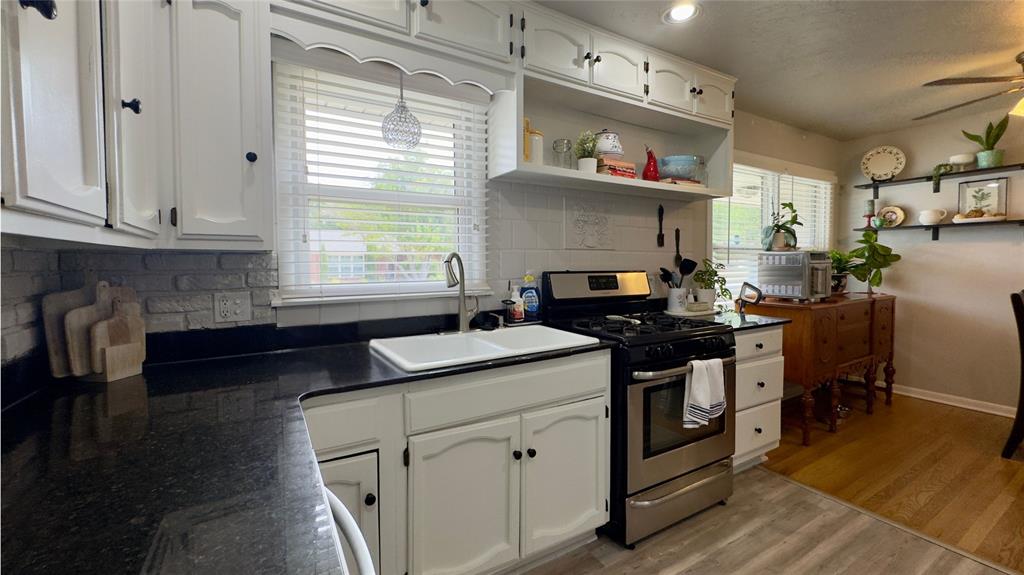
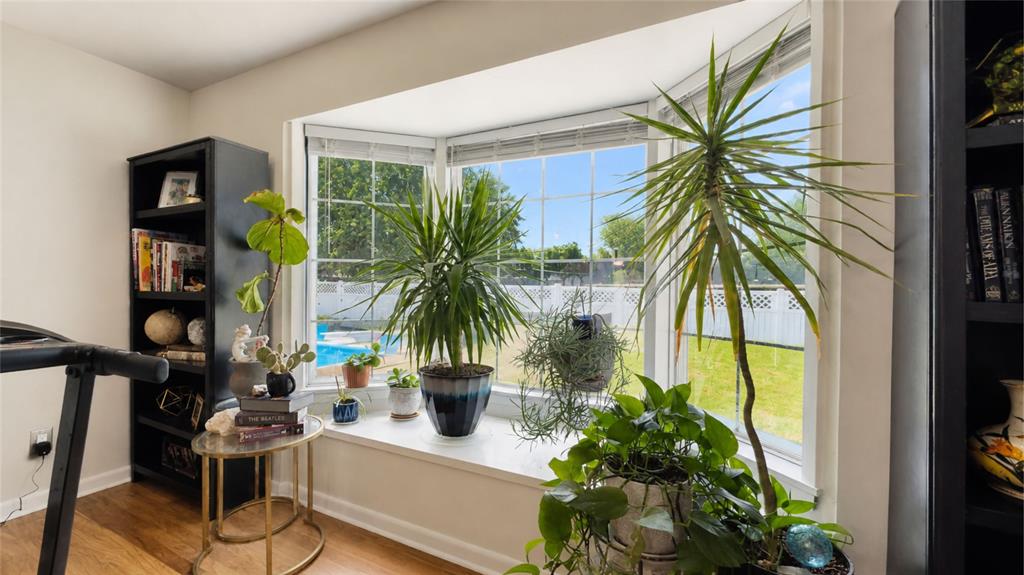
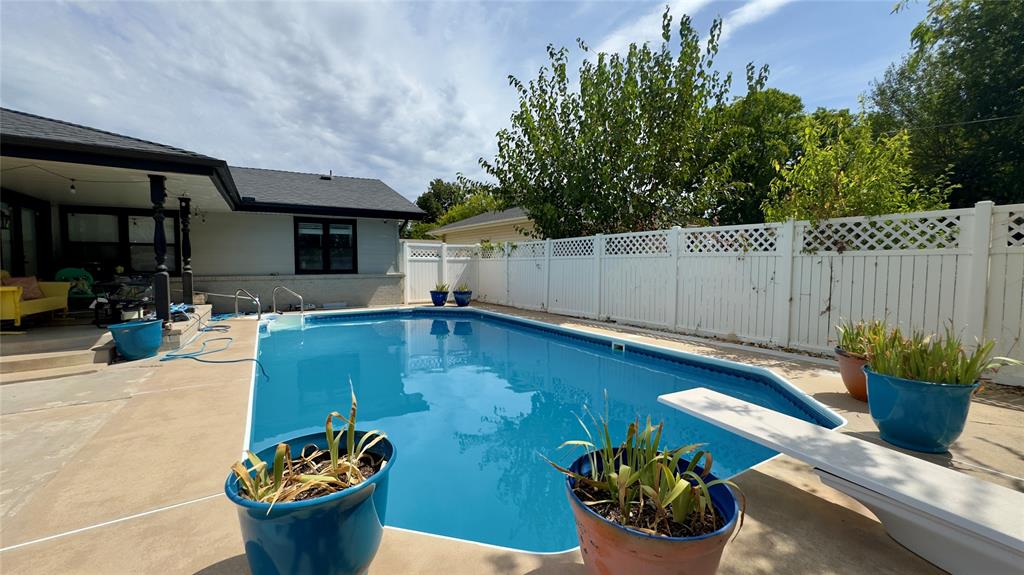
Move-in ready 3-bedroom home with a private in-ground pool in Casady Heights, The Village — offered at $230,000! Seller is also paying for a great Home Warranty. This updated home offers a great combination of location, updates, character, and outdoor living. Located in Casady Heights in The Village, it’s just one block from Casady School and close to Lake Hefner, Nichols Hills, Penn Square Mall, Quail Springs, shopping, restaurants, medical centers, and major Northwest Oklahoma City roads. The home features a 2024 roof, 2024 water heater, double-pane windows, updated kitchen, and updated bathroom. Inside, you’ll find restored original hardwood floors, plenty of natural light, and a spacious living room with a wood-burning fireplace. The kitchen has granite countertops, stainless steel appliances, white cabinets, and a gas range, giving the home a nice mix of original character and modern updates. The backyard is made for enjoying Oklahoma evenings, with a private in-ground swimming pool, fenced yard, raised garden beds, backyard access, and a covered patio that provides shade all day long! The location is hard to beat. Enjoy being close to Casady School, Lake Hefner trails and recreation, Nichols Hills, Penn Square Mall, Quail Springs Mall, shopping, restaurants, medical centers, Pennsylvania Avenue, and Britton Road, with easy access to major roads for commuting. If you’re looking for an updated 3-bedroom home with a private swimming pool in The Village, Casady Heights, or Northwest Oklahoma City, especially a home under $240,000, this one deserves a look.

$1,530/mo

Est. mortgage payment based on a $230,000 home price.

All estimates are provided by Luxury Presence for informational purposes only. Actual amounts may vary.

Additional information

MLS® ID
1244989

Interior Features

Bedrooms
3
Bathrooms
1
Fireplace
Yes
Cooling
Yes
Heating
Yes
Basement
No

Exterior Features

Lot Size
0.17 Acres

Other Property Details

Taxes
$3,832
Tax Frequency
Annually
Association Fee Frequency
Yearly
Garage
Yes
Pool
Yes
MLS provider logo

Listings courtesy of MLSOK, Inc. as distributed by MLS GRID

All information deemed reliable but not guaranteed and should be independently verified. All properties are subject to prior sale, change or withdrawal. Neither listing broker(s) nor Angela Cheatwood shall be responsible for any typographical errors, misinformation, misprints and shall be held totally harmless. Properties displayed may be listed or sold by various participants in the MLS. 

Based on information submitted to the MLS GRID as of 3:31 AM UTC on 10/2/2026. All data is obtained from various sources and may not have been verified by broker or MLS GRID. Supplied Open House Information is subject to change without notice. All information should be independently reviewed and verified for accuracy. Properties may or may not be listed by the office/agent presenting the information.

©2026 MLSOK, Inc. All rights reserved.

DMCA Notice 

Powered by Luxury Presence