Property photo 1
Property photo 2
Property photo 3
Property photo 4
Property photo 5
3 Beds
2 Baths
1,722 sqft

$345,000

19501 Birchfield Drive, Edmond OK, 73012

Price per sqft$200.35
Built in2026
Property size1,722 sqft
Property typeResidential
Courtesy of Central Oklahoma Real Estate, John Burris Listing Contact: (405) 229-7504

Overview

Active

Listed Jul 23, 2026

Updated 4h ago

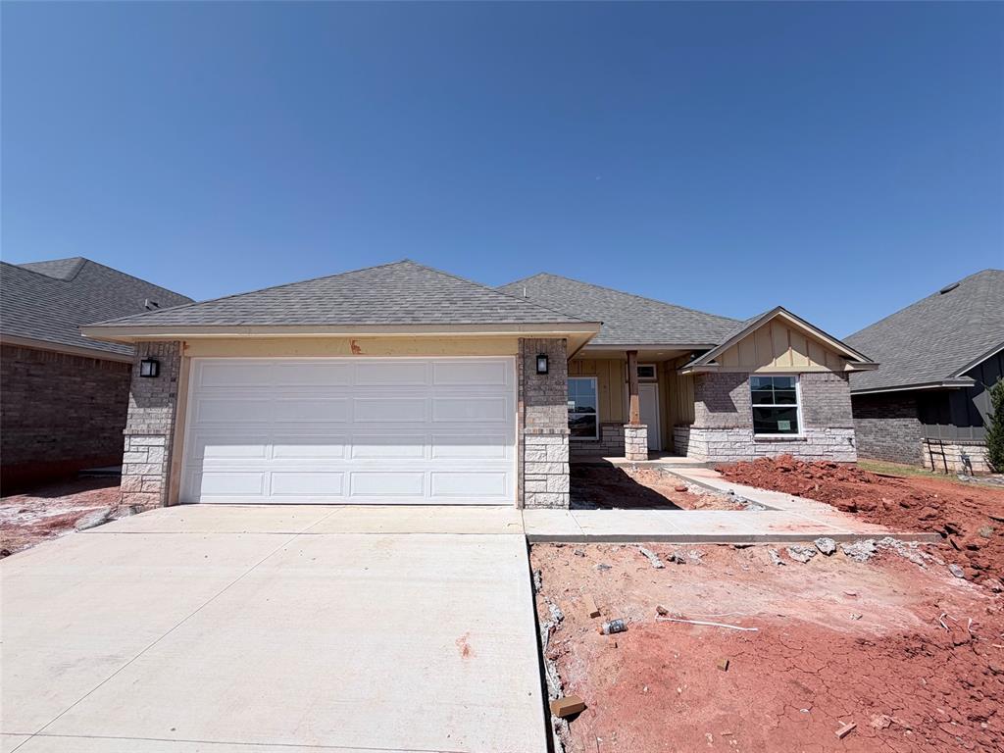
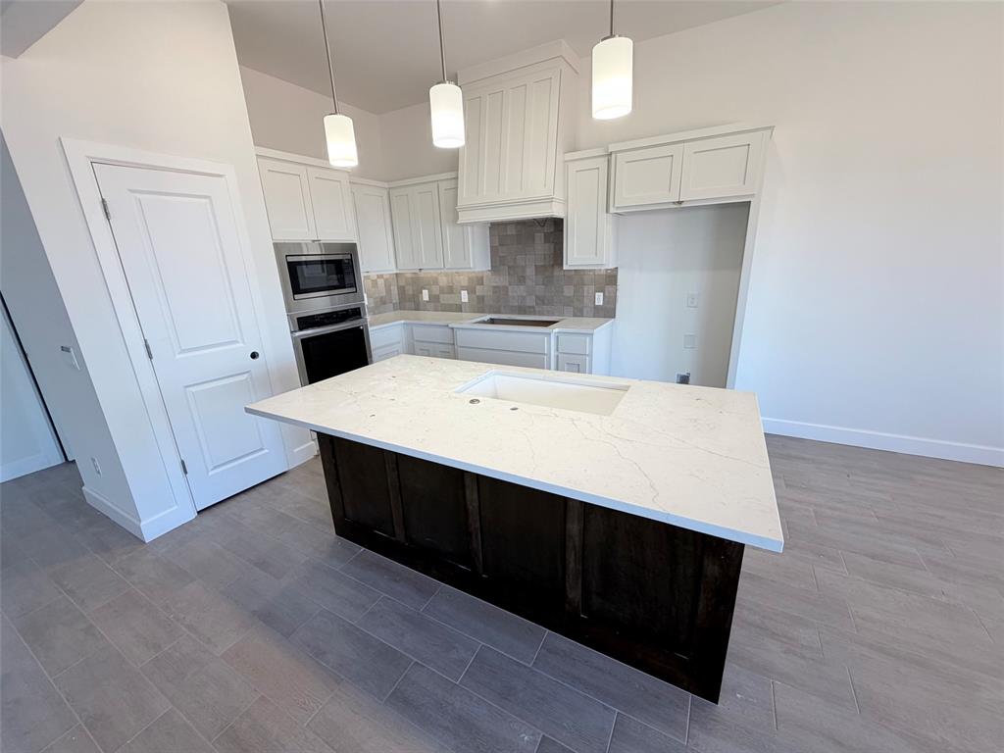
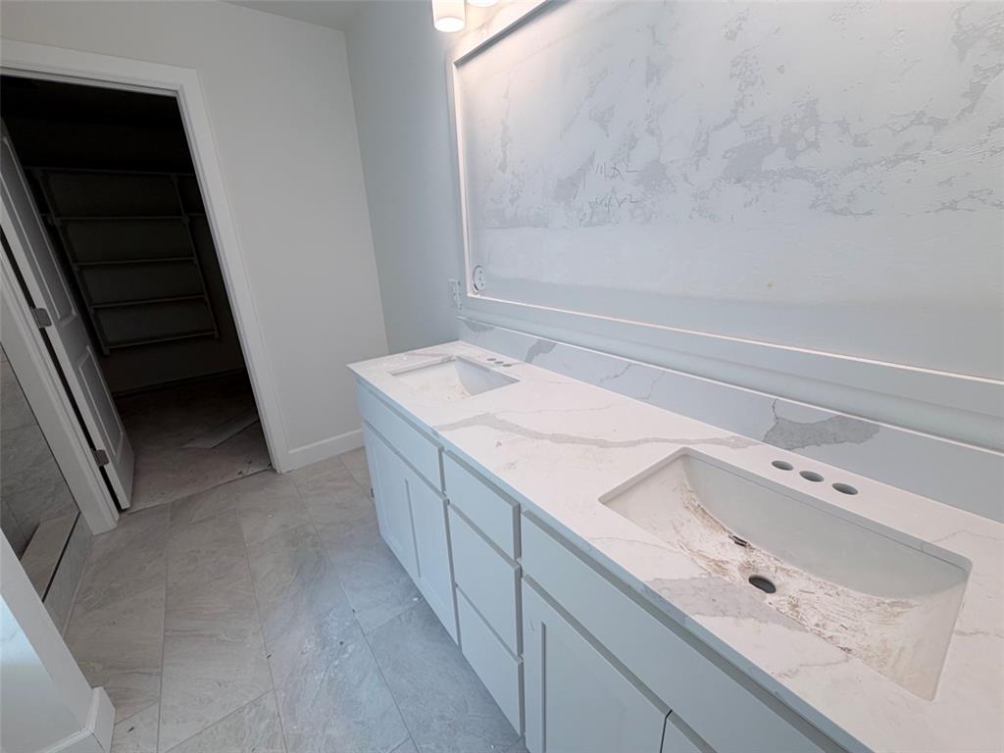
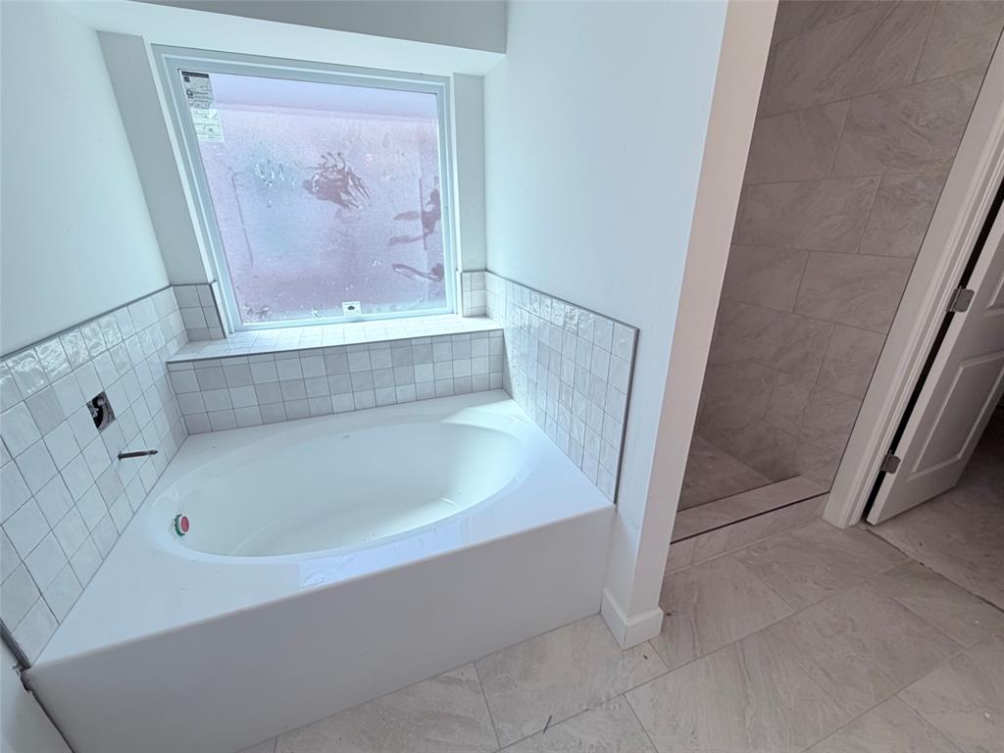
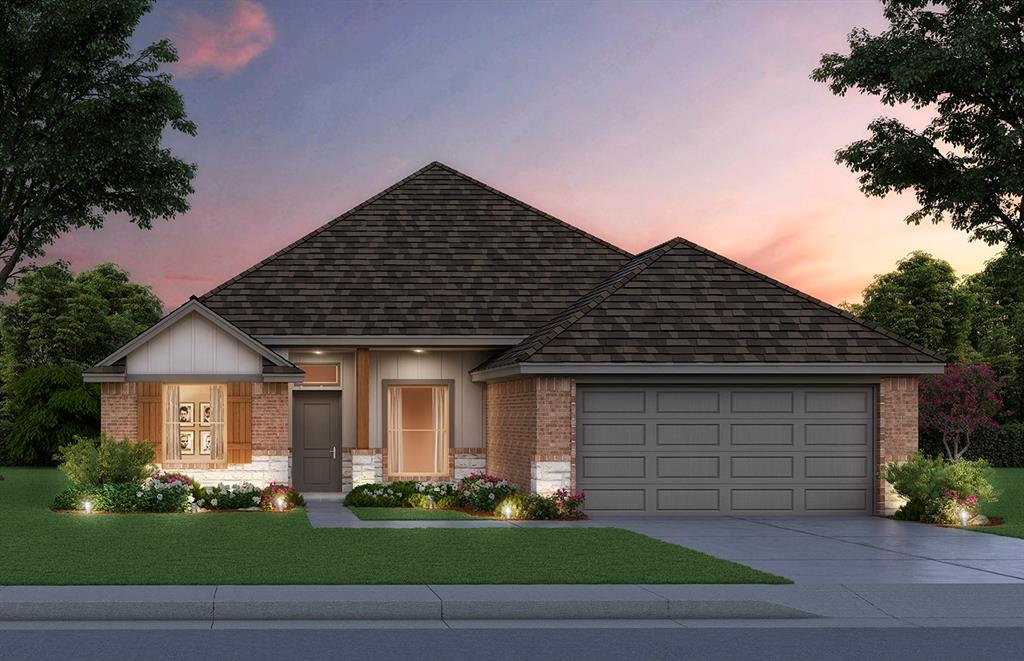
Welcome to this thoughtfully designed new construction home in Castleberry, offering 1,722 square feet with three bedrooms, two bathrooms, and a versatile study with barn door. The open concept, split floor plan creates an easy flow for everyday living, relaxing, working from home, and gathering with friends or family. Large windows bring natural light into the spacious living room, where a fireplace creates a comfortable focal point alongside the kitchen and inviting island. The kitchen is designed to make daily routines and entertaining feel effortless, featuring quartz countertops, custom 36 inch soft close upper cabinets with under cabinet lighting, a farm sink, and a walk in corner pantry. The primary suite provides a relaxing retreat with a separate shower, garden tub, and large closet. An upgraded landscape package, stone accents, and an elite 8/12 roof pitch add distinctive exterior appeal. Energy efficient features include a 96 percent efficient tankless water heater and Low E Thermalpane windows with argon gas. Smart home features include an Ecobee programmable WiFi enabled thermostat, video doorbell, and WiFi enabled garage door opener with battery backup. The finished two car garage adds practical storage and everyday convenience. The home has a HERS Index rating of 46. Castleberry is located just off 192nd Street between Penn and May and offers a clubhouse with kitchen, dining space, and fitness center, along with a resort style pool, playground, streets, and sidewalks. Schedule a private tour and experience this thoughtfully designed home for yourself.

$2,295/mo

Est. mortgage payment based on a $345,000 home price.

All estimates are provided by Luxury Presence for informational purposes only. Actual amounts may vary.

Additional information

MLS® ID
1240955

Interior Features

Bedrooms
3
Bathrooms
2
Fireplace
Yes
Cooling
Yes
Heating
Yes
Basement
No

Exterior Features

Lot Size
0.14 Acres

Other Property Details

Association Fee Frequency
Yearly
Garage
Yes
MLS provider logo

Listings courtesy of MLSOK, Inc. as distributed by MLS GRID

All information deemed reliable but not guaranteed and should be independently verified. All properties are subject to prior sale, change or withdrawal. Neither listing broker(s) nor Angela Cheatwood shall be responsible for any typographical errors, misinformation, misprints and shall be held totally harmless. Properties displayed may be listed or sold by various participants in the MLS. 

Based on information submitted to the MLS GRID as of 10:14 PM UTC on 10/10/2026. All data is obtained from various sources and may not have been verified by broker or MLS GRID. Supplied Open House Information is subject to change without notice. All information should be independently reviewed and verified for accuracy. Properties may or may not be listed by the office/agent presenting the information.

©2026 MLSOK, Inc. All rights reserved.

DMCA Notice 

Powered by Luxury Presence