Property photo 1
Property photo 2
Property photo 3
Property photo 4
Property photo 5
3 Beds
3 Baths
3,626 sqft

$725,000

1120 Torre Pines Court, Yukon OK, 73099

Price per sqft$199.94
Built in1999
Property size3,626 sqft
Property typeResidential
Courtesy of Sage Sotheby's Realty, Jenna Harper Listing Contact: 405-465-6566

Overview

Active

Listed May 26, 2026

Updated 2 weeks ago

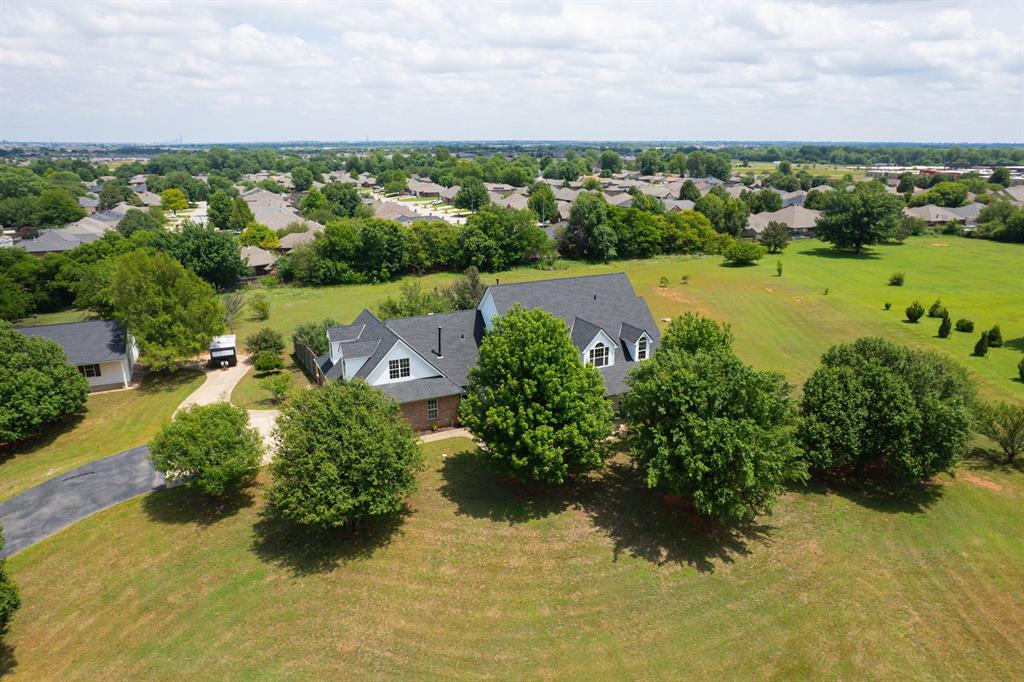
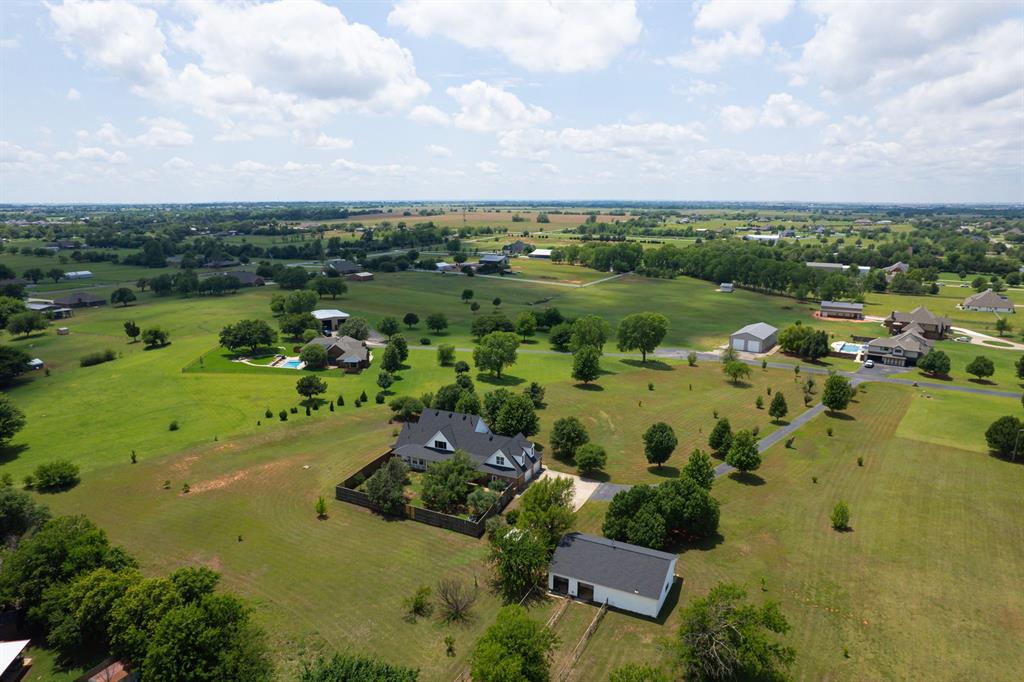
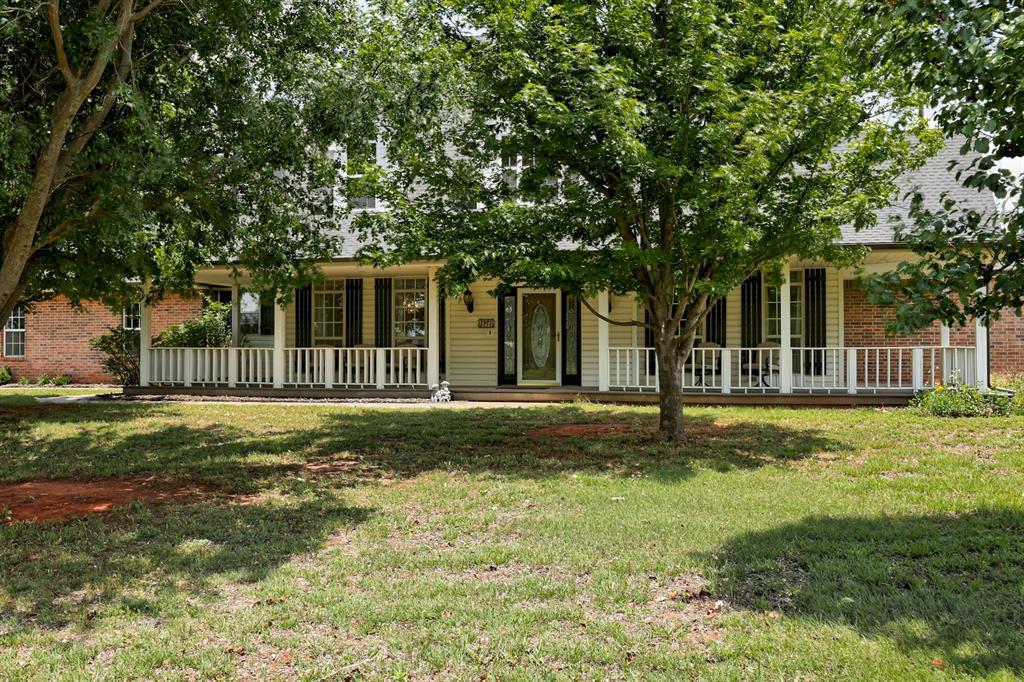
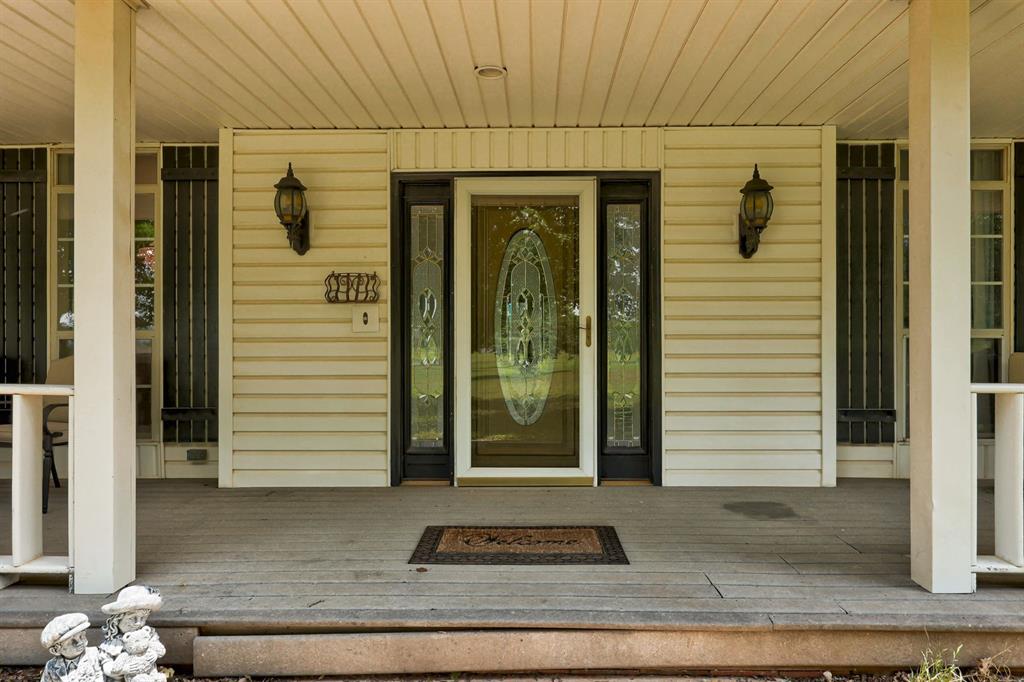
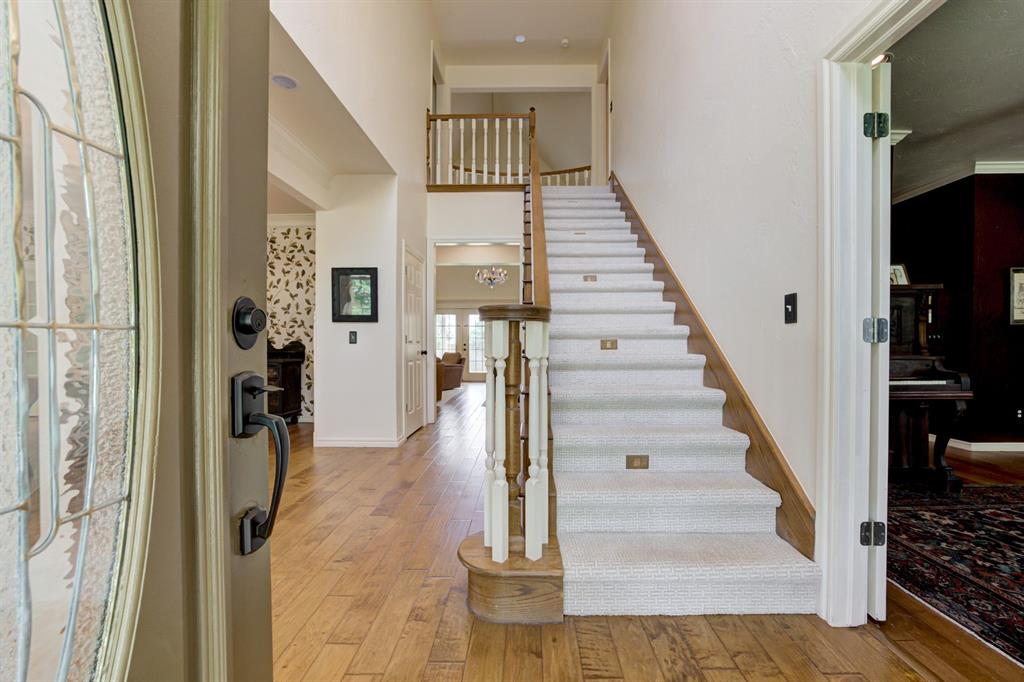
Sitting on 5 peaceful acres in the Mustang School District, this Country retreat feels like something out of a storybook. Perched atop a hill with sweeping views, the home offers the kind of quiet beauty that’s hard to find—where sunsets stretch for miles, and mornings begin on the wraparound porch with coffee in hand and fresh air all around. Inside, warmth and elegance meet in an inviting open-concept design filled with natural light, soaring ceilings, and rich hickory wood floors. Every space was thoughtfully designed to feel both timeless and comfortable. Recently updated with fresh neutral paint throughout, the home feels bright and inviting, while new designer wallpaper in the formal dining room adds just the right amount of character. The private primary suite is a true escape, complete with a cozy sitting area and a calming extension of the primary suite, the bathroom includes separate vanities, a soaking tub, and a walk-in shower with plenty of space to start and end the day. Upstairs you'll find two adorable bedrooms, a spacious full bathroom and a game room(optional 4th bedroom). Additional feature include a large office, an updated laundry room and an attached two car garage. Practical comforts blend seamlessly with the home’s charm, including a 6-person above-ground storm shelter for added peace of mind. Outside, the versatile outbuilding offers endless possibilities—whether you envision a horse barn, workshop, extra parking, or future guest quarters. With room for horses, wide open skies, and plenty of privacy, this property captures the essence of country living while still being conveniently located just minutes from I-40, shopping, dining, and medical facilities. It’s the perfect blend of rural serenity and everyday convenience.

$4,823/mo

Est. mortgage payment based on a $725,000 home price.

All estimates are provided by Luxury Presence for informational purposes only. Actual amounts may vary.

Additional information

MLS® ID
1231003

Interior Features

Bedrooms
3
Bathrooms
3
Fireplace
Yes
Cooling
Yes
Heating
Yes
Basement
No

Exterior Features

Lot Size
5.01 Acres

Other Property Details

Taxes
$6,060
Tax Frequency
Annually
Association Fee Frequency
Yearly
Garage
Yes
MLS provider logo

Listings courtesy of MLSOK, Inc. as distributed by MLS GRID

All information deemed reliable but not guaranteed and should be independently verified. All properties are subject to prior sale, change or withdrawal. Neither listing broker(s) nor Angela Cheatwood shall be responsible for any typographical errors, misinformation, misprints and shall be held totally harmless. Properties displayed may be listed or sold by various participants in the MLS. 

Based on information submitted to the MLS GRID as of 3:02 AM UTC on 9/26/2026. All data is obtained from various sources and may not have been verified by broker or MLS GRID. Supplied Open House Information is subject to change without notice. All information should be independently reviewed and verified for accuracy. Properties may or may not be listed by the office/agent presenting the information.

©2026 MLSOK, Inc. All rights reserved.

DMCA Notice 

Powered by Luxury Presence