Property photo 1
Property photo 2
Property photo 3
Property photo 4
Property photo 5
4 Beds
3 Baths
2,030 sqft

$335,000

11908 SW 11th Street, Yukon OK, 73099

Price per sqft$165.02
Built in2026
Property size2,030 sqft
Property typeResidential
Courtesy of Central Oklahoma Real Estate, John Burris Listing Contact: (405) 229-7504

Overview

Active

Listed Sep 8, 2026

Updated 2 days ago

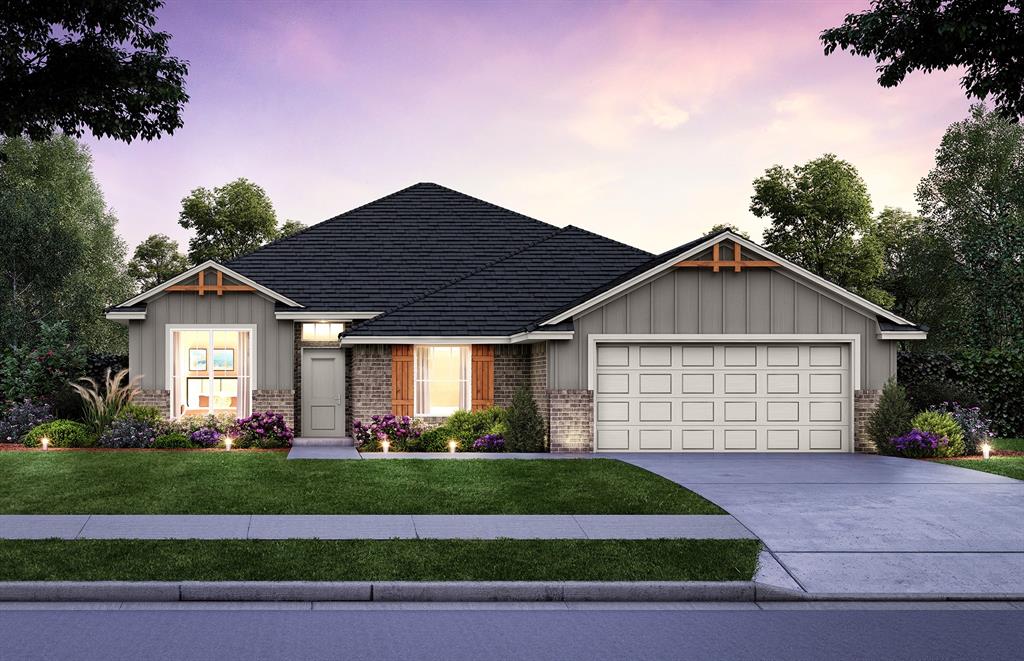
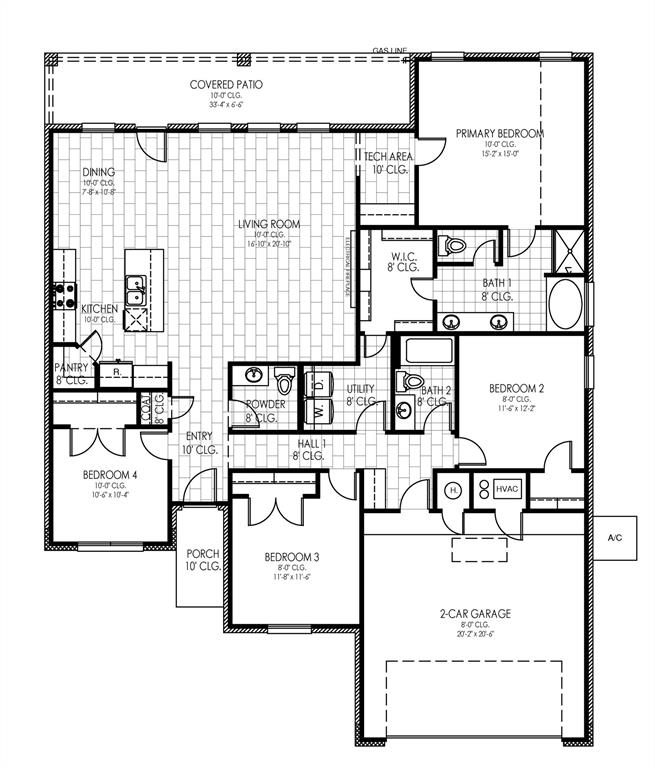
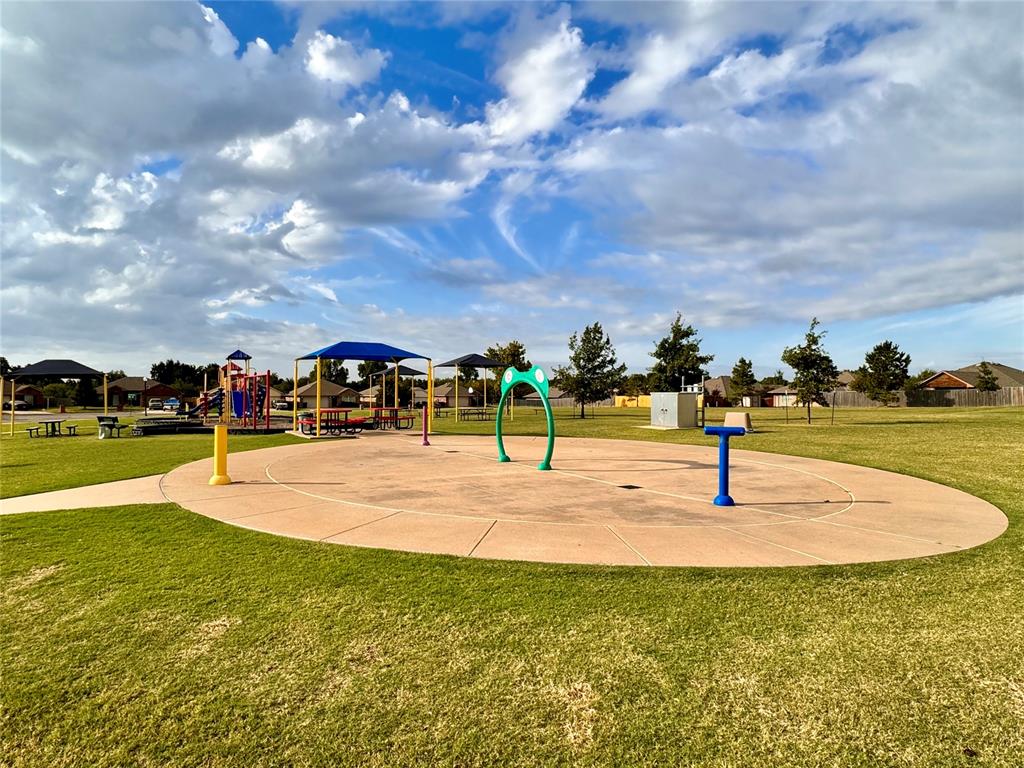
Designed with everyday comfort and flexibility in mind, the Newport floor plan offers four bedrooms, two and a half bathrooms, plus a dedicated work or tech area conveniently positioned between the living room and primary bedroom. Whether you need space to work from home, stay organized, or manage daily routines, this thoughtful layout gives you room to make the home your own. Wood-look ceramic tile flows throughout the open-concept kitchen, dining, and living areas, creating a seamless space for relaxing and entertaining. The kitchen combines style and function with stainless steel Samsung appliances, a 5-burner gas range, soft-close cabinetry, under-cabinet lighting, a corner pantry, and a large center island. Just off the dining area, the spacious covered back patio overlooks the greenbelt behind the home, creating an inviting setting for outdoor dining, entertaining, or unwinding at the end of the day. A mud bench near the garage adds convenient everyday storage. The private primary suite offers double vanities, a tiled shower, separate soaking garden tub, private water closet, and a large walk-in closet. The laundry room connects directly to the primary closet, creating a convenient flow for laundry and organization. Energy-efficient construction and tornado safety features add lasting value and peace of mind. Sycamore Gardens offers convenient access to I-40 and the Oklahoma City metro, along with two community parks featuring a playground, picnic and basketball areas, and a splash pad. Schedule your private tour and experience what this new construction home has to offer!

$2,229/mo

Est. mortgage payment based on a $335,000 home price.

All estimates are provided by Luxury Presence for informational purposes only. Actual amounts may vary.

Additional information

MLS® ID
1248197

Interior Features

Bedrooms
4
Bathrooms
3
Fireplace
Yes
Cooling
Yes
Heating
Yes
Basement
No

Exterior Features

Lot Size
0.18 Acres

Other Property Details

Association Fee Frequency
Yearly
Garage
Yes
MLS provider logo

Listings courtesy of MLSOK, Inc. as distributed by MLS GRID

All information deemed reliable but not guaranteed and should be independently verified. All properties are subject to prior sale, change or withdrawal. Neither listing broker(s) nor Angela Cheatwood shall be responsible for any typographical errors, misinformation, misprints and shall be held totally harmless. Properties displayed may be listed or sold by various participants in the MLS. 

Based on information submitted to the MLS GRID as of 4:19 AM UTC on 10/8/2026. All data is obtained from various sources and may not have been verified by broker or MLS GRID. Supplied Open House Information is subject to change without notice. All information should be independently reviewed and verified for accuracy. Properties may or may not be listed by the office/agent presenting the information.

©2026 MLSOK, Inc. All rights reserved.

DMCA Notice 

Powered by Luxury Presence