Property photo 1
Property photo 2
Property photo 3
Property photo 4
Property photo 5
3 Beds
2 Baths
1,628 sqft

$229,900

659 W Forest Drive, Mustang OK, 73064

Price per sqft$141.22
Built in1976
Property size1,628 sqft
Property typeResidential
Courtesy of Elite Key Realty, Lyanna Grider Listing Contact: (405) 403-1462

Overview

Active

Listed Jun 18, 2026

Updated 2 weeks ago

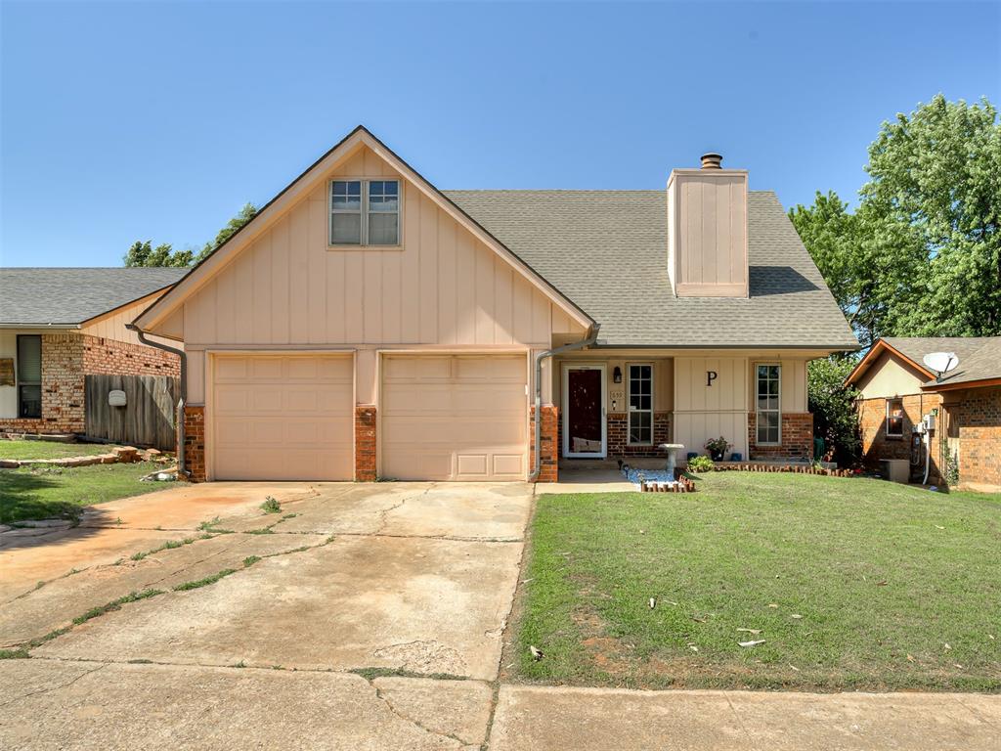
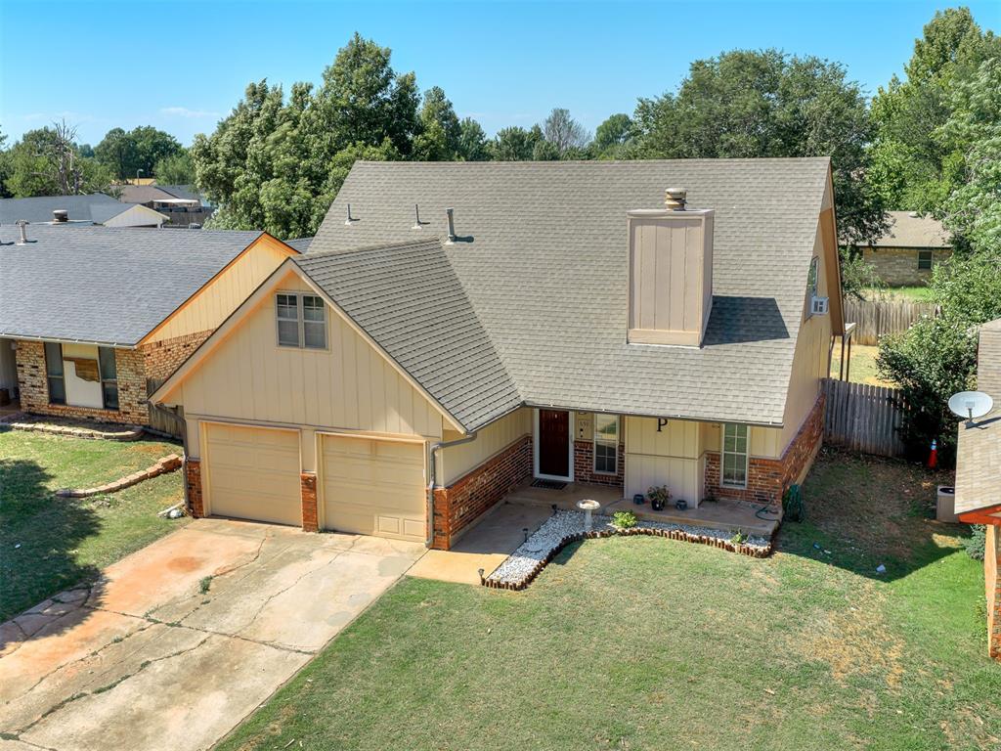
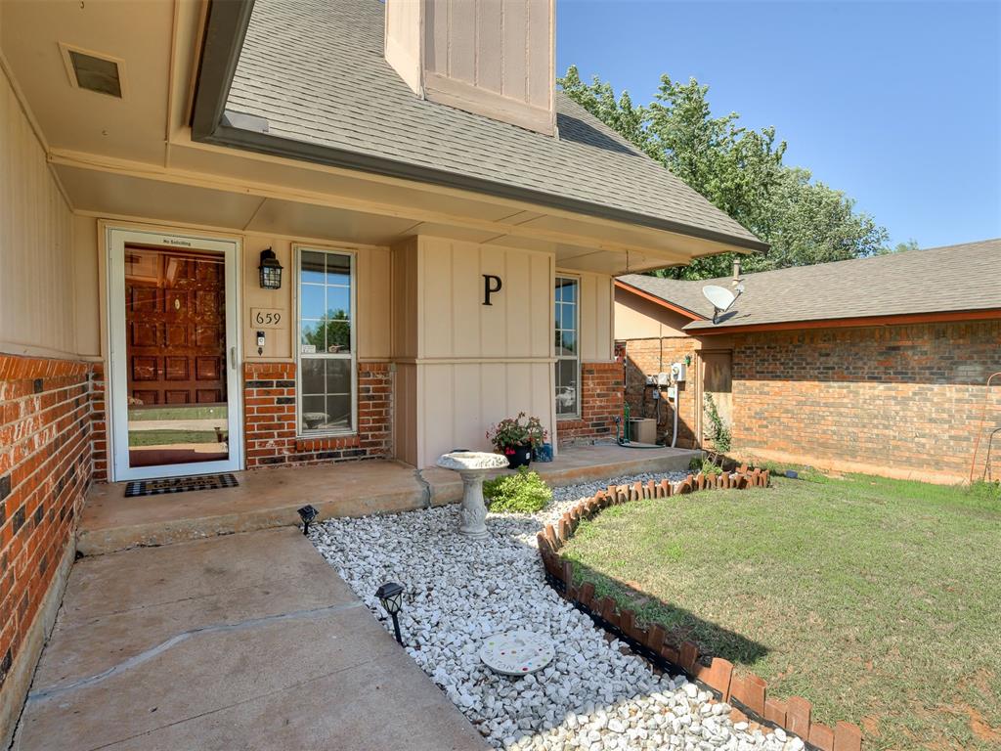
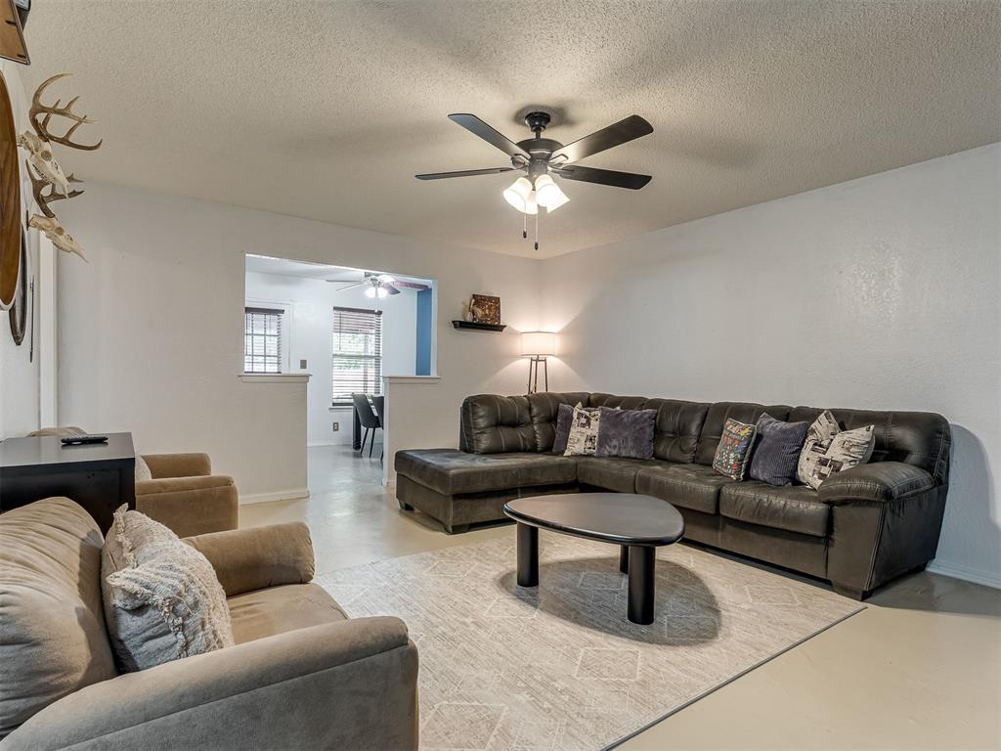
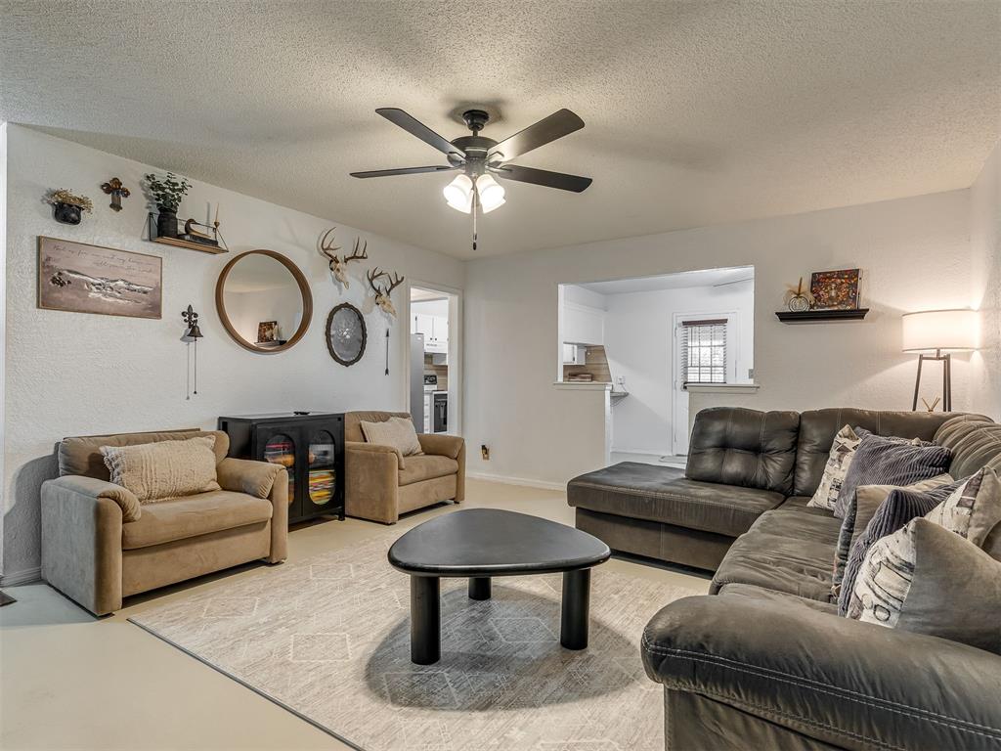
This home offers numerous updates throughout and is conveniently located in Mustang. The entry features brick-look tile flooring that leads directly to a carpeted staircase. Upstairs you'll find two large secondary bedrooms and a full bathroom with a tub/shower combo. One of the bedrooms provides access to a spacious unfinished bonus room/attic space, offering excellent storage or future expansion potential. Downstairs features a good sized laundry room with access to the 2-car garage, a welcoming living room with a wood-burning fireplace, and the primary suite complete with a built-in wardrobe, built-in closet shelving, and a full bathroom. The kitchen includes freshly painted cabinets (2026), new linoleum flooring (2025), updated hardware and hinges (2026), a new garbage disposal (2025), and a hall closet that was converted into a pantry (2024). Additional updates include new trim throughout, freshly painted doors (2026), landscaping improvements (2026), and downstairs concrete floors that received a new overlay and fresh paint (2024). For added peace of mind, the owners had the air ducts cleaned (2023), the fireplace/chimney professionally cleaned (2025), and the HVAC system serviced with a new capacitor, fresh refrigerant, and leak-stop protectant (2026). The fully fenced backyard features a large covered patio and an approximately 10x12 storage shed. Ceiling fans are in all bedrooms, and blinds are installed throughout, making this home move-in ready. Located just minutes from shopping, dining, and highway access, this property offers easy access to everyday amenities while still allowing you to enjoy the privacy and comfort of your own backyard.

$1,530/mo

Est. mortgage payment based on a $229,900 home price.

All estimates are provided by Luxury Presence for informational purposes only. Actual amounts may vary.

Additional information

MLS® ID
1234372

Interior Features

Bedrooms
3
Bathrooms
2
Fireplace
Yes
Cooling
Yes
Heating
Yes
Basement
No

Exterior Features

Lot Size
0.15 Acres

Other Property Details

Taxes
$2,544
Tax Frequency
Annually
Association Fee Frequency
Yearly
Garage
Yes
MLS provider logo

Listings courtesy of MLSOK, Inc. as distributed by MLS GRID

All information deemed reliable but not guaranteed and should be independently verified. All properties are subject to prior sale, change or withdrawal. Neither listing broker(s) nor Angela Cheatwood shall be responsible for any typographical errors, misinformation, misprints and shall be held totally harmless. Properties displayed may be listed or sold by various participants in the MLS. 

Based on information submitted to the MLS GRID as of 5:56 AM UTC on 9/23/2026. All data is obtained from various sources and may not have been verified by broker or MLS GRID. Supplied Open House Information is subject to change without notice. All information should be independently reviewed and verified for accuracy. Properties may or may not be listed by the office/agent presenting the information.

©2026 MLSOK, Inc. All rights reserved.

DMCA Notice 

Powered by Luxury Presence