Property photo 1
Property photo 2
Property photo 3
Property photo 4
Property photo 5
4 Beds
2 Baths
1,950 sqft

$348,500

12413 SW 30th Street, Yukon OK, 73099

Price per sqft$178.72
Built in2024
Property size1,950 sqft
Property typeResidential
Courtesy of H&W Realty Branch, Justin Neely Listing Contact: (405) 913-7007

Overview

Active

Listed Jun 22, 2026

Updated 3 weeks ago

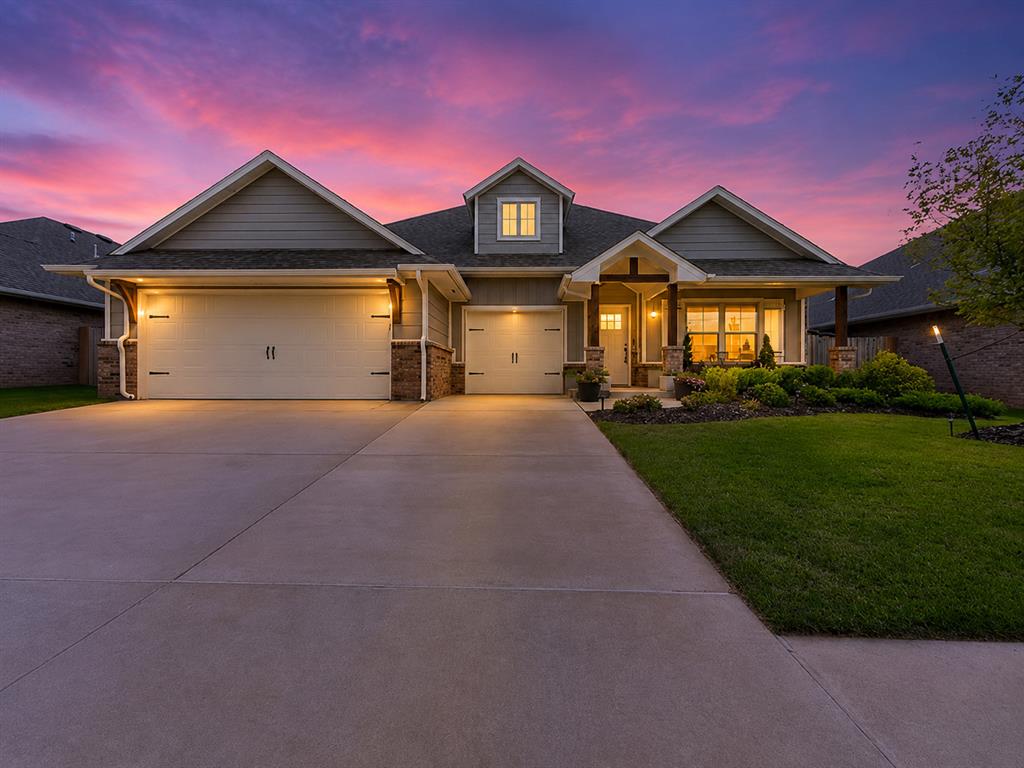
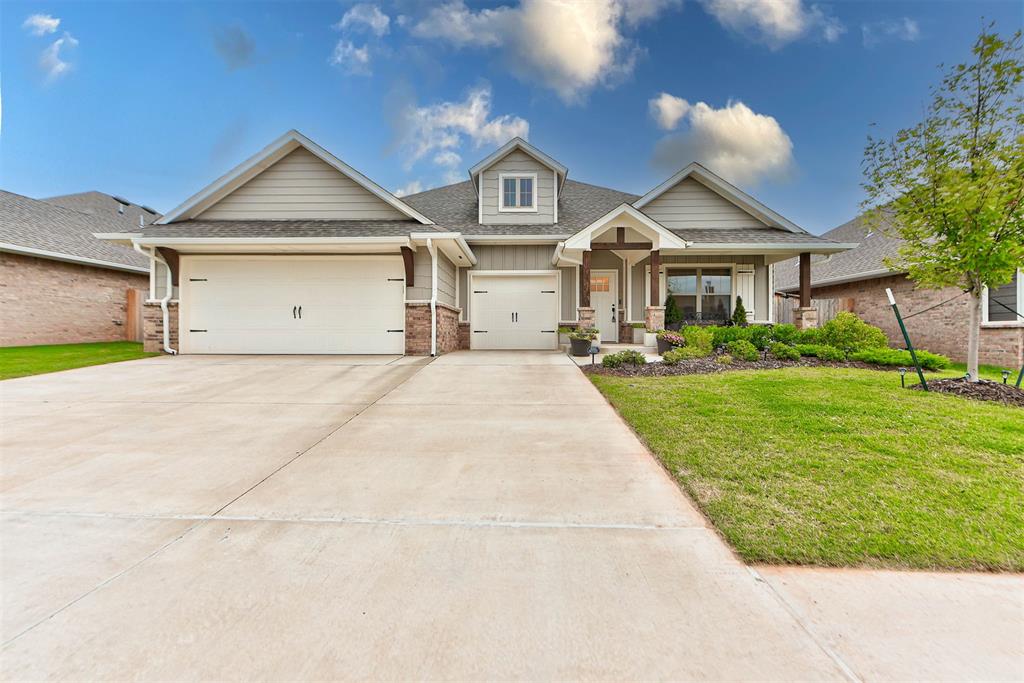
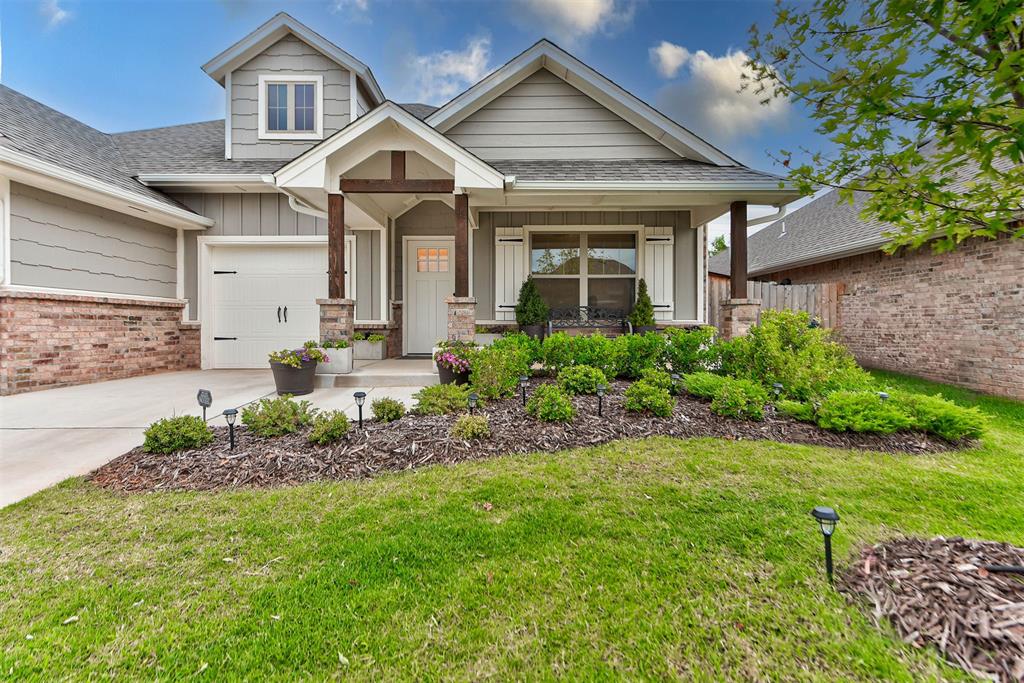
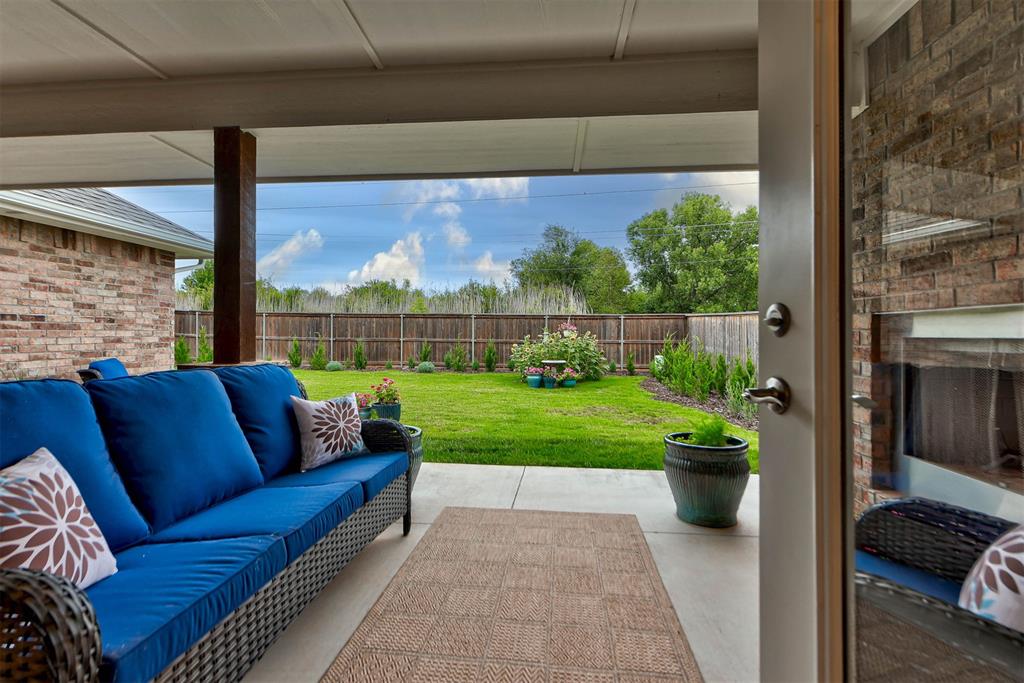
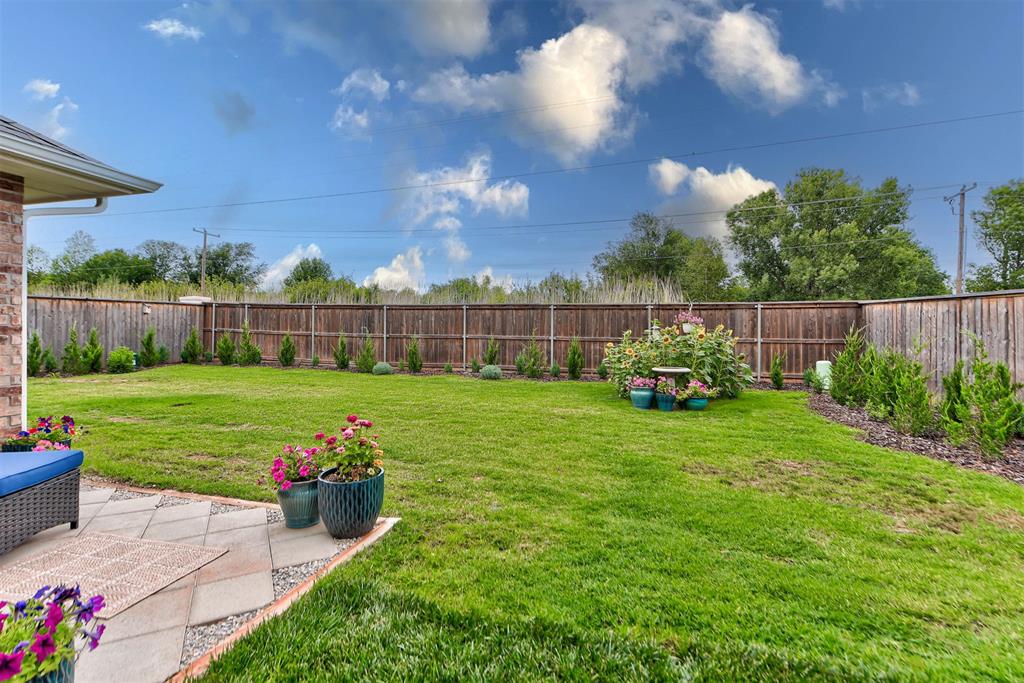
Save nearly $43,000 vs. new construction—and move in without the wait. Located in the sought-after Mustang School District, this beautifully upgraded 4-bedroom, 2-bath home offers the look and feel of new construction without the added costs or delays. Seller can accommodate a quick closing. Inside, you'll find an open-concept layout with 10-foot and vaulted ceilings, wood-look flooring, abundant natural light, a gas-log fireplace, and a stunning kitchen featuring quartz countertops, a large island, custom cabinetry, built-in oven and microwave, gas cooktop, designer lighting, and a walk-in pantry. The spacious primary suite includes a vaulted ceiling, two walk-in closets, dual vanities, a jetted tub, and an oversized tiled shower. Every bedroom is hardwired for high-speed internet. The backyard is a standout feature—private, beautifully landscaped, and designed to become even more secluded over time. Newly planted juniper trees are expected to mature to approximately 10–15 feet, creating a natural privacy screen, while honeysuckle accents add charm. Enjoy the extended patio, covered outdoor living area with a wood-burning fireplace, added electrical, and a full sprinkler system. Additional highlights include a 3-car garage, in-ground storm shelter, tankless water heater, smart thermostat, and full guttering. Refrigerator, washer, and dryer may remain with an acceptable offer, and the seller is providing a one-year home warranty. The neighborhood includes a splash pad, and a playground nearby, this move-in-ready home combines premium upgrades, future backyard privacy, and significant savings over new construction.

$2,319/mo

Est. mortgage payment based on a $348,500 home price.

All estimates are provided by Luxury Presence for informational purposes only. Actual amounts may vary.

Additional information

MLS® ID
1234399

Interior Features

Bedrooms
4
Bathrooms
2
Fireplace
Yes
Cooling
Yes
Heating
Yes
Basement
No

Exterior Features

Lot Size
0.17 Acres

Other Property Details

Taxes
$4,799
Tax Frequency
Annually
Association Fee Frequency
Yearly
Garage
Yes
MLS provider logo

Listings courtesy of MLSOK, Inc. as distributed by MLS GRID

All information deemed reliable but not guaranteed and should be independently verified. All properties are subject to prior sale, change or withdrawal. Neither listing broker(s) nor Angela Cheatwood shall be responsible for any typographical errors, misinformation, misprints and shall be held totally harmless. Properties displayed may be listed or sold by various participants in the MLS. 

Based on information submitted to the MLS GRID as of 2:56 AM UTC on 9/18/2026. All data is obtained from various sources and may not have been verified by broker or MLS GRID. Supplied Open House Information is subject to change without notice. All information should be independently reviewed and verified for accuracy. Properties may or may not be listed by the office/agent presenting the information.

©2026 MLSOK, Inc. All rights reserved.

DMCA Notice 

Powered by Luxury Presence