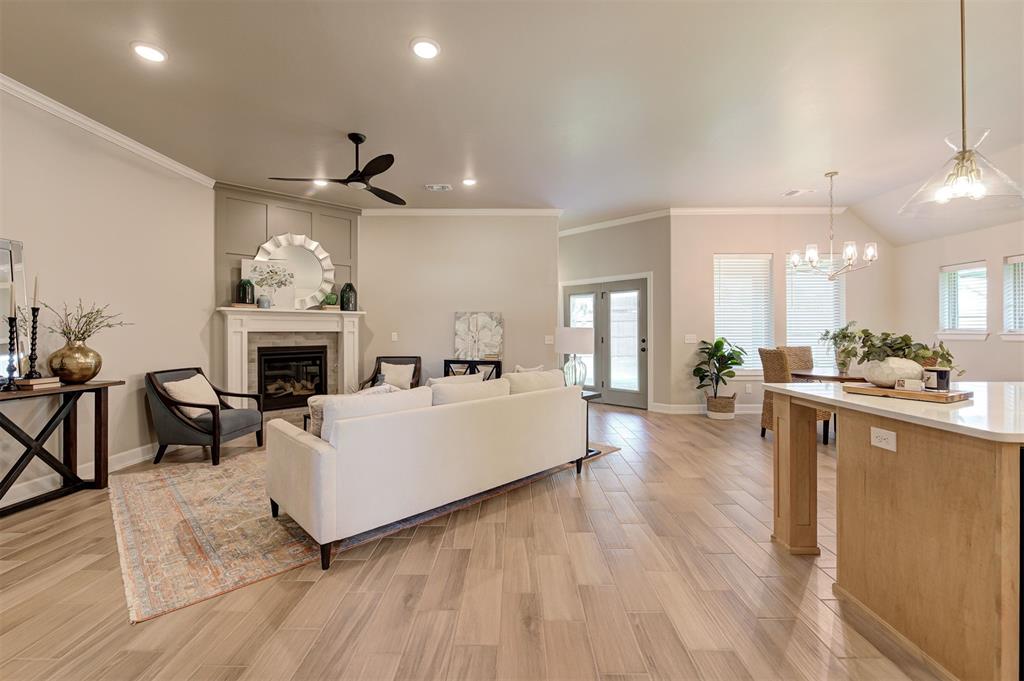
Property photo 1
Property photo 2
Property photo 3
Property photo 4
Property photo 5
3 Beds
2 Baths
1,913 sqft

$374,900

3325 Slate River Drive, Yukon OK, 73099

Price per sqft$195.97
Built in2025
Property size1,913 sqft
Property typeResidential
Courtesy of Sherry L Baldwin, Sherry L Baldwin Listing Contact: 405-415-5533

Overview

Active

Listed Jun 26, 2025

Updated 3h ago

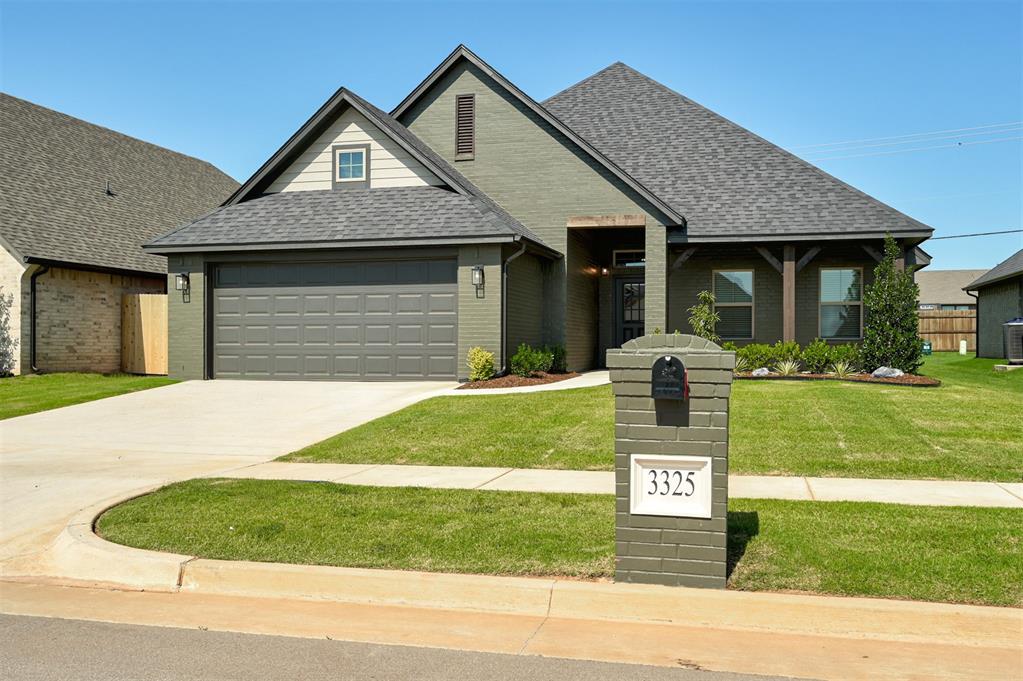
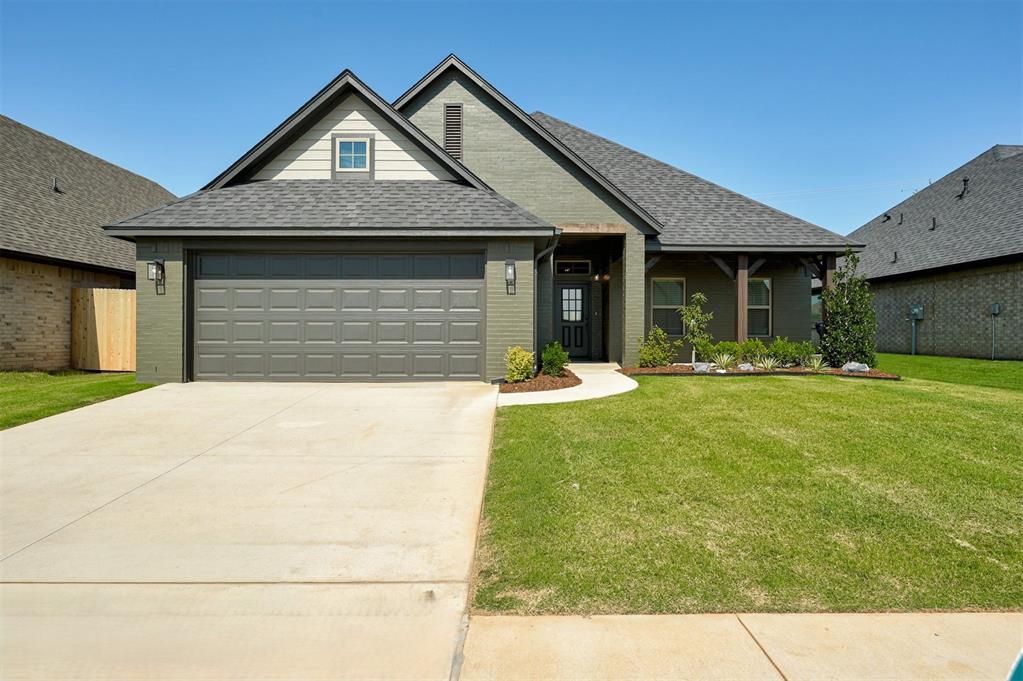
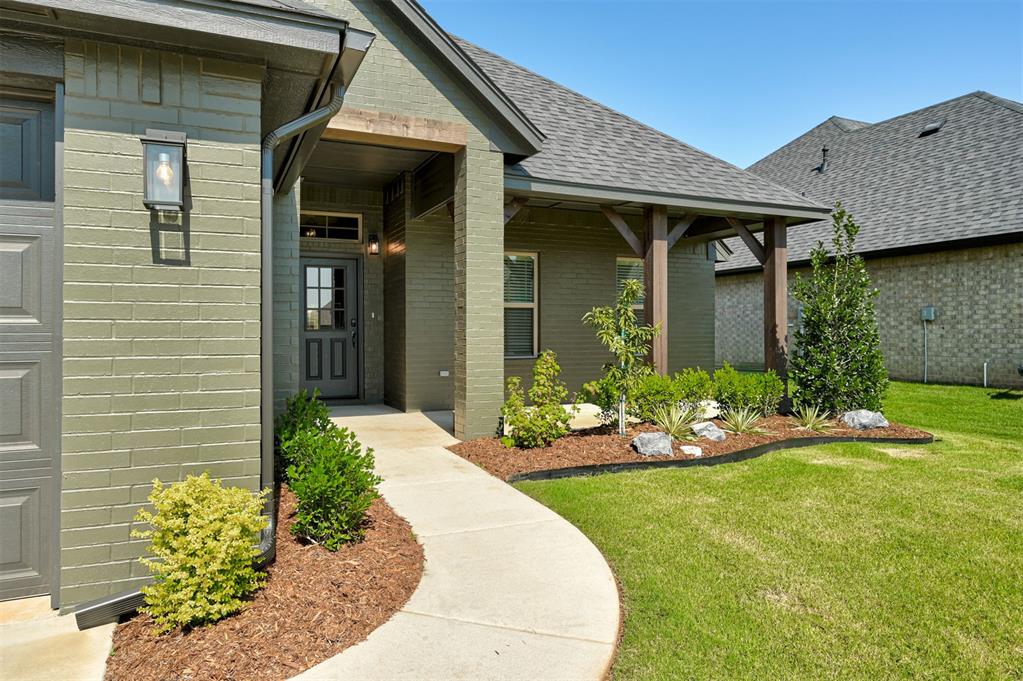
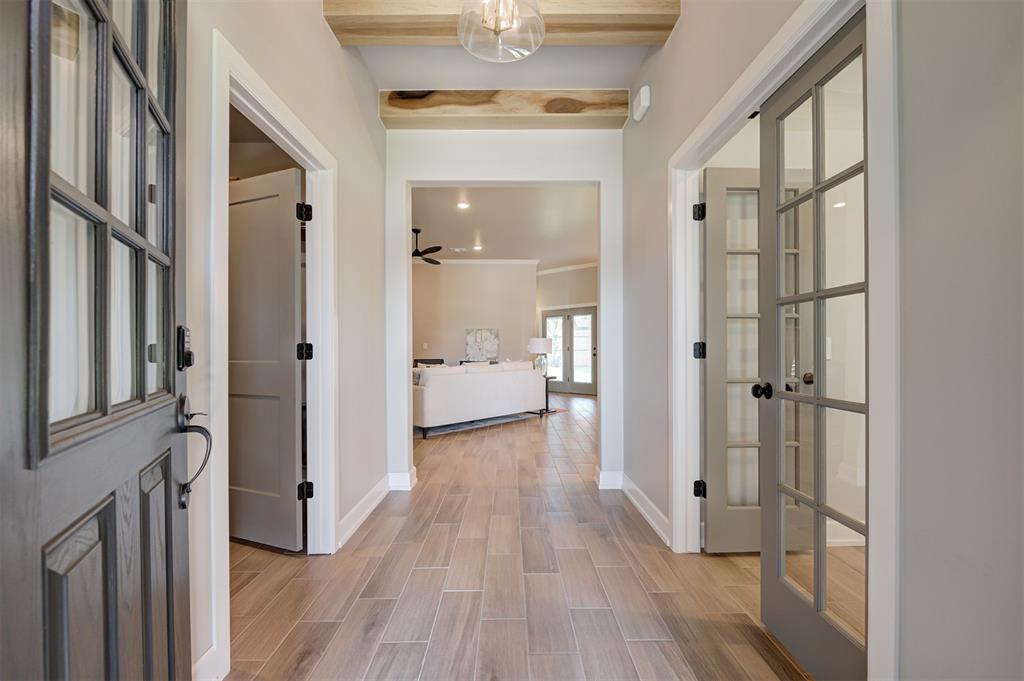
Thoughtfully designed for everyday living, the Bellevue I blends timeless style with practical comfort. The heart of the home is the kitchen, where extended cabinetry, a large island, full-extension drawers, and sleek quartz countertops come together to create a space that’s both beautiful and functional, perfect for busy mornings or weekend baking. In the open-concept living area, a cozy gas fireplace adds warmth and character, while a spacious flex room offers the freedom to create a space that fits your lifestyle, whether that’s a home office, playroom, or creative studio. The primary suite is a true retreat, bathed in soft natural light and thoughtfully designed with dual vanities, a large walk-in shower, and generous closet space to simplify your morning routine. Built with energy efficiency in mind, this home features 2x6 exterior walls, spray foam insulation, ENERGY STAR appliances, high-performance windows, and a right-sized HVAC system, providing year-round comfort, cleaner air, and long-term savings. Additional highlights include a tankless water heater and a full sprinkler system. Located in the welcoming community of Castlewood Trails, this home offers more than just a place to live—it’s a place to grow, gather, and make lasting memories.

$2,494/mo

Est. mortgage payment based on a $374,900 home price.

All estimates are provided by Luxury Presence for informational purposes only. Actual amounts may vary.

Additional information

MLS® ID
1177666

Interior Features

Bedrooms
3
Bathrooms
2
Fireplace
Yes
Cooling
Yes
Heating
Yes
Basement
No

Exterior Features

Lot Size
0.16 Acres

Other Property Details

Taxes
$99,999
Tax Frequency
Annually
Association Fee Frequency
Yearly
Garage
Yes
MLS provider logo

Listings courtesy of MLSOK, Inc. as distributed by MLS GRID

All information deemed reliable but not guaranteed and should be independently verified. All properties are subject to prior sale, change or withdrawal. Neither listing broker(s) nor Angela Cheatwood shall be responsible for any typographical errors, misinformation, misprints and shall be held totally harmless. Properties displayed may be listed or sold by various participants in the MLS. 

Based on information submitted to the MLS GRID as of 9:14 PM UTC on 10/10/2026. All data is obtained from various sources and may not have been verified by broker or MLS GRID. Supplied Open House Information is subject to change without notice. All information should be independently reviewed and verified for accuracy. Properties may or may not be listed by the office/agent presenting the information.

©2026 MLSOK, Inc. All rights reserved.

DMCA Notice 

Powered by Luxury Presence