Property photo 1
Property photo 2
Property photo 3
Property photo 4
Property photo 5
4 Beds
2 Baths
2,320 sqft

$314,900

3808 Drawbridge Lane, Norman OK, 73072

Price per sqft$135.73
Built in1992
Property size2,320 sqft
Property typeResidential
Courtesy of Saxon Realty Group, Terry Saxon Listing Contact: (405) 361-3380

Overview

Active

Listed Sep 3, 2026

Updated 4 days ago

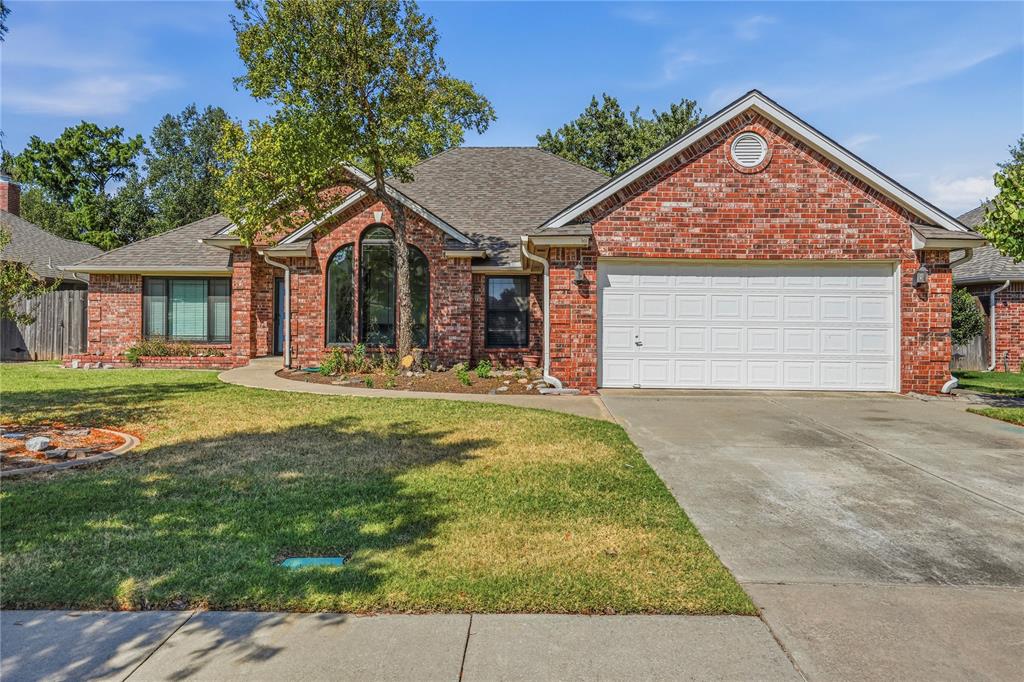
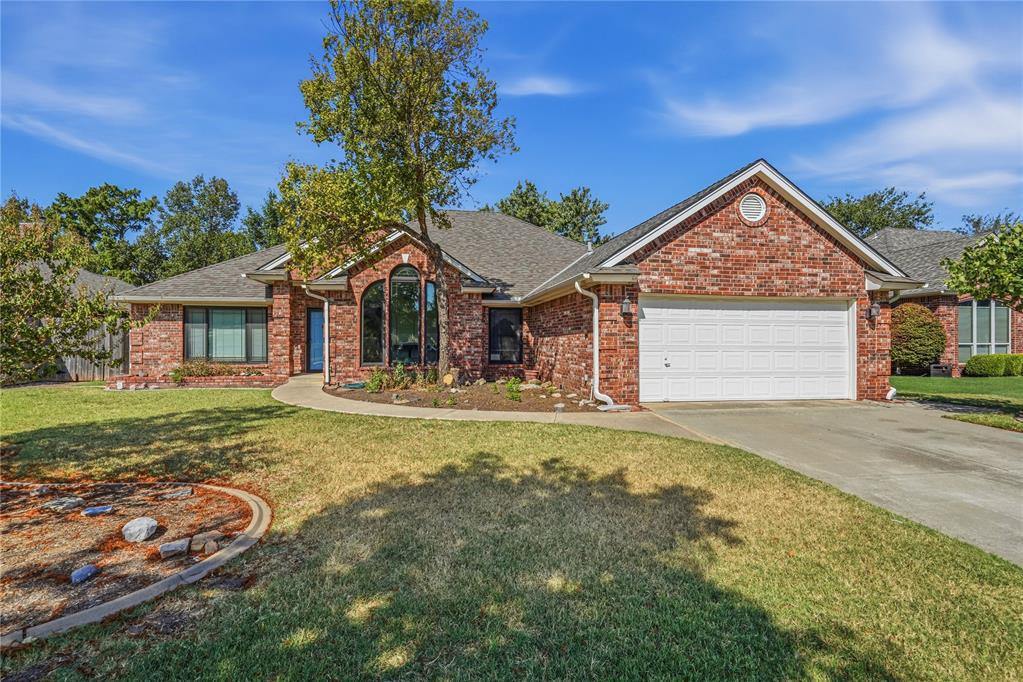
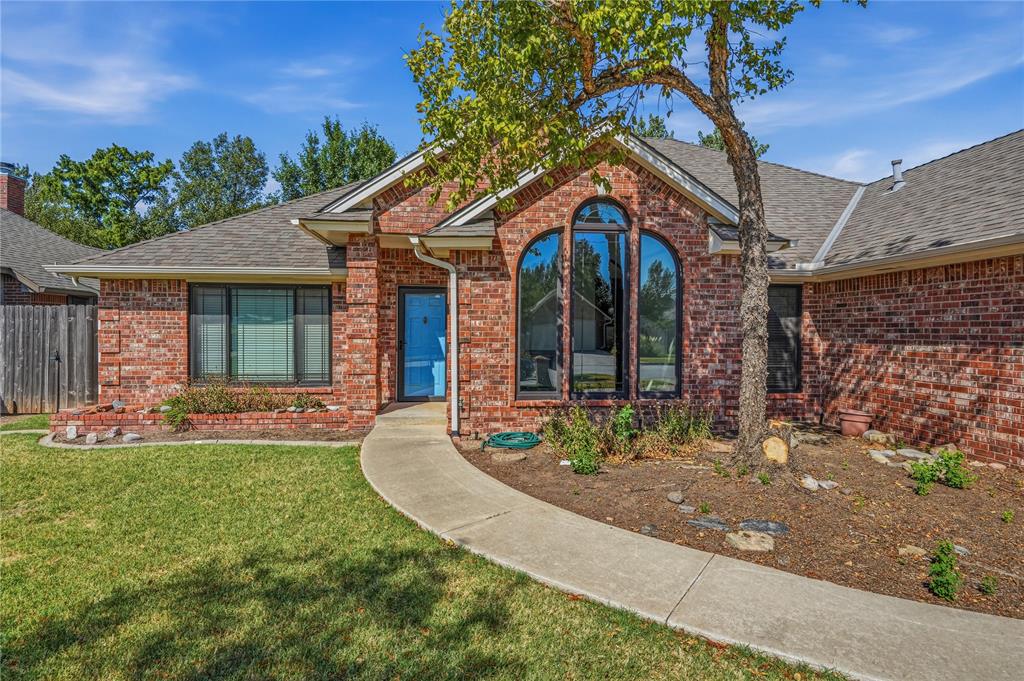
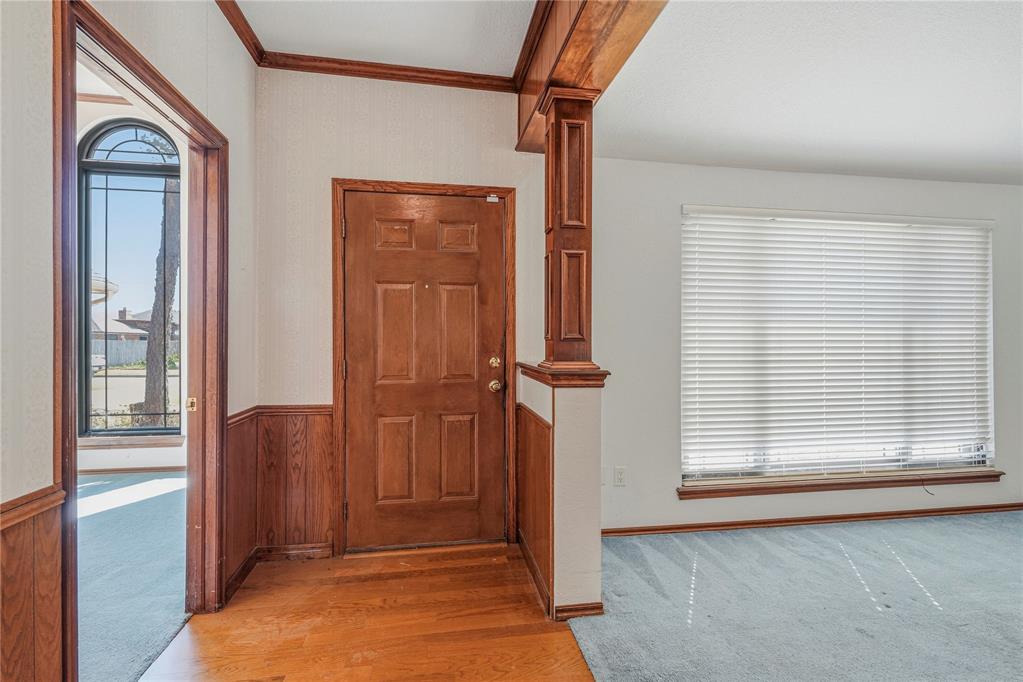
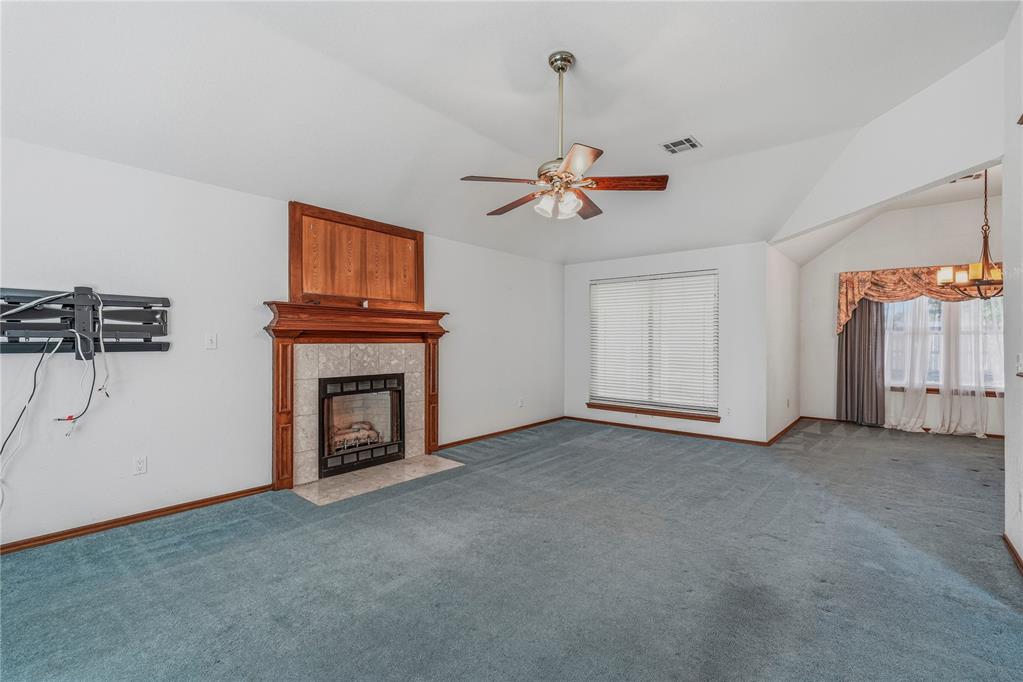
Welcome to Castlerock! 4 bedroom, 2 bath and Study! This home offers a traditional floor plan with defined spaces throughout. Just off the entry, a dedicated office/study provides the perfect space to work from home, while the living room is anchored by a cozy fireplace and filled with natural light. The formal dining room flows into the kitchen, featuring generous counter and cabinet space along with an additional breakfast dining area. The primary bedroom is tucked away with tall ceilings and an en suite bath featuring dual vanities, a jetted tub, separate shower, and large walk-in closet. Three comfortably sized secondary bedrooms offer flexibility. Outside, enjoy a huge backyard with mature trees, a covered patio, extended brick patio with plenty of room to make the space your own, and concrete-curb flower bed borders. Additional features include updated windows and fencing, a whole-house water softener, reverse-osmosis filter at kitchen sink with dedicated drinking faucet. There is also an in-ground storm shelter in the garage for added peace of mind. Ready for a fresh touch and personal updates, this home offers a great opportunity to make it your own. Castlerock offers a neighborhood pool to enjoy during the warmer months! Conveniently located with easy access to I-35, shopping, dining, medical facilities, the University of Oklahoma, and Tinker Air Force Base. Schedule your private tour today and discover all this lovely home has to offer!

$2,095/mo

Est. mortgage payment based on a $314,900 home price.

All estimates are provided by Luxury Presence for informational purposes only. Actual amounts may vary.

Additional information

MLS® ID
1247557

Interior Features

Bedrooms
4
Bathrooms
2
Fireplace
Yes
Cooling
Yes
Heating
Yes
Basement
No

Exterior Features

Lot Size
0.24 Acres

Other Property Details

Taxes
$2,993
Tax Frequency
Annually
Association Fee Frequency
Yearly
Garage
Yes
MLS provider logo

Listings courtesy of MLSOK, Inc. as distributed by MLS GRID

All information deemed reliable but not guaranteed and should be independently verified. All properties are subject to prior sale, change or withdrawal. Neither listing broker(s) nor Angela Cheatwood shall be responsible for any typographical errors, misinformation, misprints and shall be held totally harmless. Properties displayed may be listed or sold by various participants in the MLS. 

Based on information submitted to the MLS GRID as of 3:29 AM UTC on 10/6/2026. All data is obtained from various sources and may not have been verified by broker or MLS GRID. Supplied Open House Information is subject to change without notice. All information should be independently reviewed and verified for accuracy. Properties may or may not be listed by the office/agent presenting the information.

©2026 MLSOK, Inc. All rights reserved.

DMCA Notice 

Powered by Luxury Presence