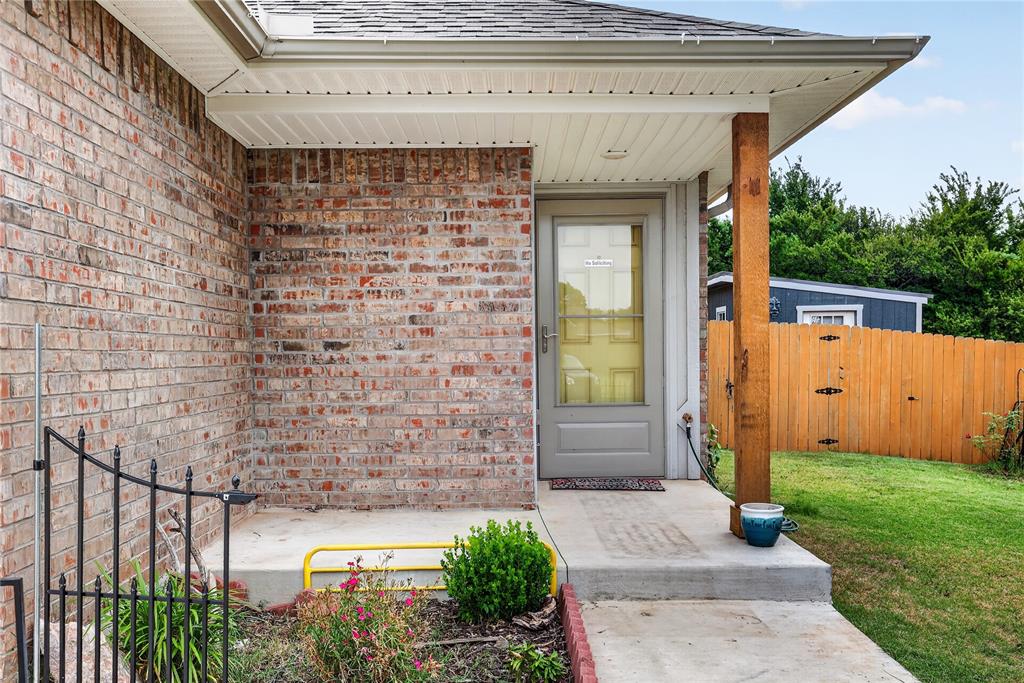
Property photo 1
Property photo 2
Property photo 3
Property photo 4
Property photo 5
3 Beds
2 Baths
1,344 sqft

$239,500

1320 Willowood Circle, Yukon OK, 73099

Price per sqft$178.20
Built in2024
Property size1,344 sqft
Property typeResidential
Courtesy of HomeSmart Stellar Realty, Matthew Williams Listing Contact: (405) 334-7384

Overview

Active

Listed Jun 24, 2026

Updated Jul 17

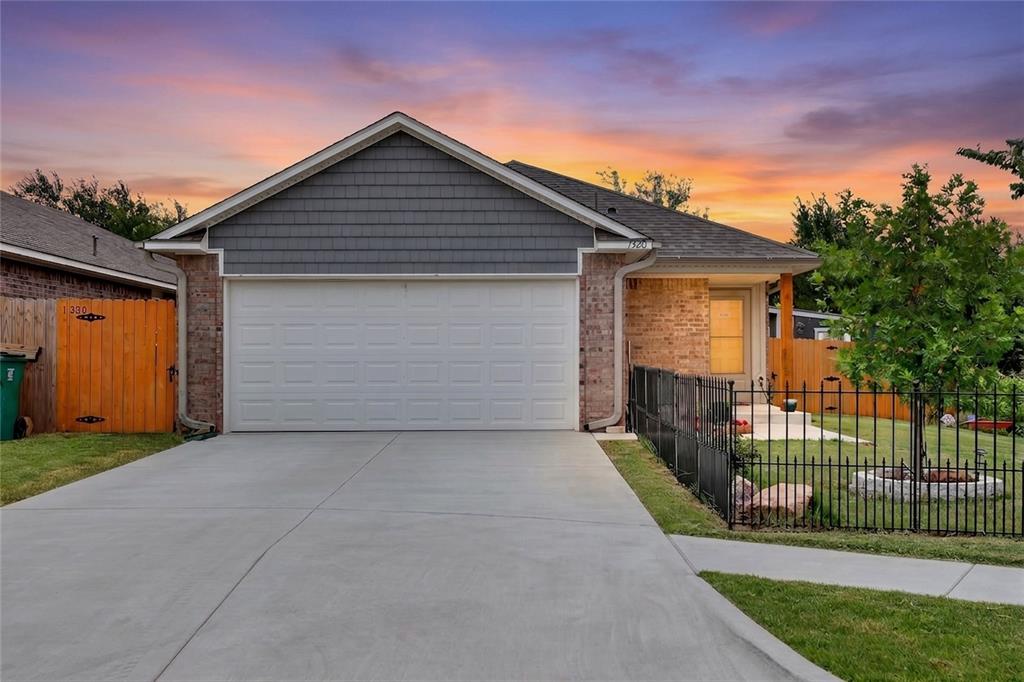
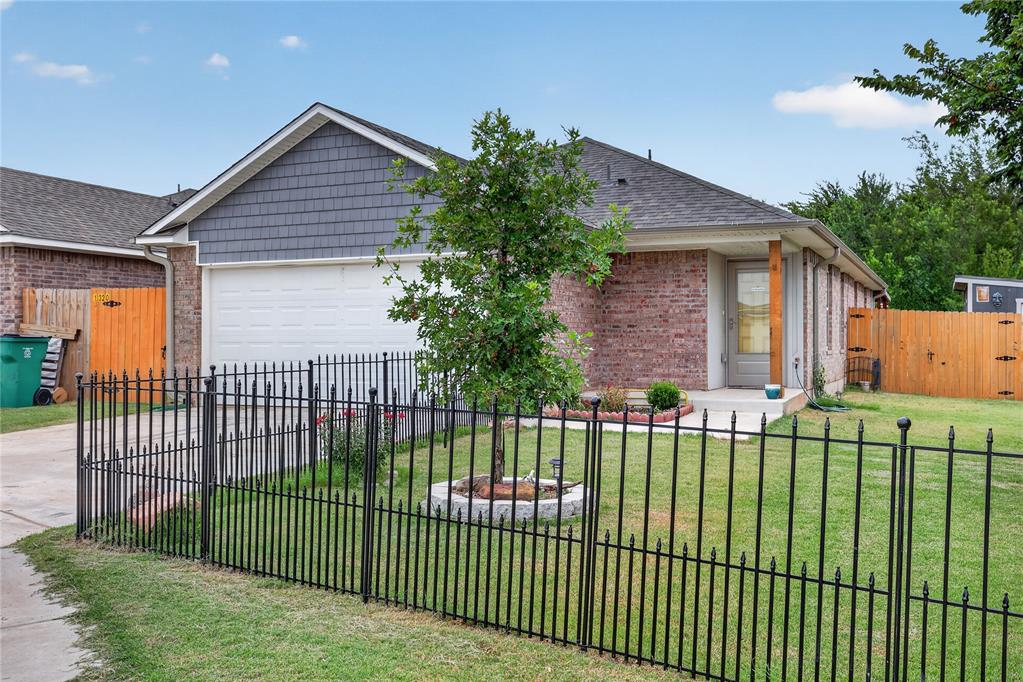
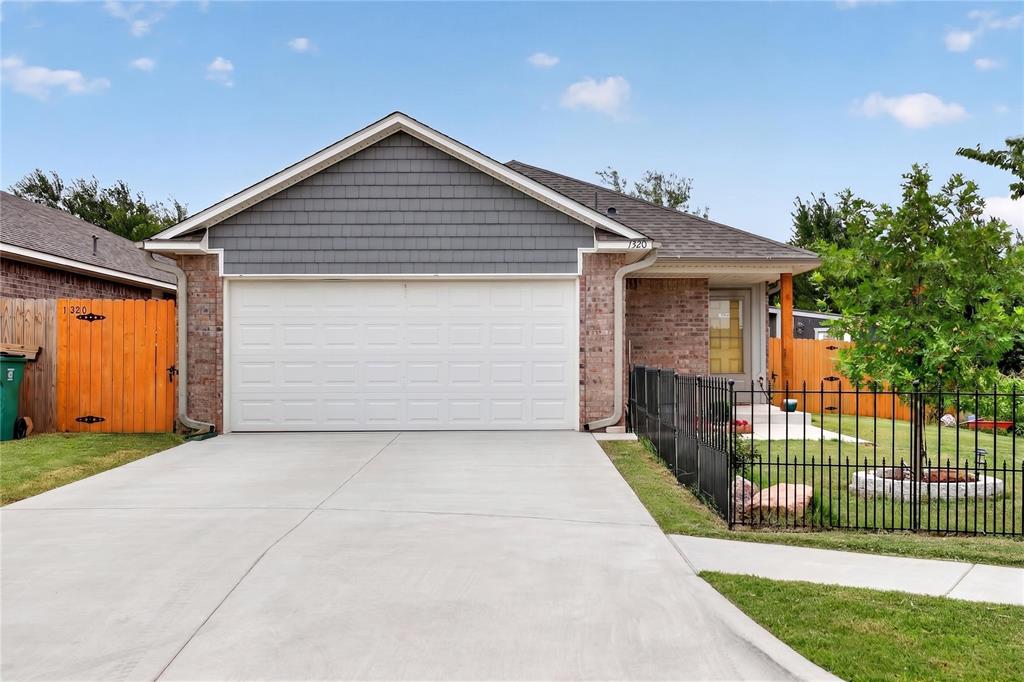
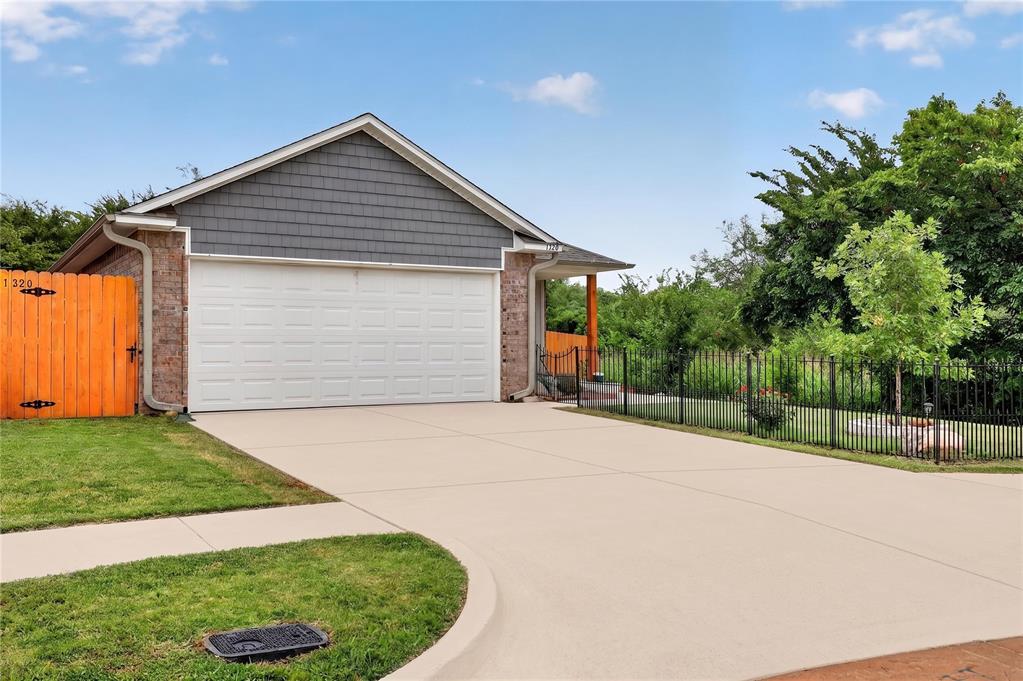
Welcome Home! This beautiful home located between Yukon & Mustang offers convenience to I-40 and I-344 (John Kilpatrick Turnpike) as well as Mustang Road into Yukon or Mustang so you can be anywhere in the Metro conveniently. This home is located in the Mustang School District. While offering convenience to the Metro areas this home is at the end of a small street and is the last home in the cul-de-sac with a green belt on one side that has a nice flowing creek that has fishing opportunities. Not many places you can live in town and have this peace and tranquility while being able to go fishing without leaving home. Just wait until you find out it also has a community playground with a splash pad and a dog park! This beautiful home was completed in 2024 and the owners have completed many upgrades including: - 10' x 18' Rear patio with a metal roof covering for relaxing and entertaining in any weather with a 50" ADA compliant metal handicap ramp for transition from the patio to the back yard - 55" Television and ambient lighting on the patio to convey with the home - Master bathroom remodel with a walk in shower with a teak shower seat - Life Proof carpeting in the master - Whole home water softener system - Water filtration system with independent tap at the sink - Deep dual sink in the kitchen - 6 foot wooden privacy fence around the back yard - Decorative metal fence around the front yard - 4 person in ground storm shelter in the garage - Plywood base for storage in the attic - Insulated garage door - Cordless blinds throughout the home with black outs in the master suite - Numerous upgrades to the hardware pulls, handles, and lighting throughout the home The only decisions you have to make is which kid to put in which bedroom and whether the 10' x 14' shed with its 8' x 10' landing, shelves, windows, and GFCI electric is a man cave or she shed! Grab your favorite Realtor & Mortgage Lender and come tour this beautiful home!

$1,593/mo

Est. mortgage payment based on a $239,500 home price.

All estimates are provided by Luxury Presence for informational purposes only. Actual amounts may vary.

Additional information

MLS® ID
1235921

Interior Features

Bedrooms
3
Bathrooms
2
Cooling
Yes
Heating
Yes
Basement
No

Exterior Features

Lot Size
0.1 Acres

Other Property Details

Taxes
$3,367
Tax Frequency
Annually
Association Fee Frequency
Yearly
Garage
Yes
MLS provider logo

Listings courtesy of MLSOK, Inc. as distributed by MLS GRID

All information deemed reliable but not guaranteed and should be independently verified. All properties are subject to prior sale, change or withdrawal. Neither listing broker(s) nor Angela Cheatwood shall be responsible for any typographical errors, misinformation, misprints and shall be held totally harmless. Properties displayed may be listed or sold by various participants in the MLS. 

Based on information submitted to the MLS GRID as of 4:23 AM UTC on 7/17/2026. All data is obtained from various sources and may not have been verified by broker or MLS GRID. Supplied Open House Information is subject to change without notice. All information should be independently reviewed and verified for accuracy. Properties may or may not be listed by the office/agent presenting the information.

©2026 MLSOK, Inc. All rights reserved.

DMCA Notice 

Powered by Luxury Presence