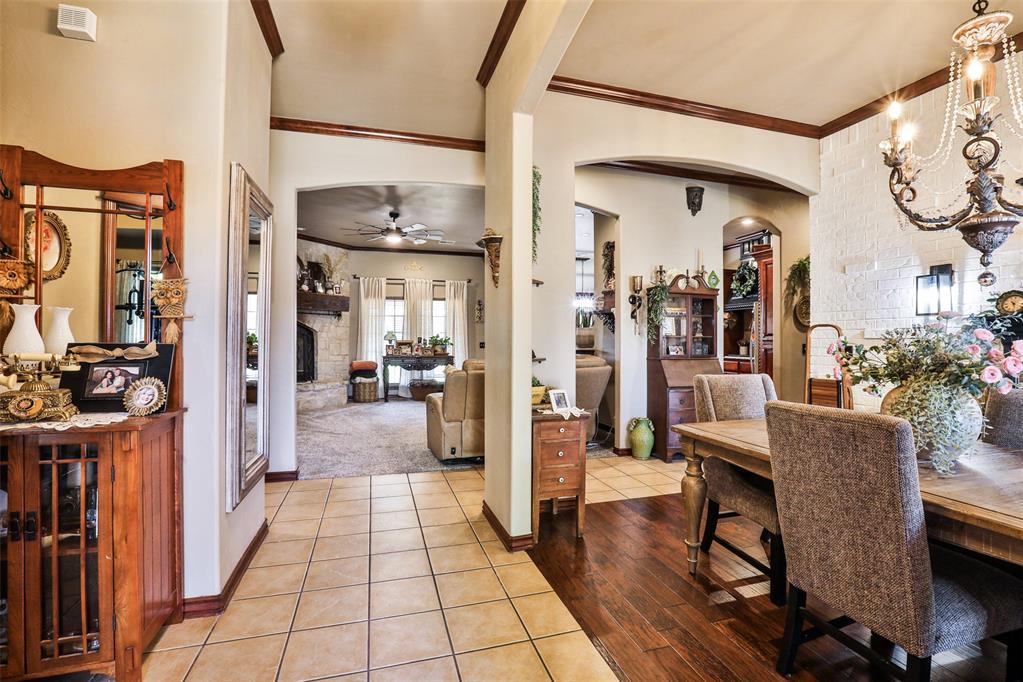
Property photo 1
Property photo 2
Property photo 3
Property photo 4
Property photo 5
4 Beds
3 Baths
2,003 sqft

$325,000

13912 Teagen Lane, Yukon OK, 73099

Price per sqft$162.26
Built in2007
Property size2,003 sqft
Property typeResidential
Courtesy of Whittington Realty, Shawn Willis Listing Contact: 405-823-0688

Overview

Active

Listed Apr 18, 2026

Updated 4 days ago

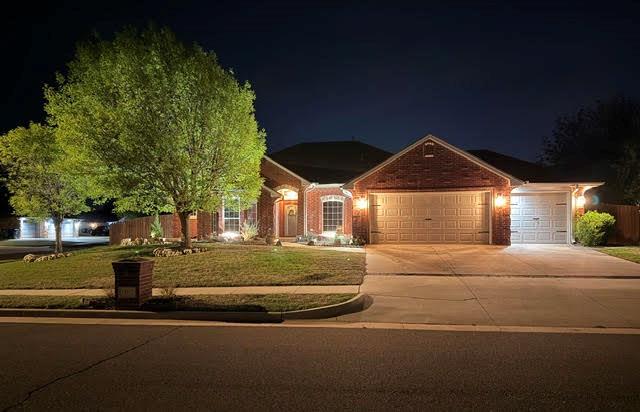
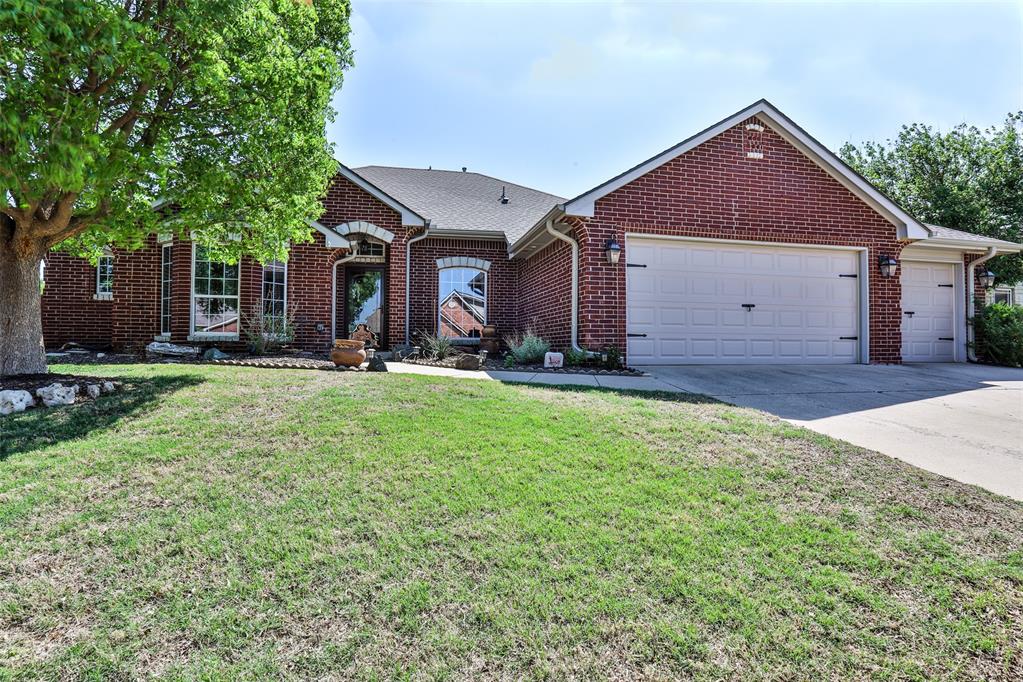
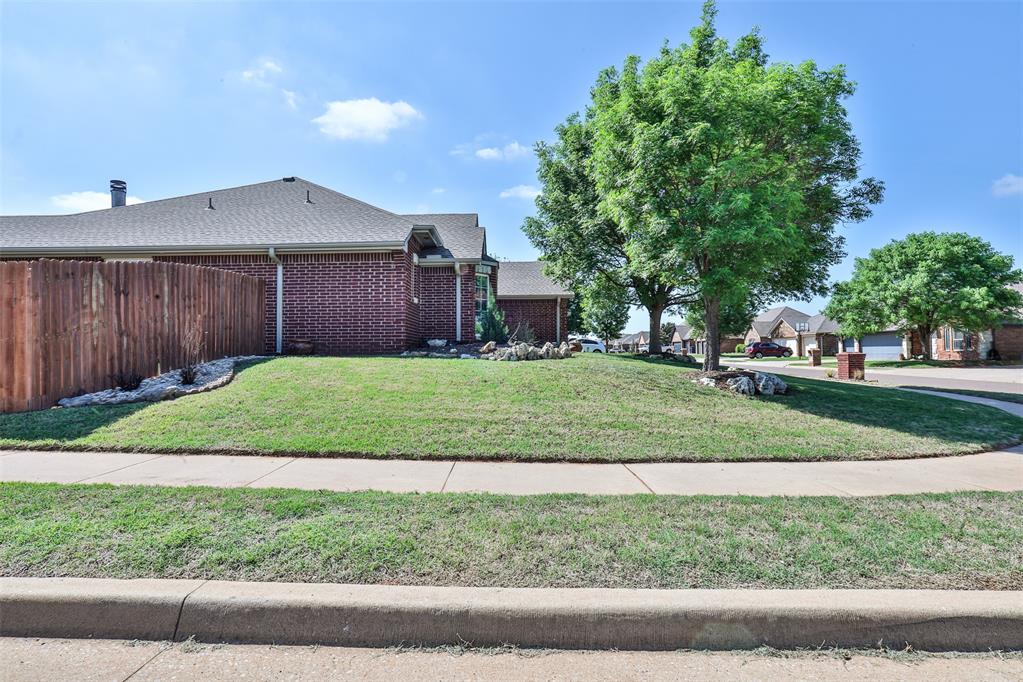
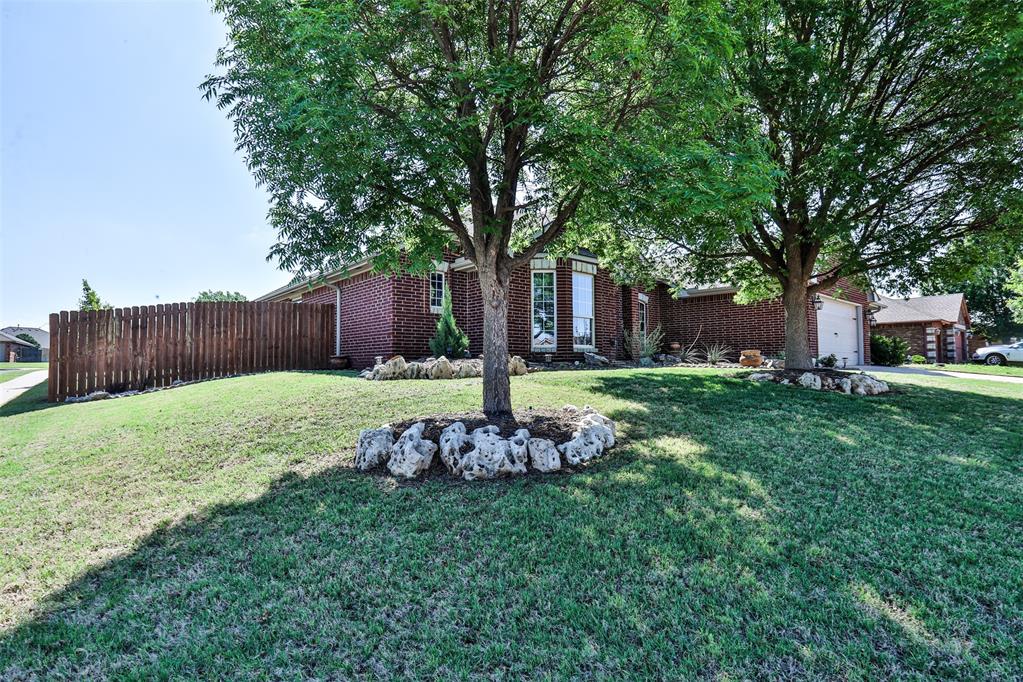
Welcome to Stone Ridge Farms—where you can enjoy the perfect blend of peaceful country living and city convenience in the highly sought-after Piedmont School District! Located just minutes from shopping, restaurants, Kilpatrick Turnpike, and Northwest Expressway, this home offers the best of both worlds! Enjoy neighborhood parades, food trucks, holiday events, friendly neighbors, and some of the best trick-or-treating around! HOA amenities include a large neighborhood pool and kiddie pool, cabana, playground, basketball court, soccer field, scenic ponds, and you’re within walking distance of Stone Ridge Elementary and the future Intermediate School. This true 4-bedroom, 2.5-bath home sits on a spacious corner lot and features a split floor plan with oversized windows and lots of natural lighting, beautiful architectural archways, and a stunning stone wood burning fireplace that serves as the heart of the home. The living room has a built-in surround sound system, outdoor powered workshop/shed with Bluetooth capability, and an in-ground storm shelter in the garage. Recent updates include a new HVAC system, tankless water heater, upgraded electrical panel with generator hookup, updated sprinkler controller. This is one you truly need to experience in person! Staying with the home, the washer and dryer, indoor and outdoor fridges and outdoor freezer, and generator hook-up. This home is a must see, schedule your showing today. VA assumable loan at 5.75%

$2,162/mo

Est. mortgage payment based on a $325,000 home price.

All estimates are provided by Luxury Presence for informational purposes only. Actual amounts may vary.

Additional information

MLS® ID
1224574

Interior Features

Bedrooms
4
Bathrooms
3
Fireplace
Yes
Cooling
Yes
Heating
Yes
Basement
No

Exterior Features

Lot Size
0.25 Acres

Other Property Details

Taxes
$3,878
Tax Frequency
Annually
Association Fee Frequency
Yearly
Garage
Yes
MLS provider logo

Listings courtesy of MLSOK, Inc. as distributed by MLS GRID

All information deemed reliable but not guaranteed and should be independently verified. All properties are subject to prior sale, change or withdrawal. Neither listing broker(s) nor Angela Cheatwood shall be responsible for any typographical errors, misinformation, misprints and shall be held totally harmless. Properties displayed may be listed or sold by various participants in the MLS. 

Based on information submitted to the MLS GRID as of 3:29 AM UTC on 10/6/2026. All data is obtained from various sources and may not have been verified by broker or MLS GRID. Supplied Open House Information is subject to change without notice. All information should be independently reviewed and verified for accuracy. Properties may or may not be listed by the office/agent presenting the information.

©2026 MLSOK, Inc. All rights reserved.

DMCA Notice 

Powered by Luxury Presence