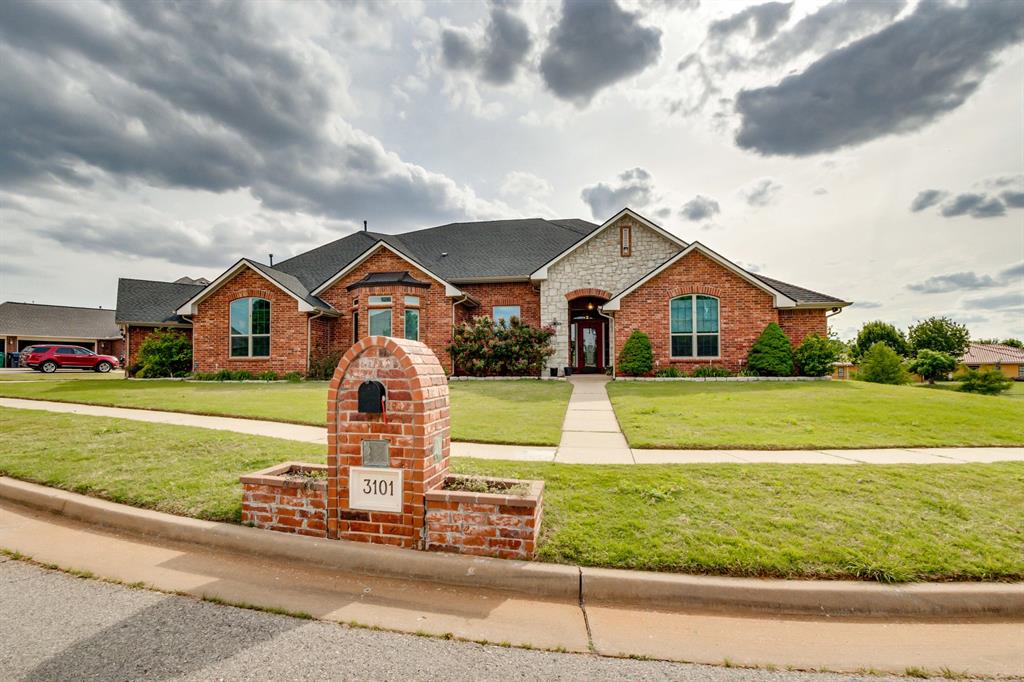
Property photo 1
Property photo 2
Property photo 3
Property photo 4
Property photo 5
4 Beds
4 Baths
4,406 sqft

$585,000

3101 Rockhampton Avenue, Oklahoma City OK, 73179

Price per sqft$132.77
Built in2003
Property size4,406 sqft
Property typeResidential
Courtesy of Aspen Grace Realty II LLC, Kristie Brady Listing Contact: (405) 630-5386

Overview

Active

Listed Jul 8, 2026

Updated 2 days ago

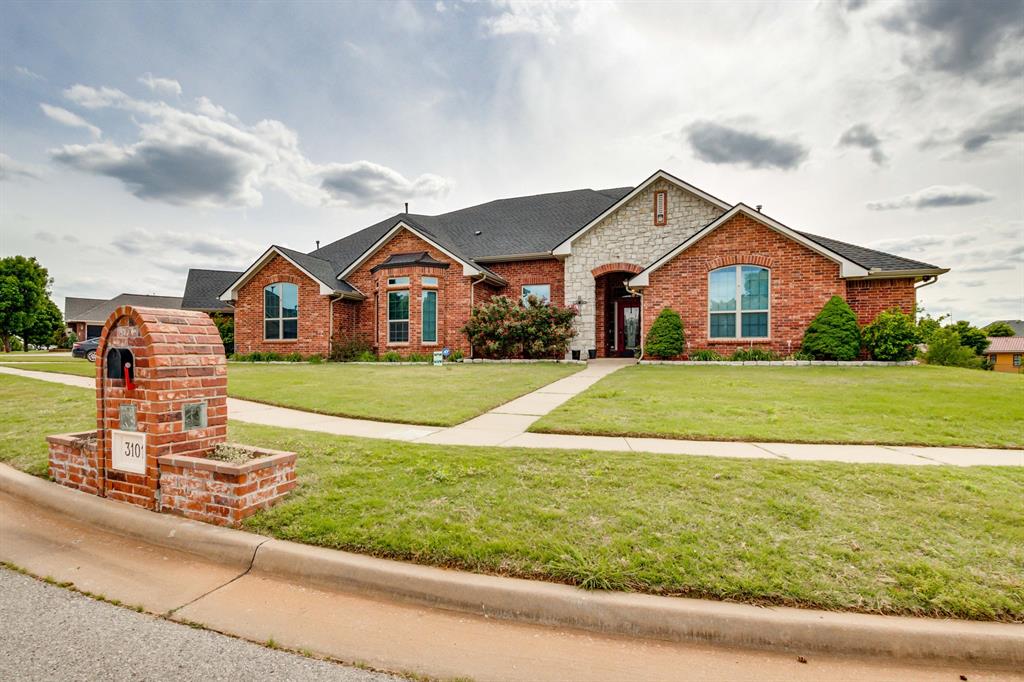
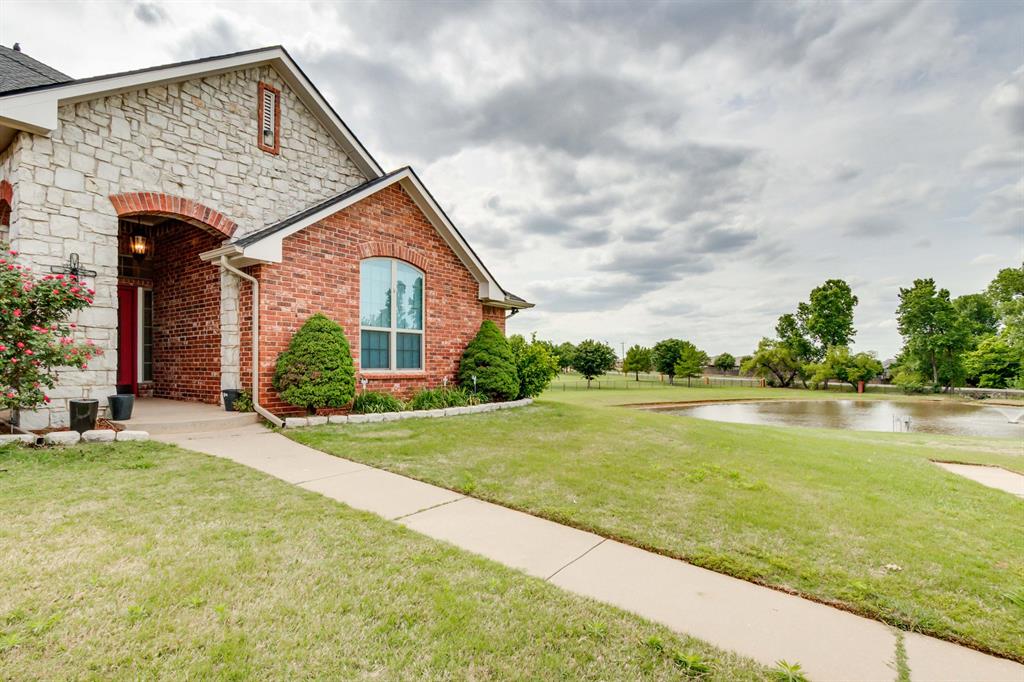
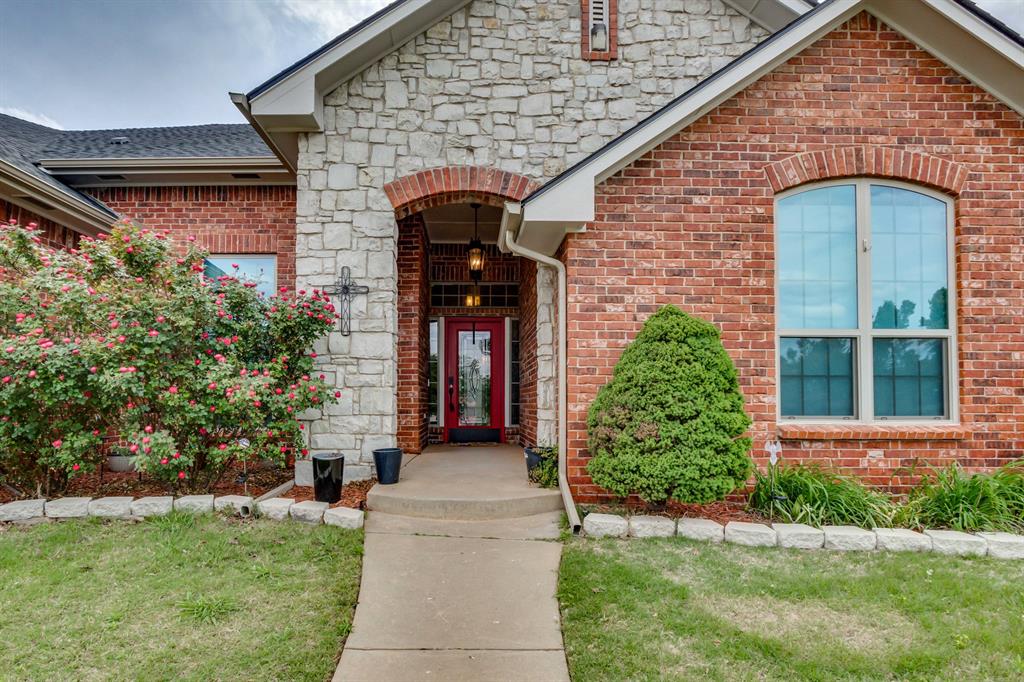
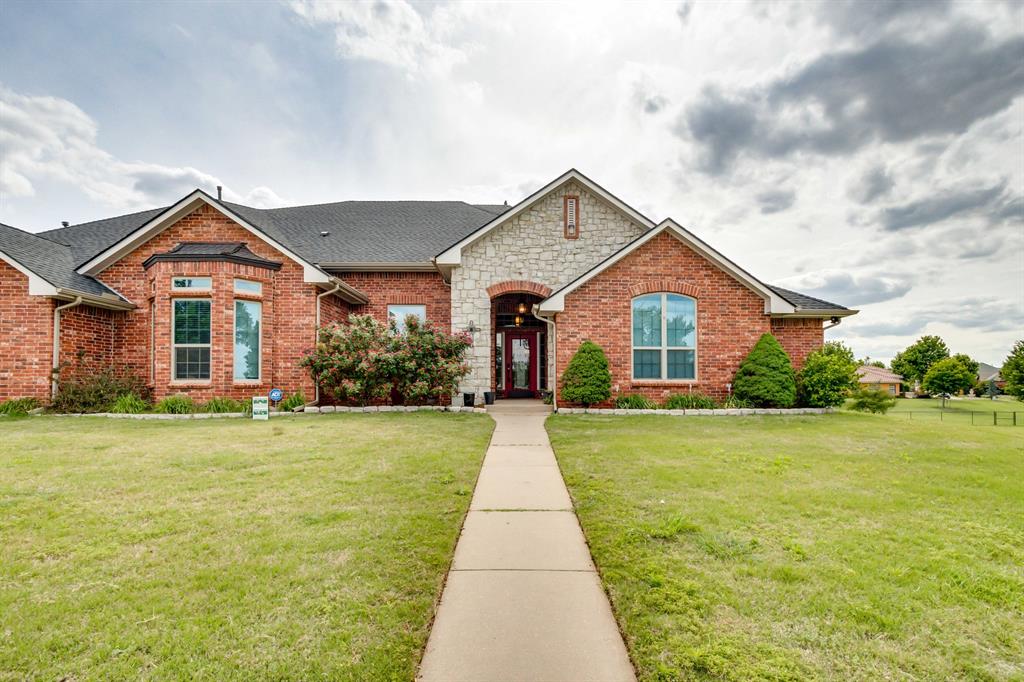
Motivated Seller! This move-in ready, energy-efficient 4,406 sq. ft. southwest OKC home in the desirable Mustang School District offers extensive updates and peace of mind. Improvements include a roof less than a year old, new water heaters, high-end windows and doors, fresh paint, updated flooring, and modern fixtures throughout. The spacious floor plan features multiple living areas suitable for a mother-in-law layout, four large bedrooms, and an office with built-ins, executive desk, file cabinet, and mounted TV. The oversized kitchen includes updated appliances, pot filler, abundant counter space, a huge walk-in pantry, and breakfast bar. Perfect for entertaining, the home offers a game room with pool table, a fully equipped theater room with screen, projector, and seating, plus a 900 sq. ft. sunroom leading to a large backyard with private concrete area and firepit. Extras include a newer John Deere zero-turn mower with trailer, additional refrigerator and freezer, washer and dryer, garage shelving, workbench, cabinets, and a children’s swing set. The well-maintained community provides a swimming pool, playground, volleyball, basketball and tennis courts, and three scenic ponds. Conveniently located near I-40, the Kilpatrick Turnpike, and I-44 for easy access to shopping, dining, and entertainment. Seller is including a one-year home warranty. With extensive updates, energy efficiency, generous living spaces, and numerous extras, this home is a gem—schedule your showing today!

$3,892/mo

Est. mortgage payment based on a $585,000 home price.

All estimates are provided by Luxury Presence for informational purposes only. Actual amounts may vary.

Additional information

MLS® ID
1238380

Interior Features

Bedrooms
4
Bathrooms
4
Fireplace
Yes
Cooling
Yes
Heating
Yes
Basement
No

Exterior Features

Lot Size
0.46 Acres

Other Property Details

Taxes
$4,981
Tax Frequency
Annually
Association Fee Frequency
Yearly
Garage
Yes
MLS provider logo

Listings courtesy of MLSOK, Inc. as distributed by MLS GRID

All information deemed reliable but not guaranteed and should be independently verified. All properties are subject to prior sale, change or withdrawal. Neither listing broker(s) nor Angela Cheatwood shall be responsible for any typographical errors, misinformation, misprints and shall be held totally harmless. Properties displayed may be listed or sold by various participants in the MLS. 

Based on information submitted to the MLS GRID as of 4:19 AM UTC on 10/8/2026. All data is obtained from various sources and may not have been verified by broker or MLS GRID. Supplied Open House Information is subject to change without notice. All information should be independently reviewed and verified for accuracy. Properties may or may not be listed by the office/agent presenting the information.

©2026 MLSOK, Inc. All rights reserved.

DMCA Notice 

Powered by Luxury Presence