Property photo 1
Property photo 2
Property photo 3
Property photo 4
Property photo 5
3 Beds
2 Baths
1,789 sqft

$299,500

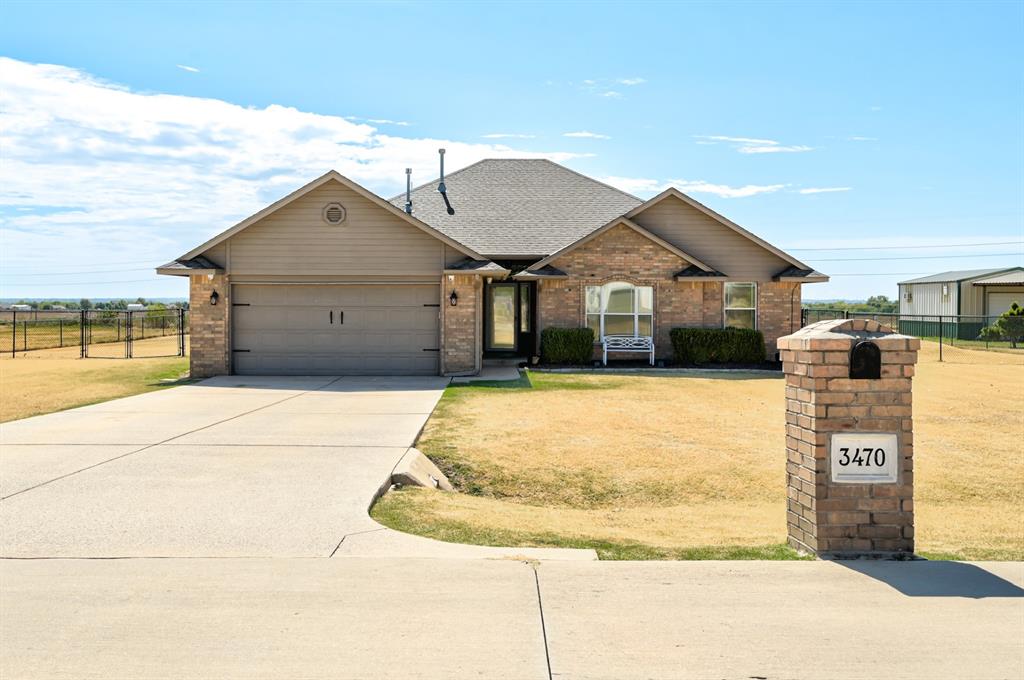
3470 NE Chuck Wagon Road, Piedmont OK, 73078

Price per sqft$167.41
Built in2005
Property size1,789 sqft
Property typeResidential
Courtesy of KG Realty LLC, Keri Gray Listing Contact: (405) 590-6028

Overview

Active

Listed Aug 1, 2026

Updated 7 days ago

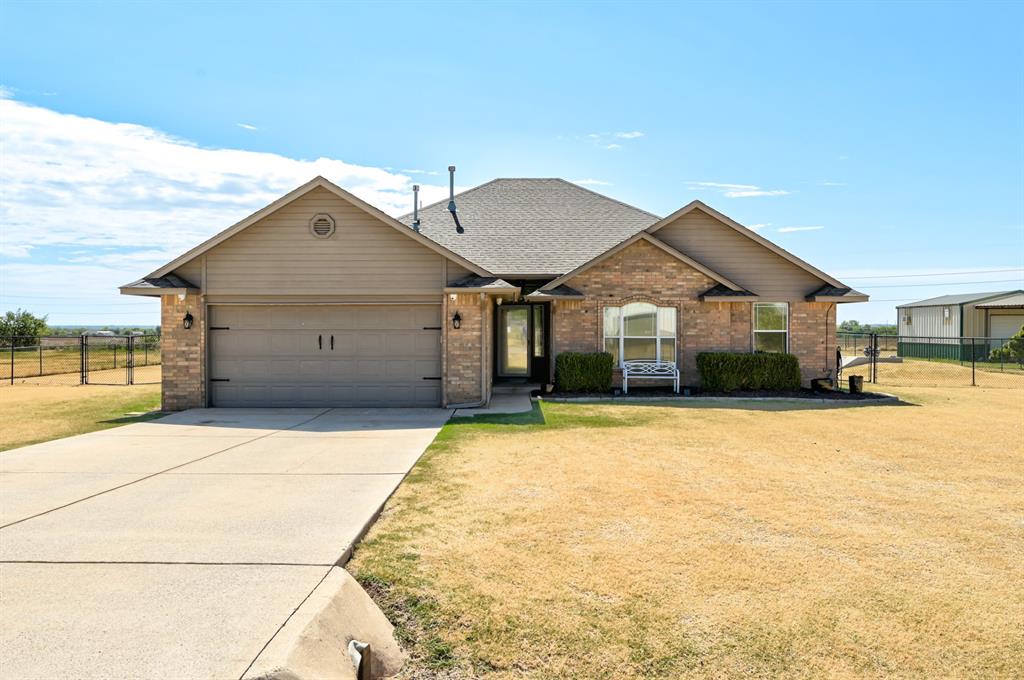
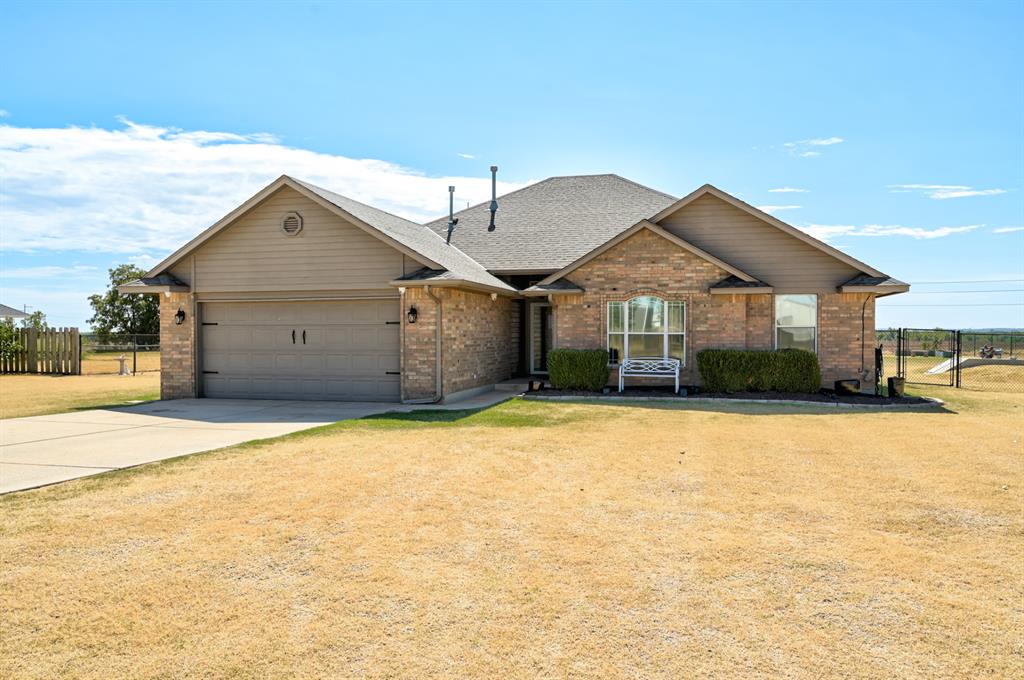
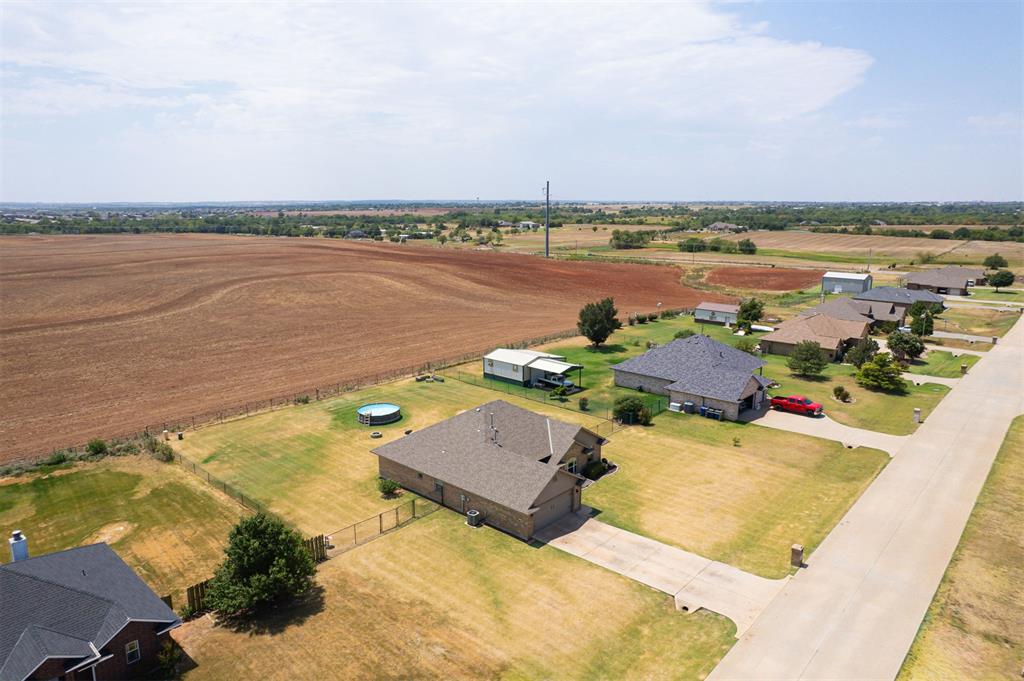
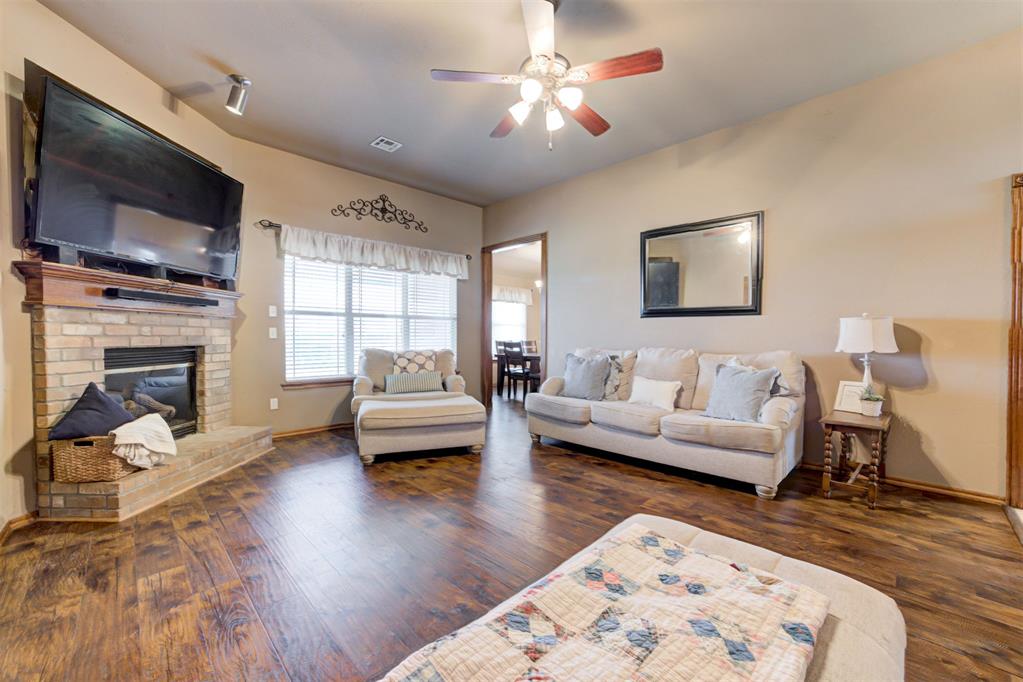
Located in the highly sought-after Piedmont School District, this beautifully maintained home sits on a spacious half-acre lot and is one you won't want to miss! From the moment you step inside, you'll appreciate how well cared for this home is. The spacious living room features a cozy fireplace, creating the perfect place to relax or gather with family and friends. Newer engineered wood flooring flows through the living room, formal dining room, and hallways, adding warmth and style throughout the home. The formal dining room is perfect for hosting holiday meals or dinner parties, while the charming breakfast nook provides a cozy spot for everyday meals. The kitchen features newer appliances, plenty of cabinet space, and a convenient pantry. The oversized primary suite is a true retreat, featuring newer carpet and plenty of space for a sitting area, home office, or reading nook. The en-suite bathroom offers a large walk-in closet, whirlpool tub, and separate shower. Two secondary bedrooms are thoughtfully located on the opposite side of the home and share a well-sized guest bathroom, creating a functional and inviting split-bedroom floor plan. Step outside to enjoy the incredible backyard, complete with an above-ground pool and plenty of room to build your dream shop—shops are allowed! With no neighbors directly behind the property, you'll enjoy added privacy and peaceful views. An outdoor storm shelter provides extra peace of mind during Oklahoma weather. Recent updates include a brand-new A/C unit. The roof is scheduled to be replaced, and the seller is installing two piers—one on each side of the garage—in accordance with the pier inspection report. Don't miss your chance to see this wonderful home!

$1,993/mo

Est. mortgage payment based on a $299,500 home price.

All estimates are provided by Luxury Presence for informational purposes only. Actual amounts may vary.

Additional information

MLS® ID
1242344

Interior Features

Bedrooms
3
Bathrooms
2
Fireplace
Yes
Cooling
Yes
Heating
Yes
Basement
No

Exterior Features

Lot Size
0.5 Acres

Other Property Details

Taxes
$2,580
Tax Frequency
Annually
Association Fee Frequency
Yearly
Garage
Yes
Pool
Yes
MLS provider logo

Listings courtesy of MLSOK, Inc. as distributed by MLS GRID

All information deemed reliable but not guaranteed and should be independently verified. All properties are subject to prior sale, change or withdrawal. Neither listing broker(s) nor Angela Cheatwood shall be responsible for any typographical errors, misinformation, misprints and shall be held totally harmless. Properties displayed may be listed or sold by various participants in the MLS. 

Based on information submitted to the MLS GRID as of 2:40 AM UTC on 10/3/2026. All data is obtained from various sources and may not have been verified by broker or MLS GRID. Supplied Open House Information is subject to change without notice. All information should be independently reviewed and verified for accuracy. Properties may or may not be listed by the office/agent presenting the information.

©2026 MLSOK, Inc. All rights reserved.

DMCA Notice 

Powered by Luxury Presence