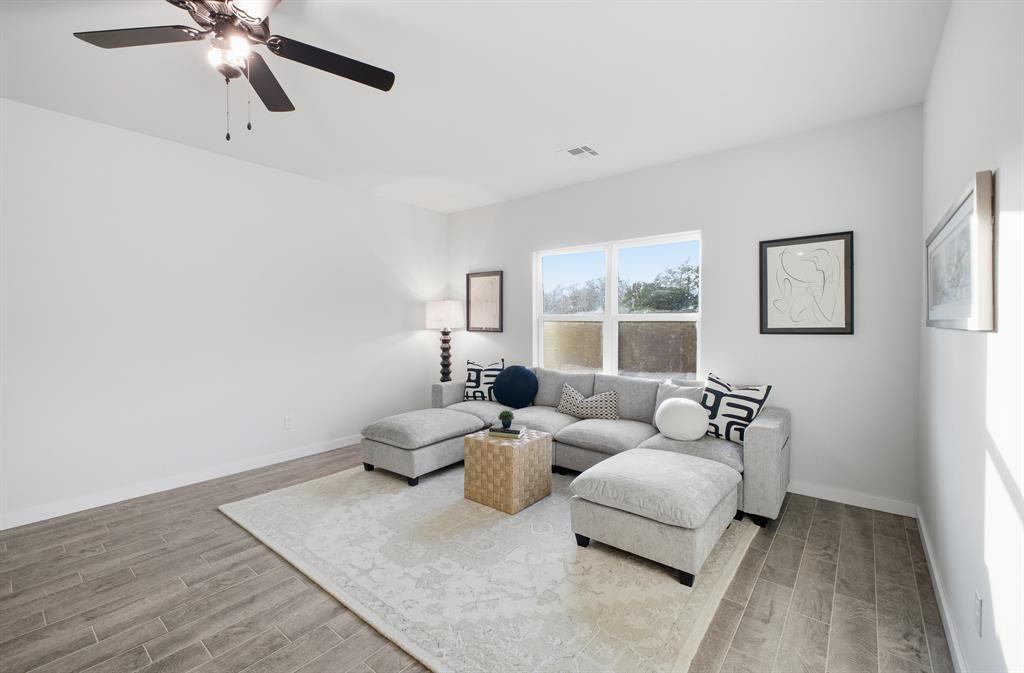
Property photo 1
Property photo 2
Property photo 3
Property photo 4
Property photo 5
4 Beds
3 Baths
2,072 sqft

$317,500

8236 Sideoats Trail, El Reno OK, 73036

Price per sqft$153.23
Property size2,072 sqft
Property typeResidential
Courtesy of Copper Creek Real Estate, Tina Pastran Listing Contact: (405) 623-6971

Overview

Active

Listed Aug 4, 2026

Updated Aug 6

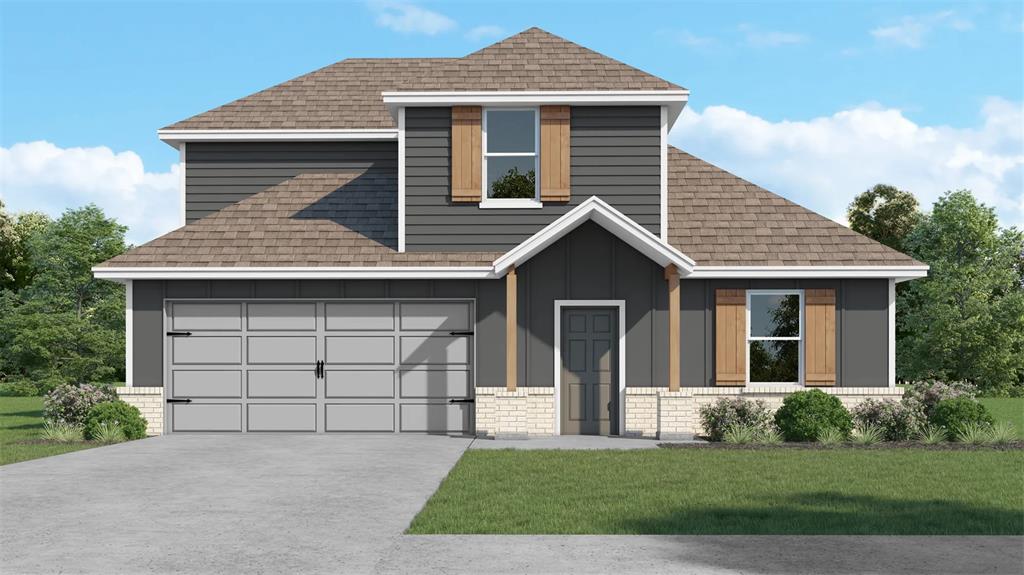
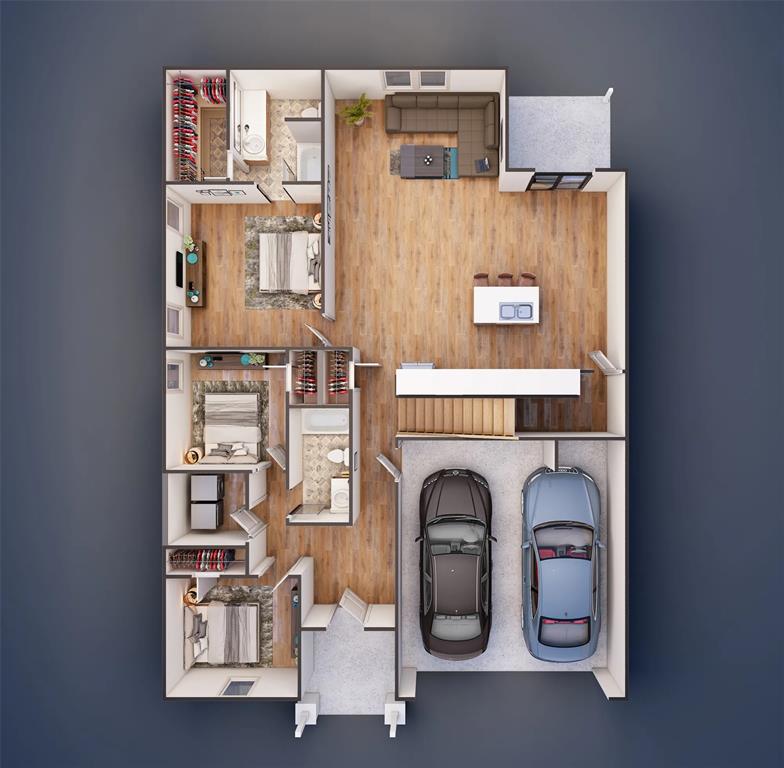
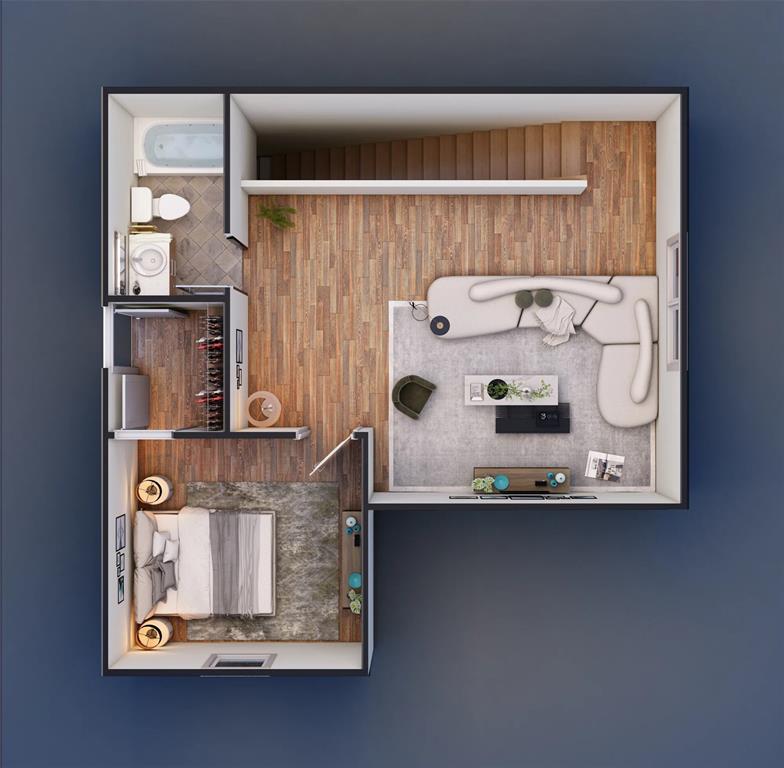
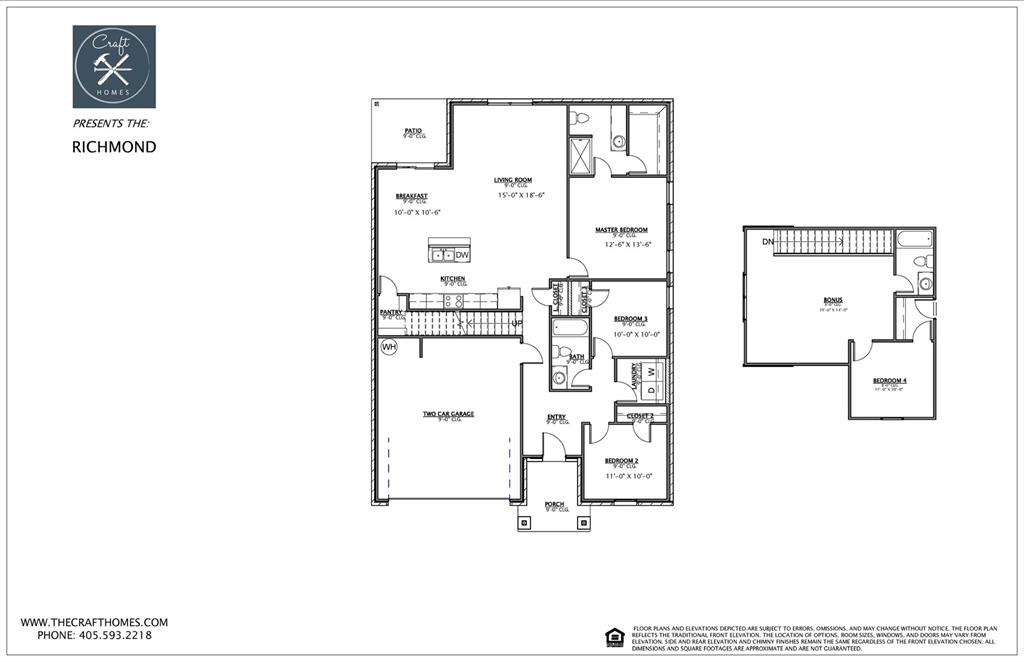
Under Construction, to be completed in September! **$5000 Builder incentive PLUS blinds!** A fresh beginning unfolds beneath nearly an acre of endless Oklahoma sky—where golden sunsets paint the horizon and crisp country air welcomes you home. This brand-new 4-bedroom, 3-bath home offers over 2,000 sq. ft. of thoughtfully crafted living space, blending modern elegance with warm, inviting charm. The main living areas shine with rich vinyl plank flooring—no carpet, no upkeep—just effortless beauty. The sunlit kitchen is a showstopper, gleaming with granite countertops, stainless appliances, including a refrigerator, and a walk-in pantry tucked beneath the staircase like a hidden gem of storage and style. Upstairs, a spacious bonus room with a private bedroom and bath becomes the perfect escape—a guest suite, creative studio, or cozy movie lounge. Downstairs, three additional bedrooms frame the open-concept living, kitchen, and dining area, designed for laughter-filled dinners and quiet Sunday mornings alike. The primary suite whispers tranquility, offering a spa-inspired bath with cultured marble countertops and a large walk-in closet for all your treasures. Step outside to a covered patio overlooking wide-open skies and endless possibilities—build your shop, host bonfires under the stars, or simply breathe in the beauty of the moment. Perfectly located near Yukon, Piedmont, and El Reno, with quick access to major highways and this home offers the rare advantage of school choice—select from Piedmont or Yukon schools, and only 30 min from OKC or Tinker AFB! . ***The home also qualifies for USDA (zero down) and is SHOP-APPROVED!***

$2,112/mo

Est. mortgage payment based on a $317,500 home price.

All estimates are provided by Luxury Presence for informational purposes only. Actual amounts may vary.

Additional information

MLS® ID
1242242

Interior Features

Bedrooms
4
Bathrooms
3
Cooling
Yes
Heating
Yes
Basement
No

Exterior Features

Lot Size
0.61 Acres

Other Property Details

Taxes
$999,999
Tax Frequency
Annually
Association Fee Frequency
Yearly
Garage
Yes
MLS provider logo

Listings courtesy of MLSOK, Inc. as distributed by MLS GRID

All information deemed reliable but not guaranteed and should be independently verified. All properties are subject to prior sale, change or withdrawal. Neither listing broker(s) nor Angela Cheatwood shall be responsible for any typographical errors, misinformation, misprints and shall be held totally harmless. Properties displayed may be listed or sold by various participants in the MLS. 

Based on information submitted to the MLS GRID as of 4:36 AM UTC on 8/6/2026. All data is obtained from various sources and may not have been verified by broker or MLS GRID. Supplied Open House Information is subject to change without notice. All information should be independently reviewed and verified for accuracy. Properties may or may not be listed by the office/agent presenting the information.

©2026 MLSOK, Inc. All rights reserved.

DMCA Notice 

Powered by Luxury Presence