Property photo 1
Property photo 2
Property photo 3
Property photo 4
Property photo 5
4 Beds
3 Baths
2,380 sqft

$419,000

18455 Stagecoach Trail, Norman OK, 73072

Price per sqft$176.05
Built in2017
Property size2,380 sqft
Property typeResidential
Courtesy of Heather & Company Realty Group, Nicole Pattison Listing Contact: (405) 308-2898

Overview

Active

Listed Aug 13, 2026

Updated 2 days ago

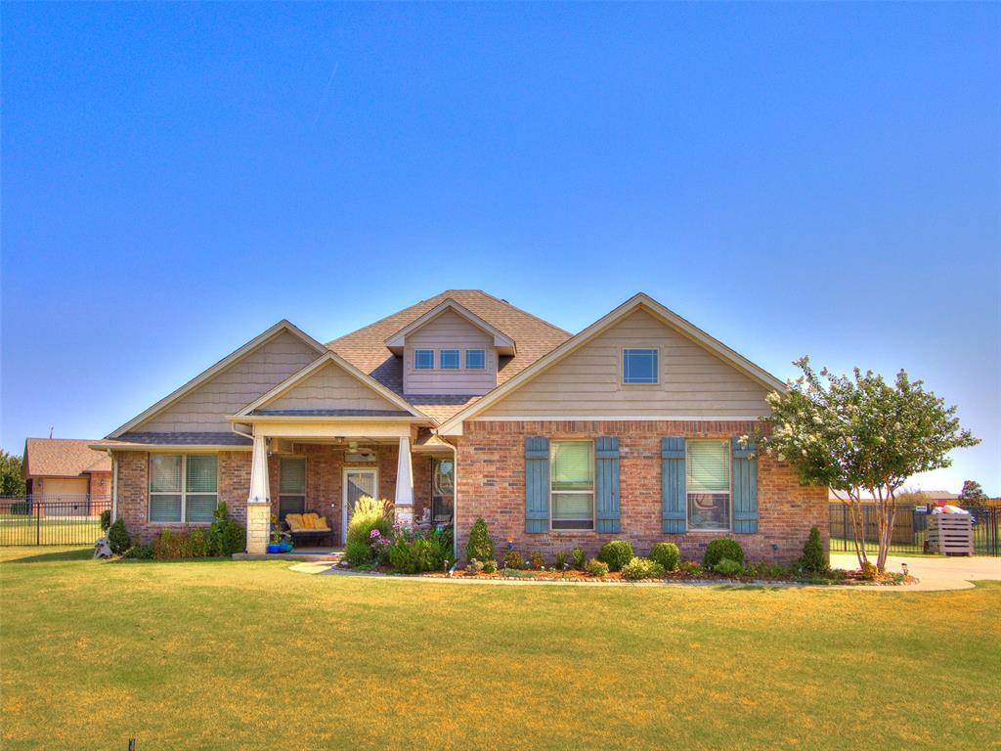
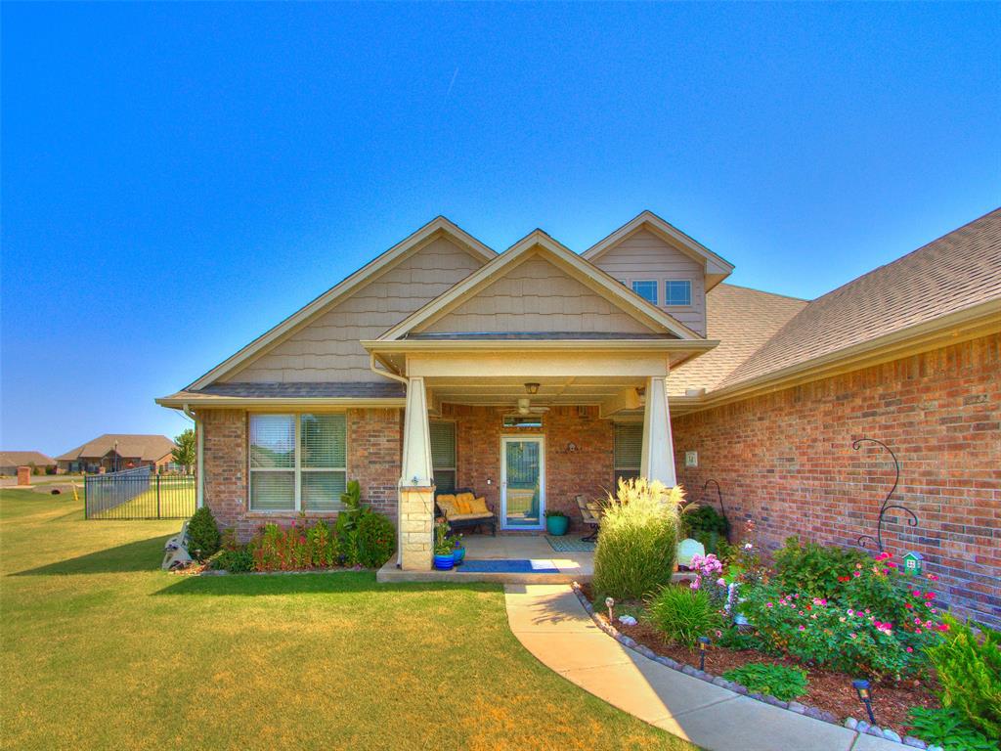
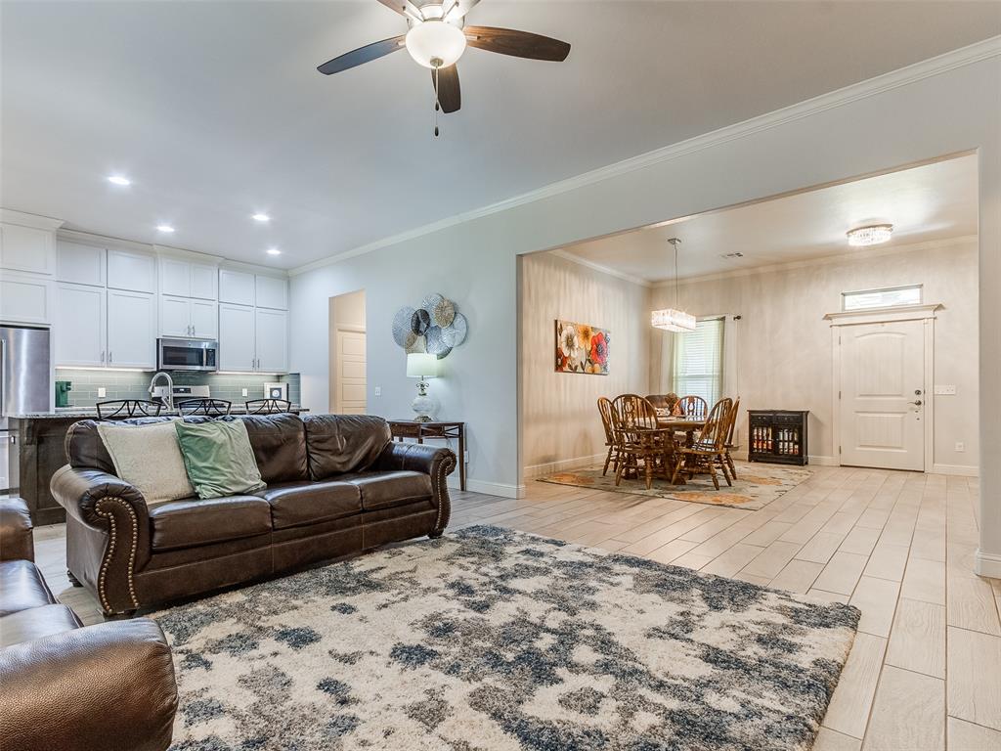
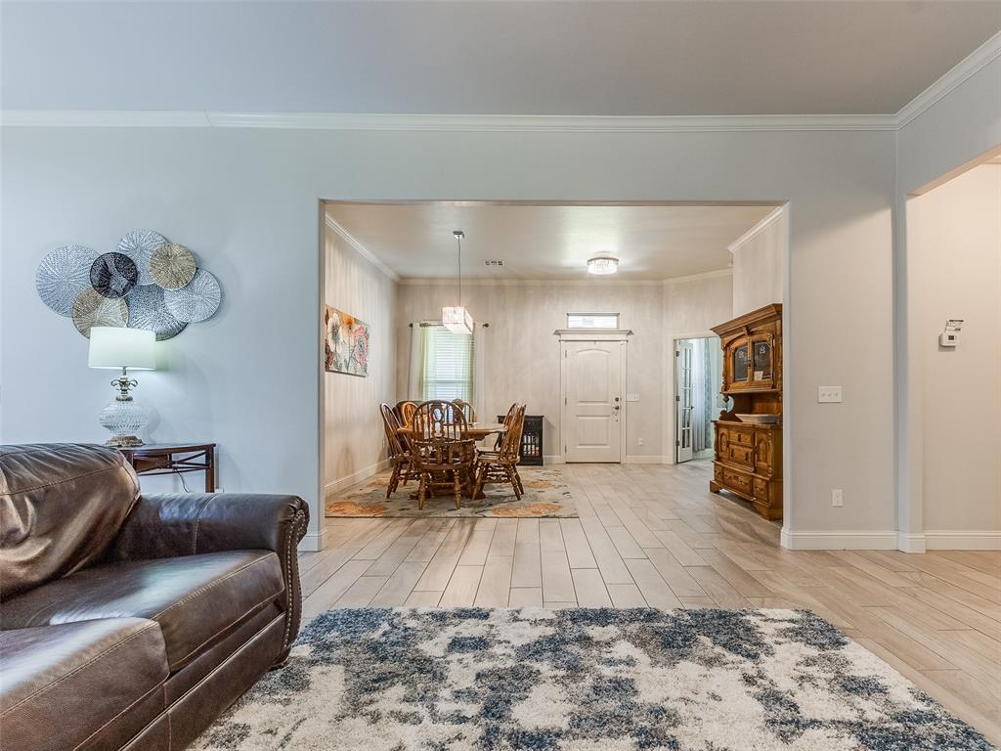
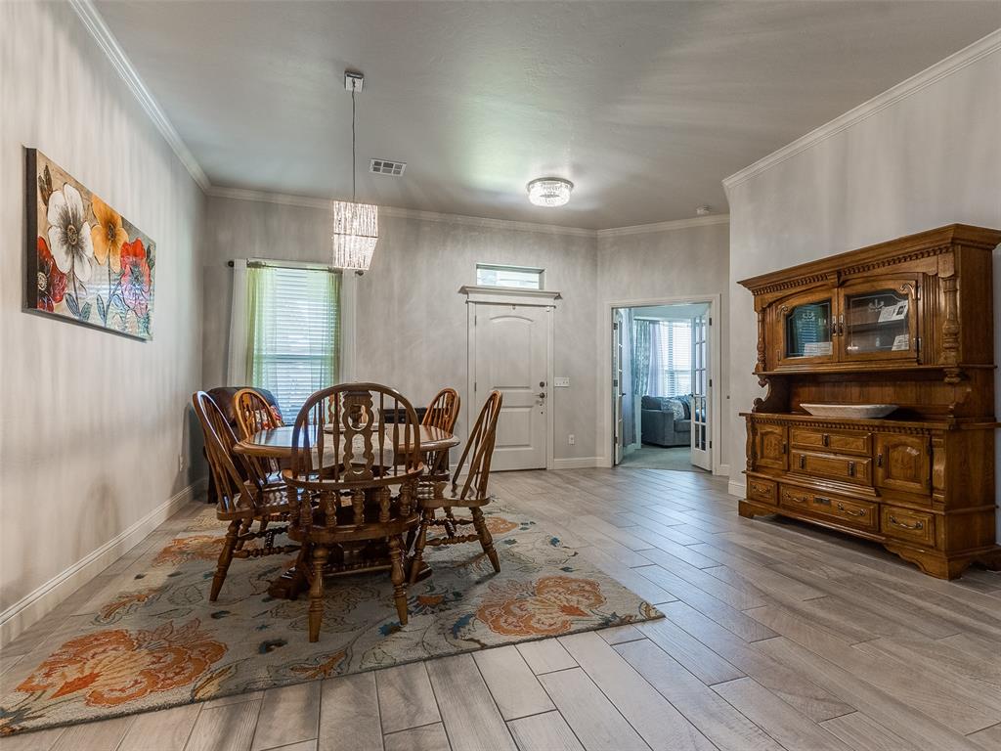
This well-designed home offers a functional split-bedroom floor plan with thoughtful spaces for everyday living and entertaining. Situated on a desirable corner lot, the home welcomes you with a covered front porch and beautifully landscaped garden beds. Inside, a large formal dining area flows seamlessly into the living room and kitchen, creating a separate but open main living space. The living room has large windows and a stone fireplace. A versatile fourth bedroom offers the flexibility to serve as a private office, playroom, or additional bedroom to suit your needs. The kitchen is designed for both function and entertaining, featuring a large island with bar seating, abundant counter and cabinet space, an eat-in dining area, and a large pantry. Just off the kitchen, you'll find a convenient powder bath for guests, an oversized mudroom, laundry room, and access to the garage. Two secondary bedrooms are located off one end of the home and share a convenient Jack-and-Jill bathroom. On the opposite side of the home, the primary suite offers a private retreat with vaulted ceilings and a decorative wooden beam, a well-appointed bathroom featuring a separate shower, large bathtub, and walk-in closet. Outside, you'll enjoy the covered back patio with an extended pergola, providing plenty of space and privacy for outdoor dining, relaxing, and entertaining. The generous backyard offers room to play, garden, or unwind, while in-ground sprinklers throughout the property and garden beds make landscaping maintenance a breeze.

$2,788/mo

Est. mortgage payment based on a $419,000 home price.

All estimates are provided by Luxury Presence for informational purposes only. Actual amounts may vary.

Additional information

MLS® ID
1243457

Interior Features

Bedrooms
4
Bathrooms
3
Fireplace
Yes
Cooling
Yes
Heating
Yes
Basement
No

Exterior Features

Lot Size
0.51 Acres

Other Property Details

Taxes
$3,566
Tax Frequency
Annually
Association Fee Frequency
Yearly
Garage
Yes
MLS provider logo

Listings courtesy of MLSOK, Inc. as distributed by MLS GRID

All information deemed reliable but not guaranteed and should be independently verified. All properties are subject to prior sale, change or withdrawal. Neither listing broker(s) nor Angela Cheatwood shall be responsible for any typographical errors, misinformation, misprints and shall be held totally harmless. Properties displayed may be listed or sold by various participants in the MLS. 

Based on information submitted to the MLS GRID as of 4:19 AM UTC on 10/8/2026. All data is obtained from various sources and may not have been verified by broker or MLS GRID. Supplied Open House Information is subject to change without notice. All information should be independently reviewed and verified for accuracy. Properties may or may not be listed by the office/agent presenting the information.

©2026 MLSOK, Inc. All rights reserved.

DMCA Notice 

Powered by Luxury Presence