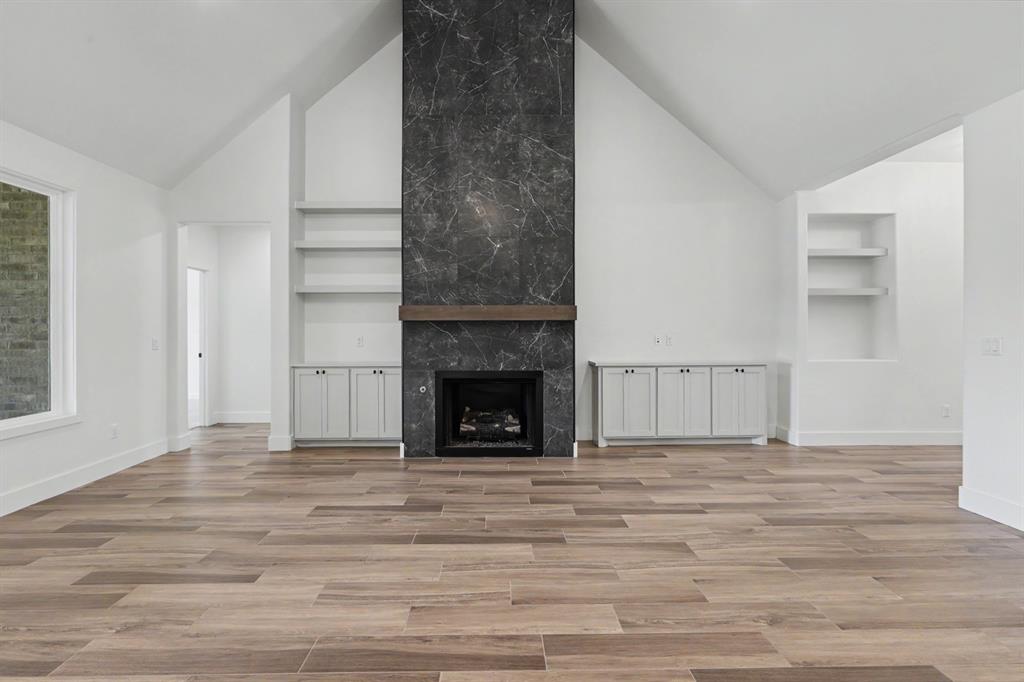
Property photo 1
Property photo 2
Property photo 3
Property photo 4
Property photo 5
3 Beds
3 Baths
2,489 sqft

$489,900

4117 Emery Drive, Edmond OK, 73034

Price per sqft$196.83
Built in2024
Property size2,489 sqft
Property typeResidential
Courtesy of Keller Williams Central OK, Seth Bullard Listing Contact: (405) 650-7676

Overview

Active

Listed Aug 14, 2026

Updated 3 weeks ago

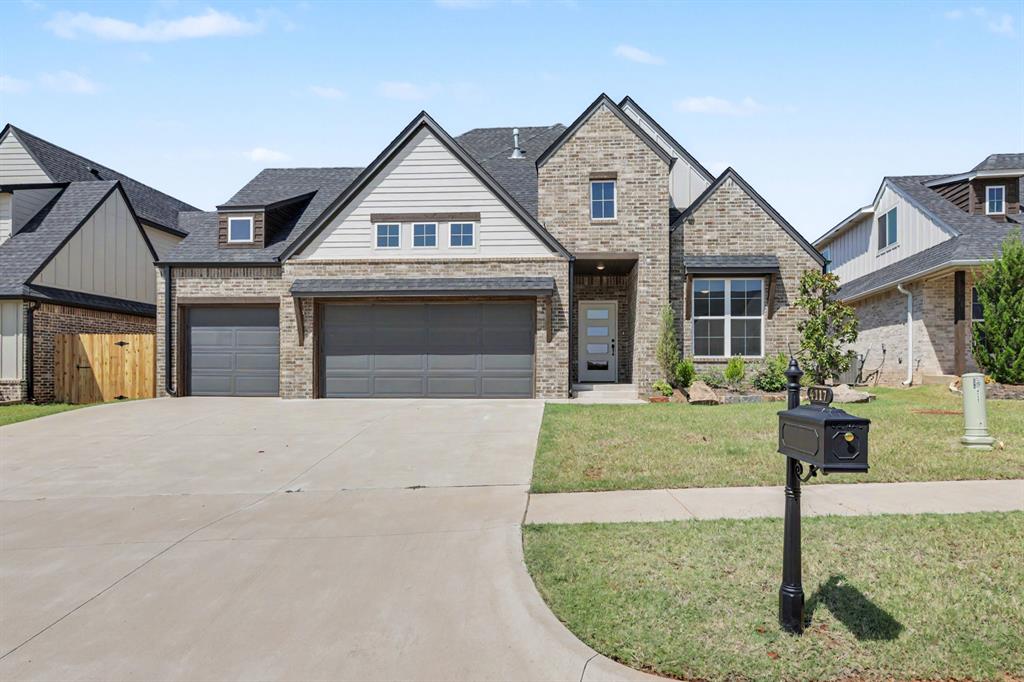
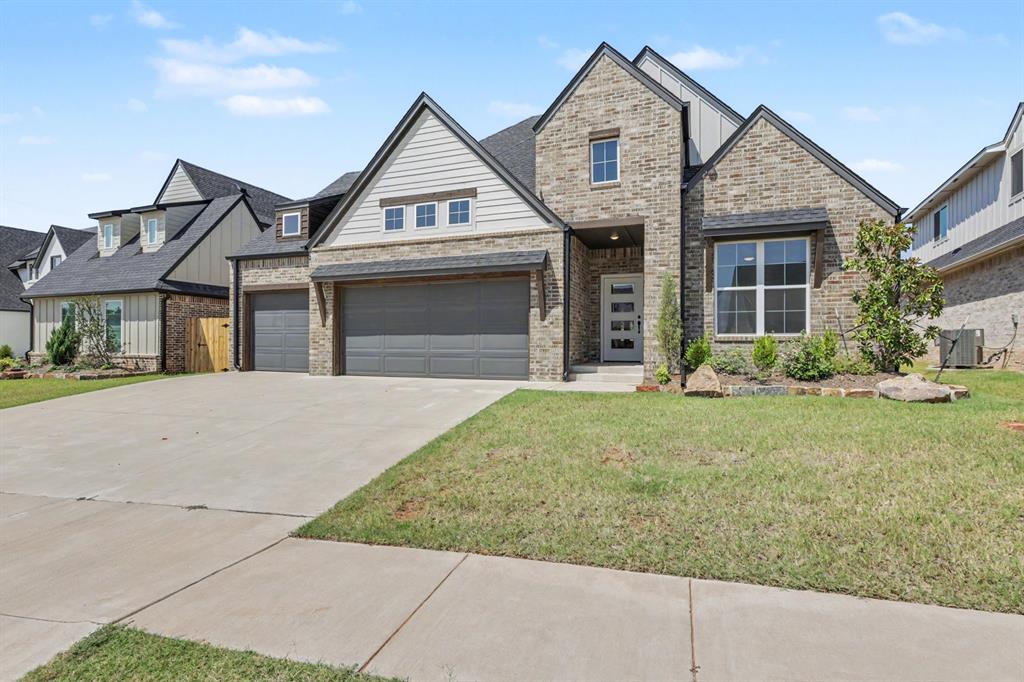
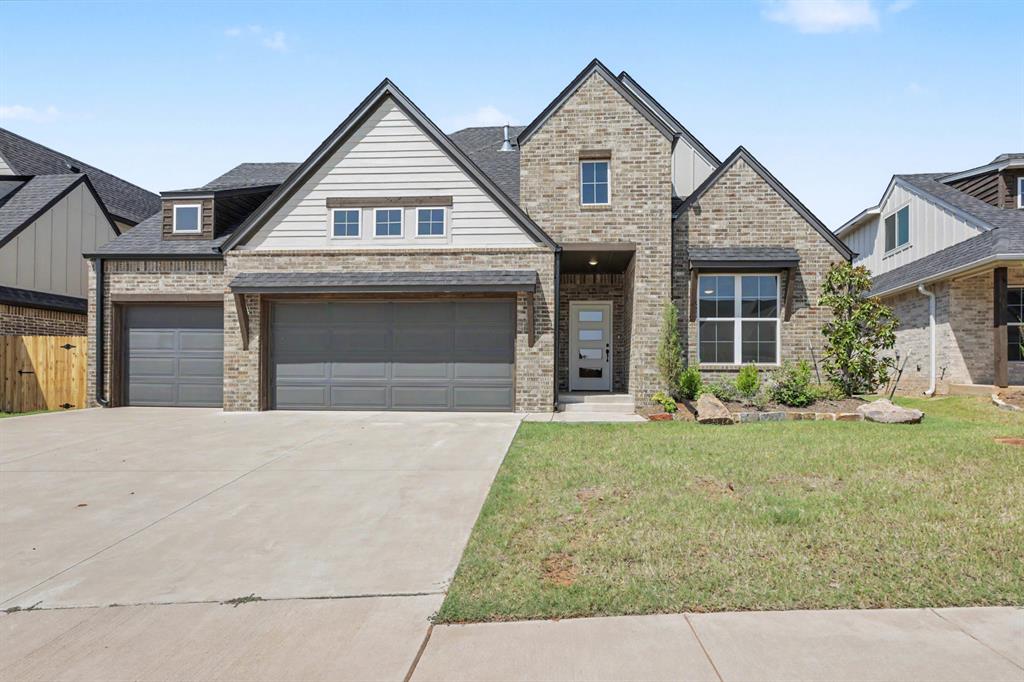
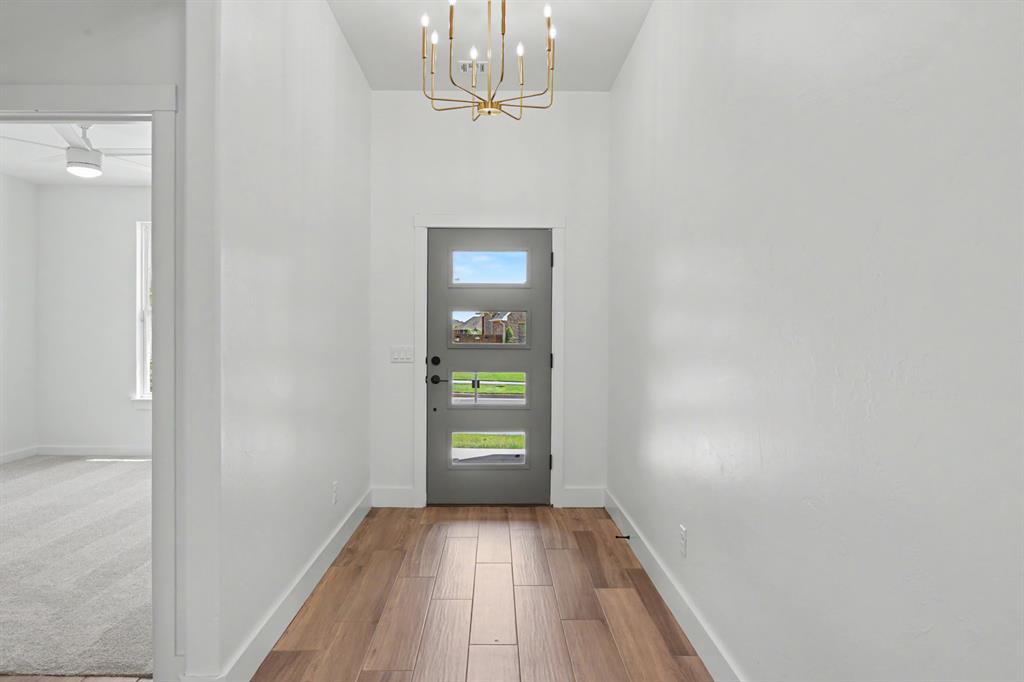
Seller offering $8,000 towards concessions. New home located on a cul-de-sac in Ridge Creek, a gated community with a neighborhood pool, clubhouse, and playground. This 3-bedroom, 2.5-bath home also includes a study or flex room and features beamed ceilings in the living room and kitchen. The entry has a tall ceiling, chandeliers, and an accent wall alcove. Wood-look tile flooring extends through the kitchen and living areas. The kitchen offers plenty of counter space and storage, including quartz countertops, a coffee bar, deep farmhouse sink, 5-burner gas cooktop with griddle, and an oven with an air-fry feature. The 4' x 8' island includes a breakfast bar and additional farmhouse sink. The walk-in pantry has quartz counters, cabinets, and electrical outlets for small appliances. Large secondary living room could be used for extra bedroom, play room or study. The backyard is set up for outdoor living with an oversized covered patio, remote-controlled fan with light, cable hookup, and gas connection for a grill. The yard also has no direct backyard neighbors. The owner's suite features a vaulted ceiling, remote-controlled fan, deep soaking tub, spacious vanity, and additional storage. The walk-in closet includes two built-in chests with mirrors and connects directly to the utility room. The utility room has cabinets, quartz countertops, and access to the hall mudroom.

$3,259/mo

Est. mortgage payment based on a $489,900 home price.

All estimates are provided by Luxury Presence for informational purposes only. Actual amounts may vary.

Additional information

MLS® ID
1244532

Interior Features

Bedrooms
3
Bathrooms
3
Fireplace
Yes
Cooling
Yes
Heating
Yes
Basement
No

Exterior Features

Lot Size
0.18 Acres

Other Property Details

Taxes
$2,336
Tax Frequency
Annually
Association Fee Frequency
Yearly
Garage
Yes
MLS provider logo

Listings courtesy of MLSOK, Inc. as distributed by MLS GRID

All information deemed reliable but not guaranteed and should be independently verified. All properties are subject to prior sale, change or withdrawal. Neither listing broker(s) nor Angela Cheatwood shall be responsible for any typographical errors, misinformation, misprints and shall be held totally harmless. Properties displayed may be listed or sold by various participants in the MLS. 

Based on information submitted to the MLS GRID as of 4:24 AM UTC on 9/15/2026. All data is obtained from various sources and may not have been verified by broker or MLS GRID. Supplied Open House Information is subject to change without notice. All information should be independently reviewed and verified for accuracy. Properties may or may not be listed by the office/agent presenting the information.

©2026 MLSOK, Inc. All rights reserved.

DMCA Notice 

Powered by Luxury Presence