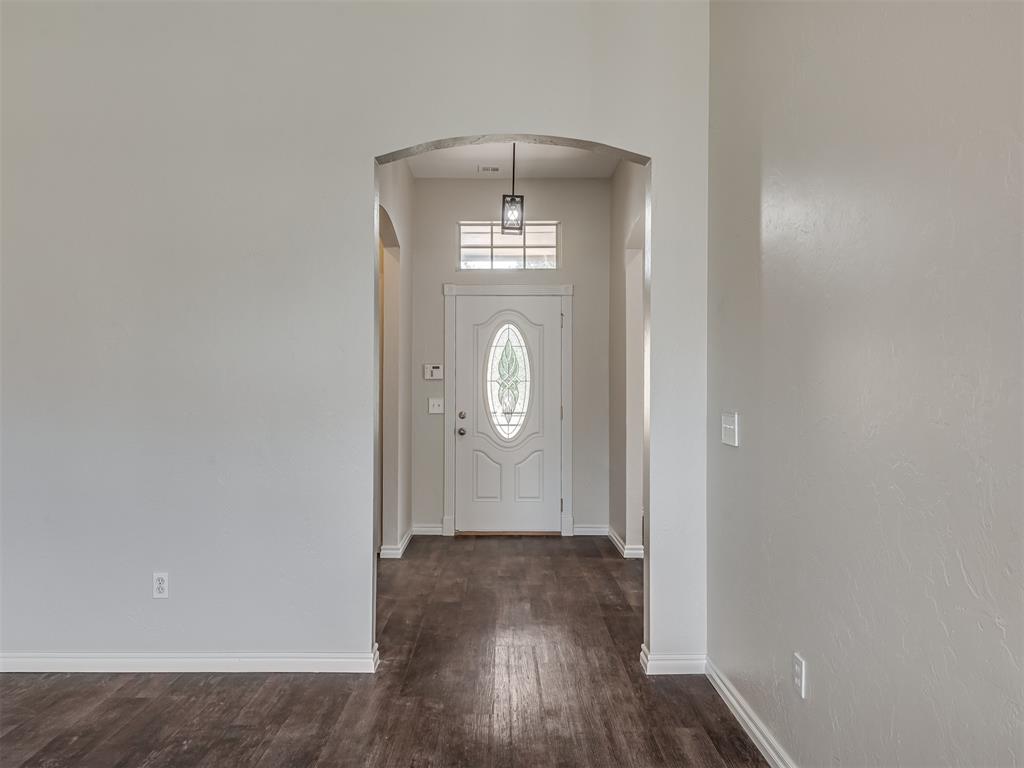
Property photo 1
Property photo 2
Property photo 3
Property photo 4
Property photo 5
4 Beds
3 Baths
1,867 sqft

$320,000

1800 Fairmont Lane, Edmond OK, 73013

Price per sqft$171.40
Built in2002
Property size1,867 sqft
Property typeResidential
Courtesy of 360 Realty, Robert Schaerer Listing Contact: (405) 694-8537

Overview

Active

Listed Aug 1, 2026

Updated Aug 19

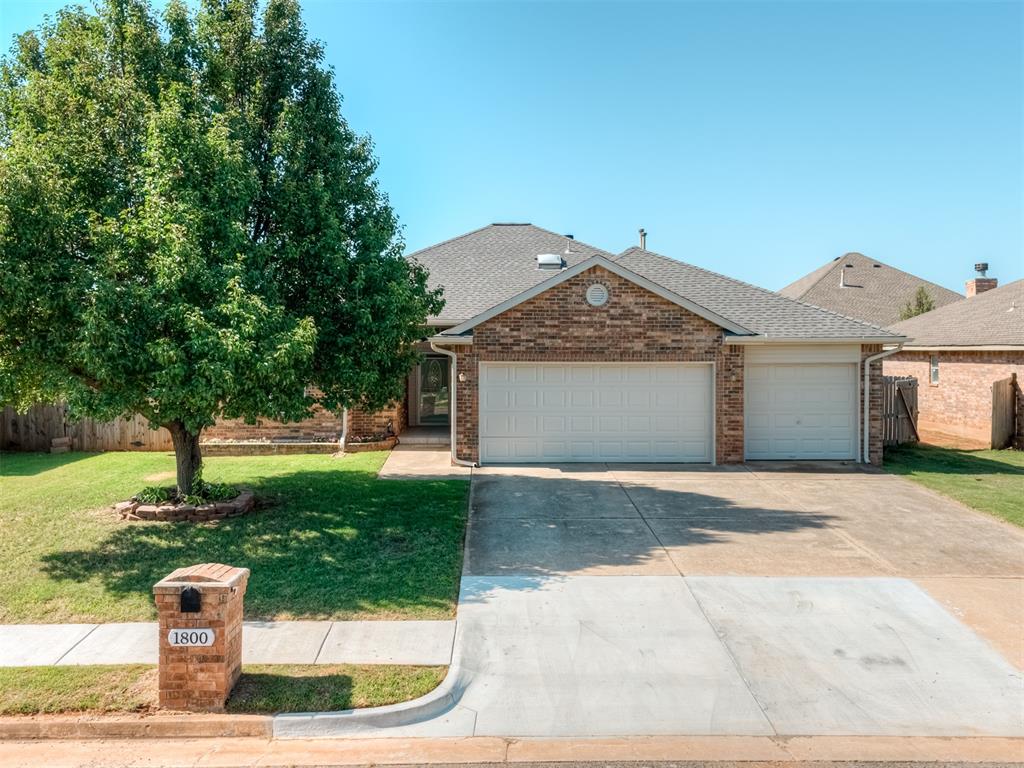
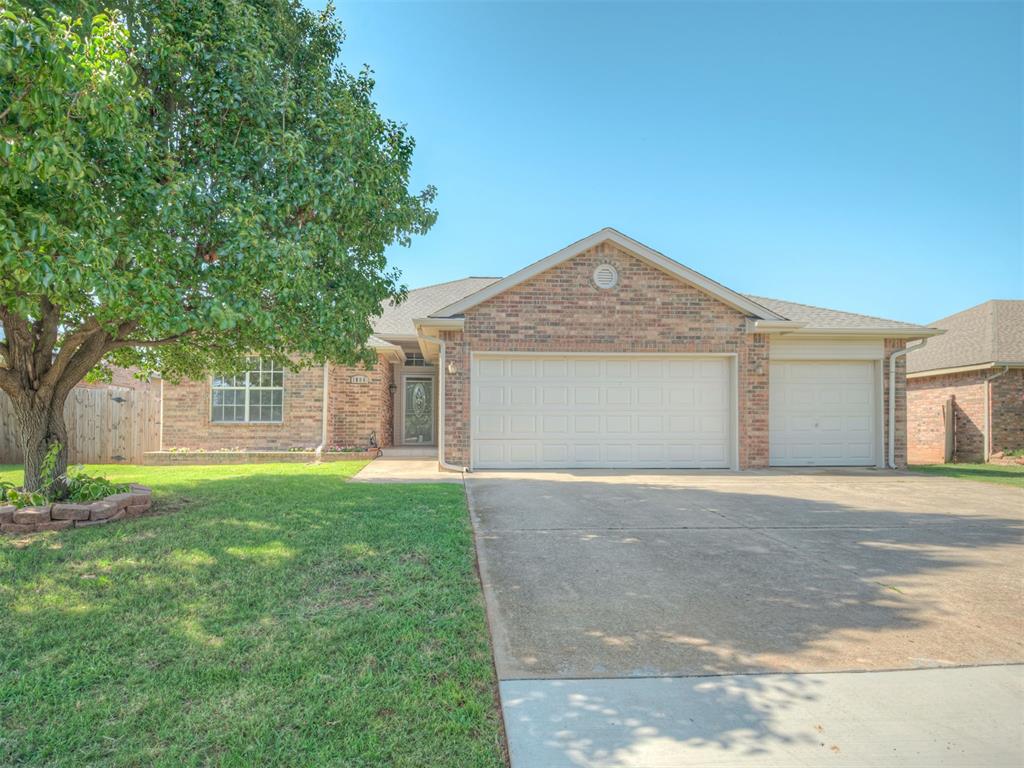
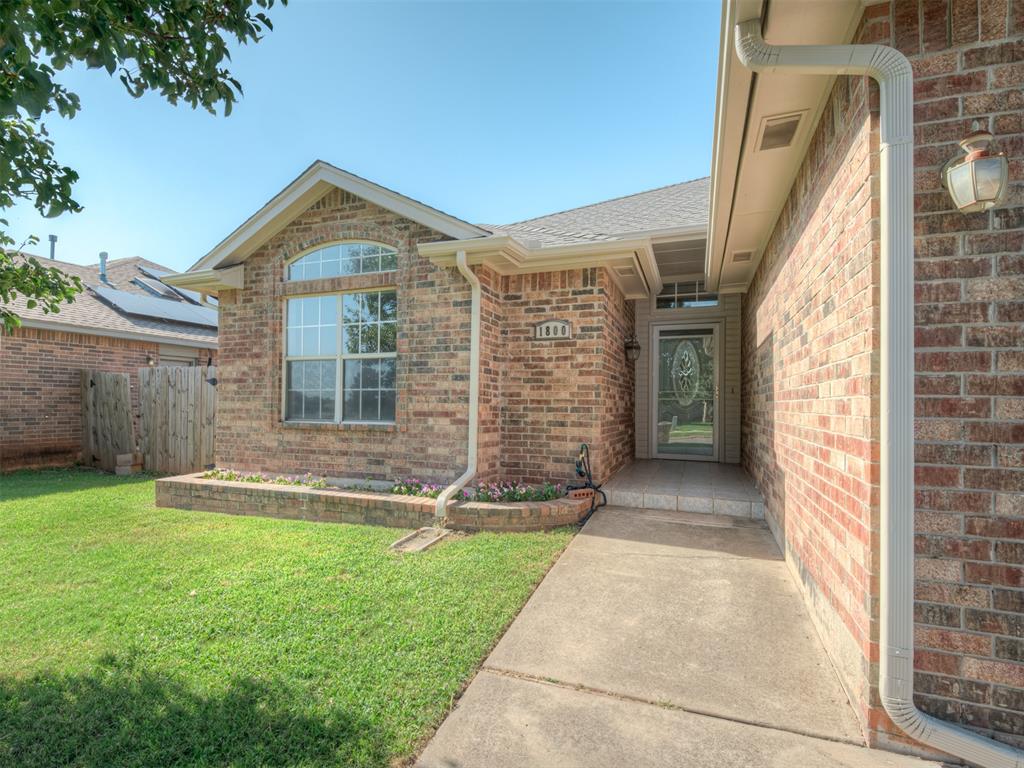
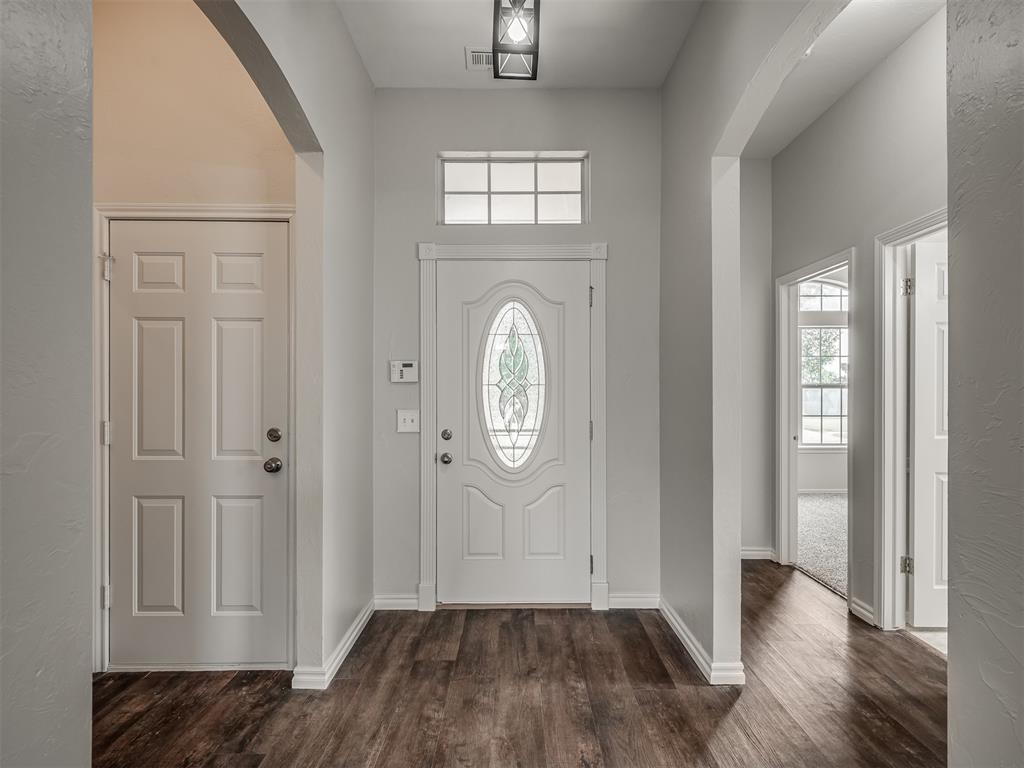
Tucked into an established Edmond neighborhood, this true 4 bedroom home has 3 full baths and sits close to the things that make daily life easier. The community pool and playground are a short walk down the street, Hafer Park is a few minutes out, and the restaurants and shops along Broadway are both close by and on the way, making it convenient whether the night is planned or not. Inside, the home has been freshly painted throughout, with wood-look luxury vinyl plank running through the main living areas — a floor that stands up to real traffic and everyday wear. The living room opens directly into the dining area and kitchen, so the cook stays part of the conversation. The kitchen is built for someone who genuinely uses it: granite counters with room to spread out, a gas cooktop, a built-in pantry, and generous cabinet storage. The primary suite anchors one side of the home, with fresh carpet and a bath designed for two schedules at once — dual sinks, a long vanity, a jetted tub, a separate shower, and a well-sized closet. Nearby, a secondary bedroom with its own full attached bath makes a natural guest room, home office, or private secondary suite. Two additional bedrooms sit on the opposite side of the home, separated from the primary and the third full bath in the hallway between them. A 3 car garage with an-ground storm shelter in the garage floor means severe weather is one less thing to think about. Out back, a covered patio looks over the backyard, with a storage shed for your tools and yard equipment. Between the location, the updates, this one is a must-see!

$2,129/mo

Est. mortgage payment based on a $320,000 home price.

All estimates are provided by Luxury Presence for informational purposes only. Actual amounts may vary.

Additional information

MLS® ID
1242265

Interior Features

Bedrooms
4
Bathrooms
3
Fireplace
Yes
Cooling
Yes
Heating
Yes
Basement
No

Exterior Features

Lot Size
0.16 Acres

Other Property Details

Taxes
$2,489
Tax Frequency
Annually
Association Fee Frequency
Yearly
Garage
Yes
MLS provider logo

Listings courtesy of MLSOK, Inc. as distributed by MLS GRID

All information deemed reliable but not guaranteed and should be independently verified. All properties are subject to prior sale, change or withdrawal. Neither listing broker(s) nor Angela Cheatwood shall be responsible for any typographical errors, misinformation, misprints and shall be held totally harmless. Properties displayed may be listed or sold by various participants in the MLS. 

Based on information submitted to the MLS GRID as of 3:23 AM UTC on 8/19/2026. All data is obtained from various sources and may not have been verified by broker or MLS GRID. Supplied Open House Information is subject to change without notice. All information should be independently reviewed and verified for accuracy. Properties may or may not be listed by the office/agent presenting the information.

©2026 MLSOK, Inc. All rights reserved.

DMCA Notice 

Powered by Luxury Presence