Property photo 1
Property photo 2
Property photo 3
Property photo 4
Property photo 5
3 Beds
2 Baths
2,082 sqft

$250,000

6704 NW 131st Street, Oklahoma City OK, 73142

Price per sqft$120.08
Built in1993
Property size2,082 sqft
Property typeResidential
Courtesy of ERA Courtyard Real Estate, Kathrine Kosmala Listing Contact: (405) 441-0832

Overview

Active

Listed Aug 27, 2026

Updated 7 days ago

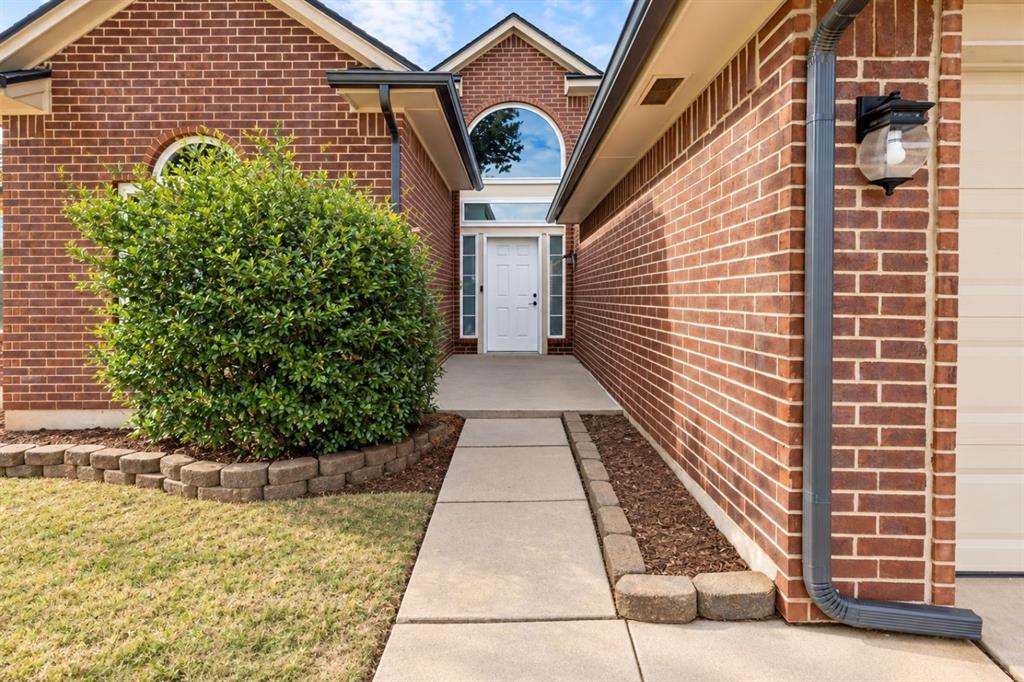
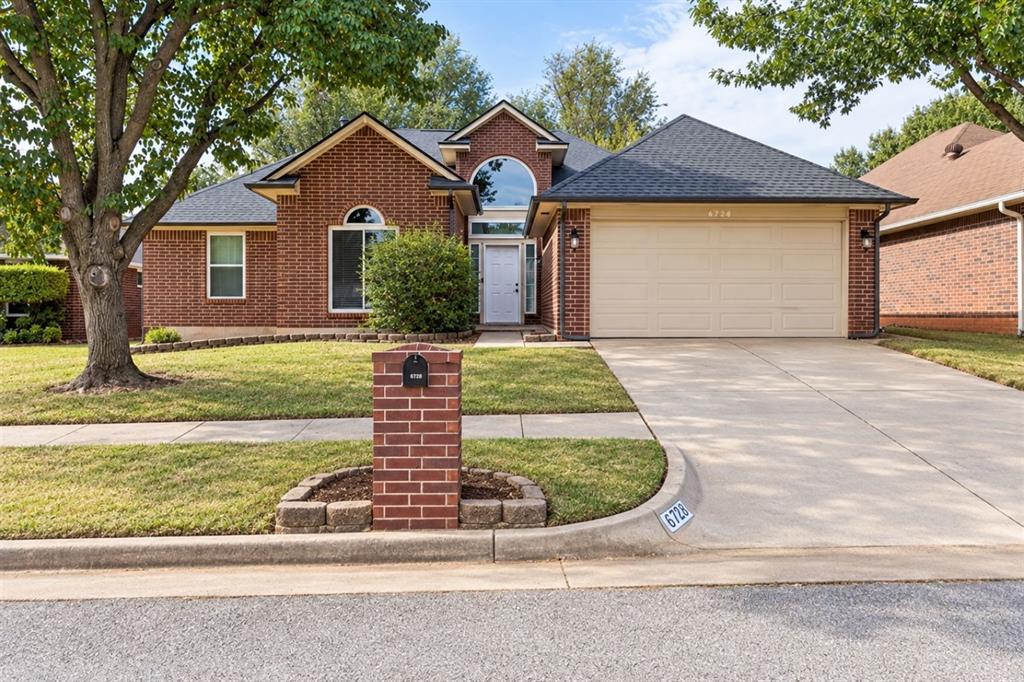
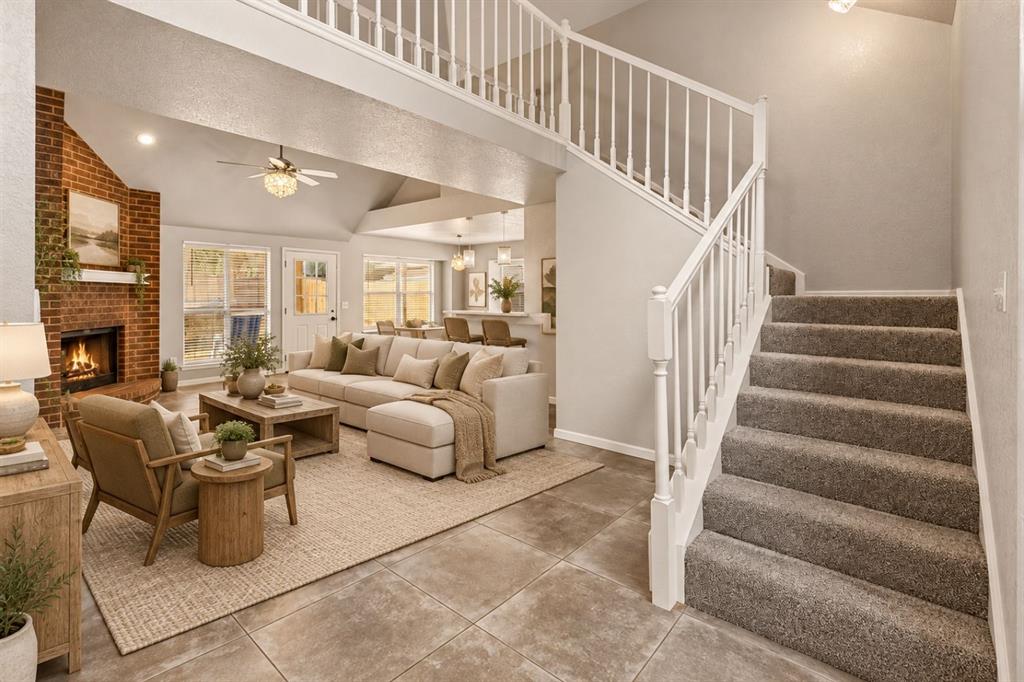
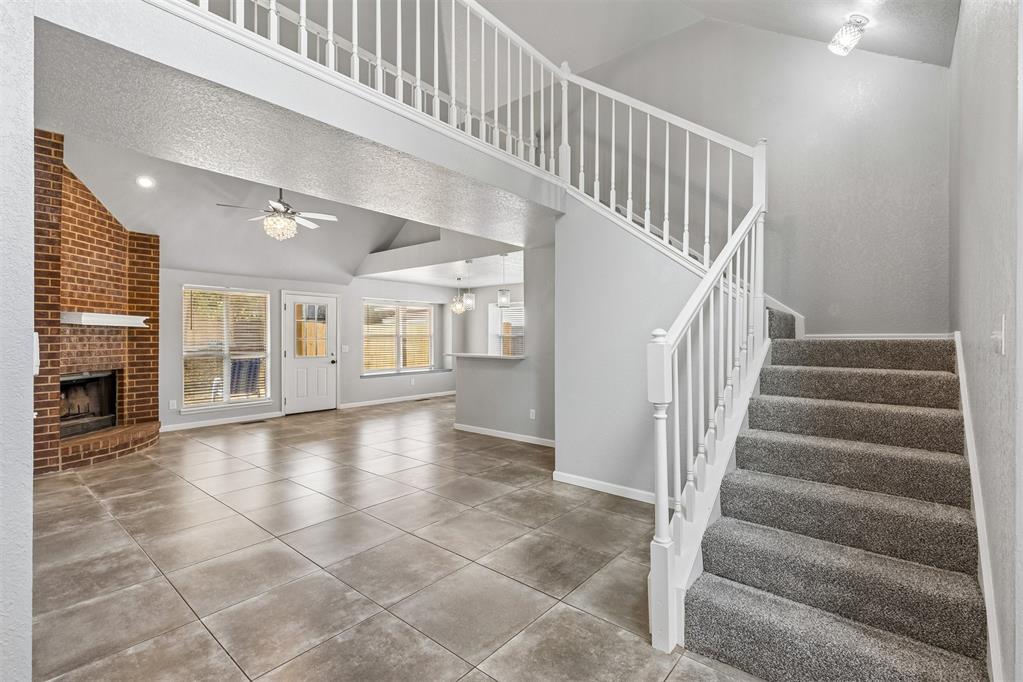
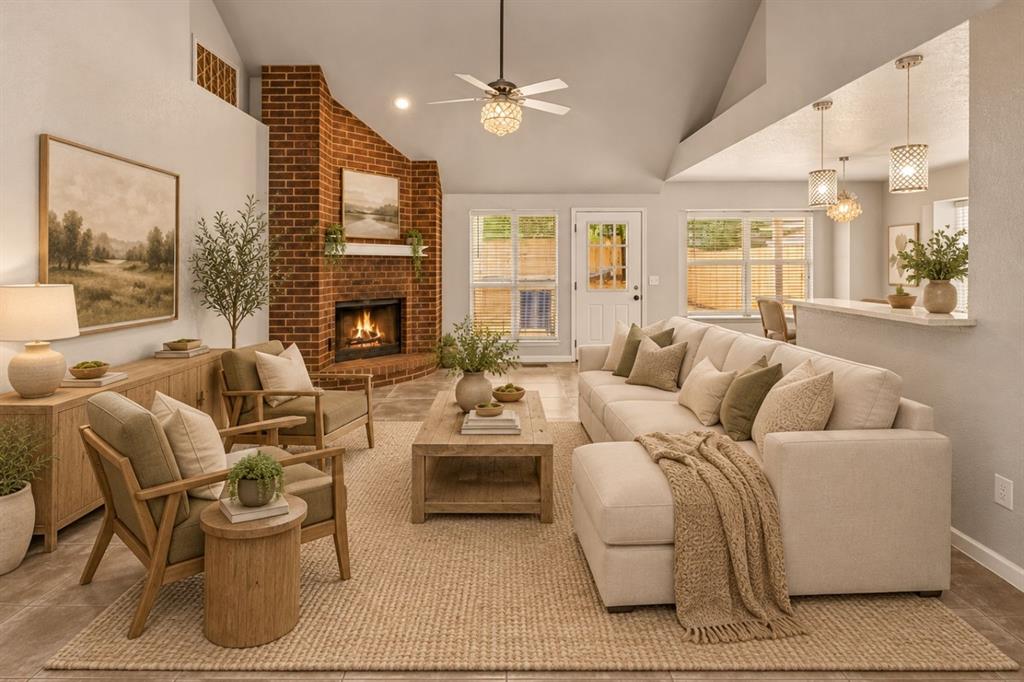
Fall in love with this 3-bedroom, 2-bath home in Westlake, featuring 2,082 square feet, a versatile upstairs loft, and a 2-car garage! With soaring ceilings, a statement brick fireplace, an updated kitchen and primary bath, plus a covered patio and fenced backyard, this home delivers personality, flexibility, and a location that keeps everyday conveniences close. Step inside to a dramatic living space where vaulted ceilings and an open loft above create an airy, unexpected layout. The brick fireplace anchors the room, while the open flow into the dining area makes entertaining feel effortless. Calling all kitchen lovers, there’s plenty of room to spread out! Generous counter space, stainless steel appliances, a farmhouse-style sink, and abundant cabinetry provide plenty of space for cooking, storage, and gathering. The primary suite offers a relaxing retreat with a beautifully updated bathroom featuring dual vanities, a soaking tub, separate shower, and walk-in closet. Two additional bedrooms are located on the main level, while the upstairs loft creates flexible space for a home office, game room, workout area, or second living space. Out back, enjoy a covered patio, fenced yard, and mature trees ready for weekend cookouts, pets, or evenings outside. Additional updates include 5 replaced windows, a roof replaced in 2020, and HVAC and water heater replaced in 2017. Located in the Deer Creek School District with quick access to the Turnpike, shopping, dining, and everyday conveniences. Be sure to explore the 3D walkthrough, video tour, and detailed floor plan!

$1,663/mo

Est. mortgage payment based on a $250,000 home price.

All estimates are provided by Luxury Presence for informational purposes only. Actual amounts may vary.

Additional information

MLS® ID
1246132

Interior Features

Bedrooms
3
Bathrooms
2
Fireplace
Yes
Cooling
Yes
Heating
Yes
Basement
No

Exterior Features

Lot Size
0.16 Acres

Other Property Details

Taxes
$3,669
Tax Frequency
Annually
Association Fee Frequency
Yearly
Garage
Yes
MLS provider logo

Listings courtesy of MLSOK, Inc. as distributed by MLS GRID

All information deemed reliable but not guaranteed and should be independently verified. All properties are subject to prior sale, change or withdrawal. Neither listing broker(s) nor Angela Cheatwood shall be responsible for any typographical errors, misinformation, misprints and shall be held totally harmless. Properties displayed may be listed or sold by various participants in the MLS. 

Based on information submitted to the MLS GRID as of 2:41 AM UTC on 10/3/2026. All data is obtained from various sources and may not have been verified by broker or MLS GRID. Supplied Open House Information is subject to change without notice. All information should be independently reviewed and verified for accuracy. Properties may or may not be listed by the office/agent presenting the information.

©2026 MLSOK, Inc. All rights reserved.

DMCA Notice 

Powered by Luxury Presence