Property photo 1
Property photo 2
Property photo 3
Property photo 4
Property photo 5
4 Beds
2 Baths
1,945 sqft

$310,000

1305 N Storybrook Street, Mustang OK, 73064

Price per sqft$159.38
Built in2018
Property size1,945 sqft
Property typeResidential
Courtesy of Black Label Realty, William Mahan Listing Contact: (405) 301-5560

Overview

Active

Listed Jul 28, 2026

Updated 7 days ago

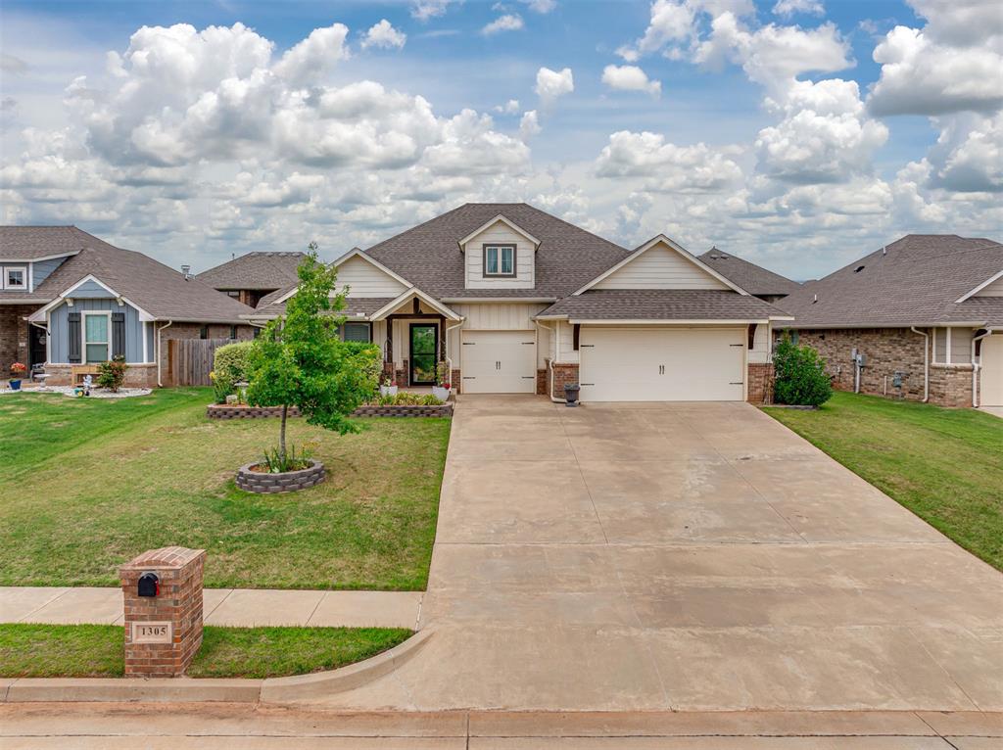
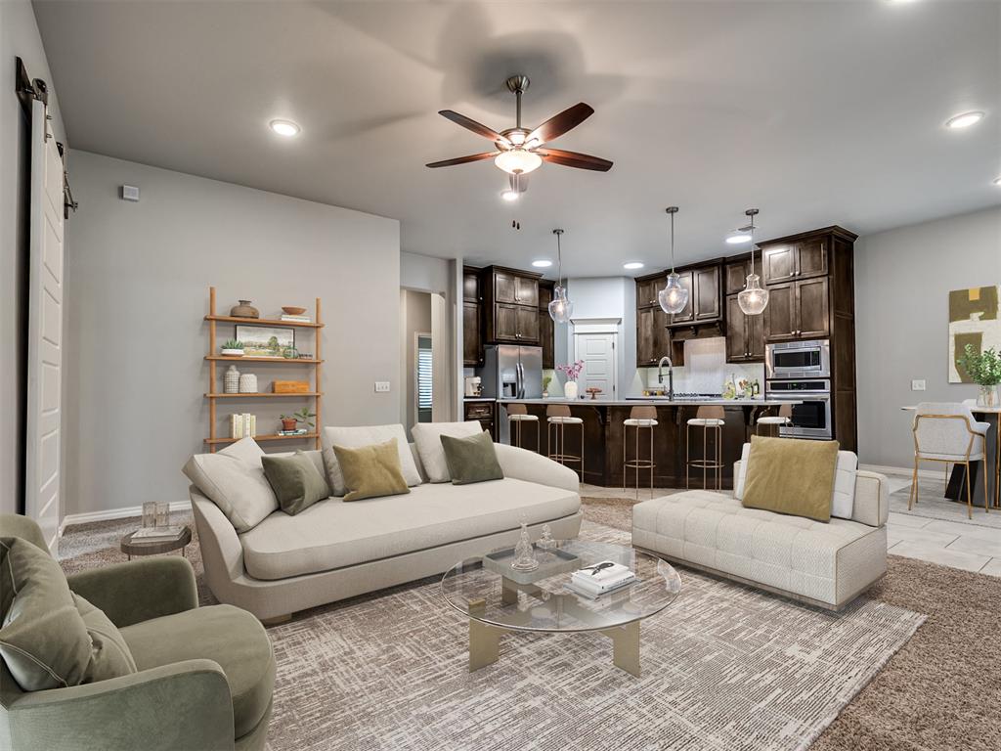
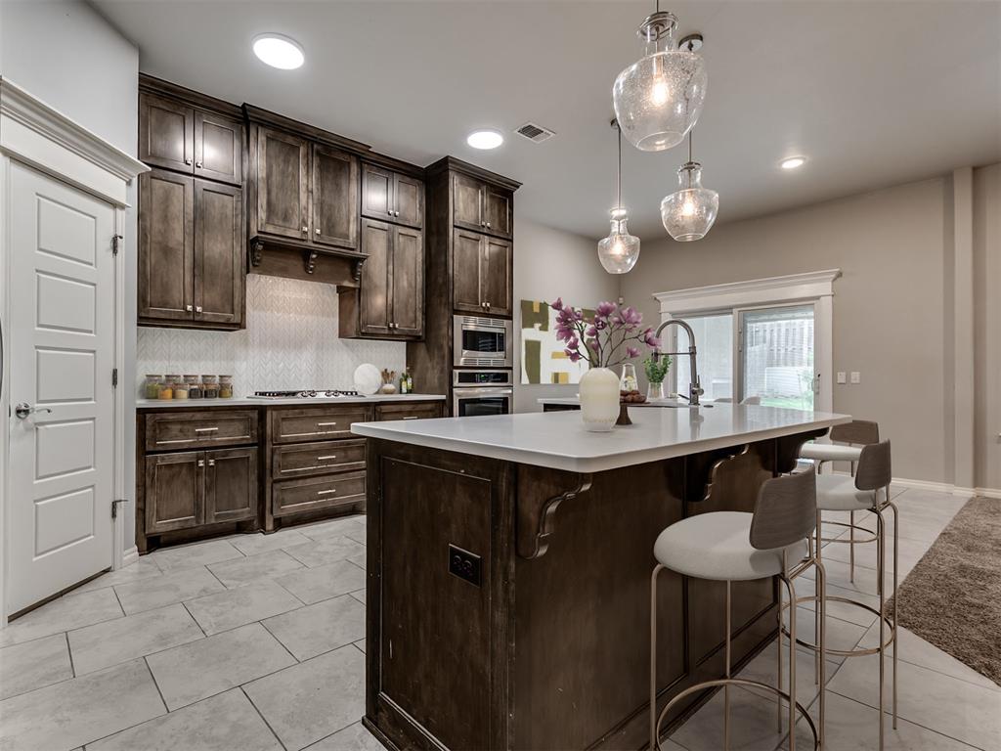
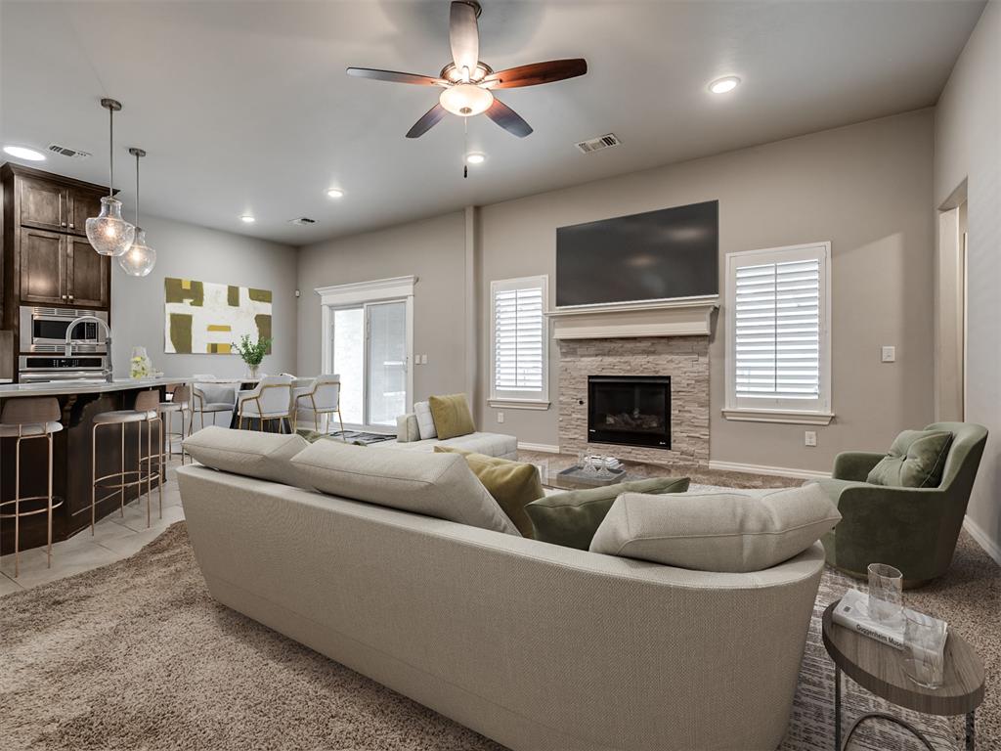
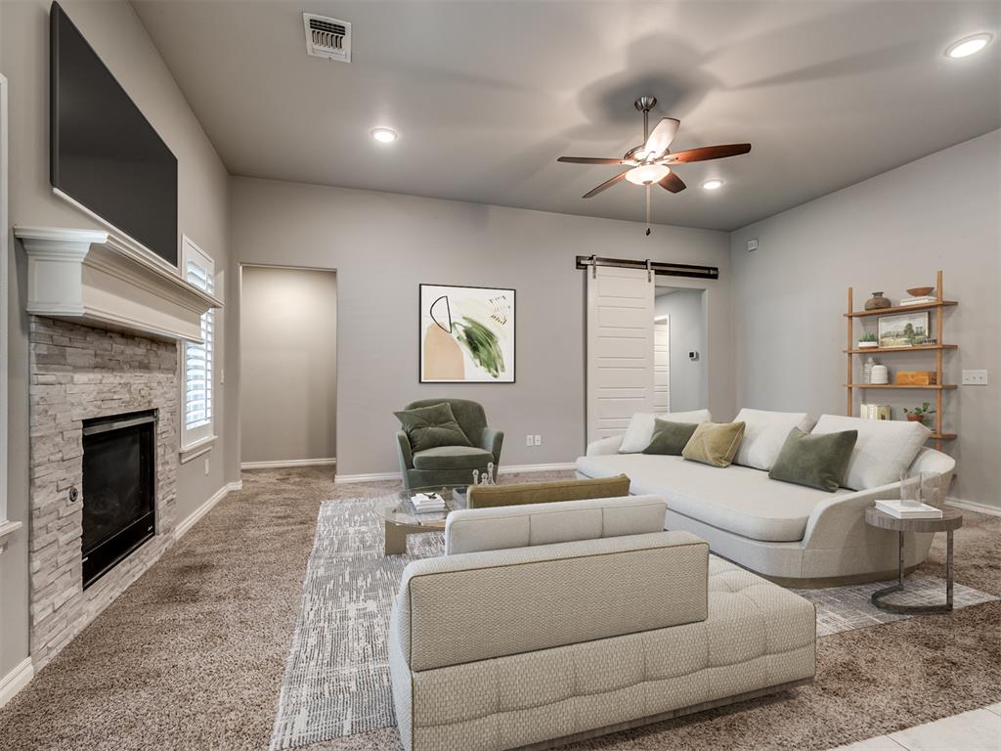
Welcome to this well-kept 4-bedroom, 2-bathroom home located in one of Mustang's most desirable communities and within the award-winning Mustang School District. Even better, the seller is offering a flooring allowance to help make this home your own! The open floor plan creates an inviting atmosphere with abundant natural light, modern finishes, and seamless flow between the living, dining, and kitchen areas, along with a spacious 3-car garage. The living room features a cozy gas fireplace, while the covered back patio is highlighted by a charming wood-burning fireplace, making it the perfect space to relax or entertain throughout the year. The kitchen offers ample counter space, generous cabinetry, and easy access to the main living areas, ideal for both daily living and hosting guests. The private primary suite includes two large walk-in closets and a spacious ensuite bathroom. Additional features include a tankless water heater, built-in storm shelter located in the garage, and a large attic providing excellent storage options. Outside, you'll appreciate the attractive curb appeal, retaining walls in both the front and backyard, a fenced yard, and a peaceful neighborhood setting. Conveniently situated near shopping, restaurants, and major highways, this move-in ready home offers the perfect blend of modern convenience, quality construction, and a highly sought-after location. With a flooring allowance included, this is a great opportunity to personalize the home while enjoying everything it already has to offer!

$2,062/mo

Est. mortgage payment based on a $310,000 home price.

All estimates are provided by Luxury Presence for informational purposes only. Actual amounts may vary.

Additional information

MLS® ID
1241536

Interior Features

Bedrooms
4
Bathrooms
2
Fireplace
Yes
Cooling
Yes
Heating
Yes
Basement
No

Exterior Features

Lot Size
0.19 Acres

Other Property Details

Taxes
$3,421
Tax Frequency
Annually
Association Fee Frequency
Yearly
Garage
Yes
Pool
Yes
MLS provider logo

Listings courtesy of MLSOK, Inc. as distributed by MLS GRID

All information deemed reliable but not guaranteed and should be independently verified. All properties are subject to prior sale, change or withdrawal. Neither listing broker(s) nor Angela Cheatwood shall be responsible for any typographical errors, misinformation, misprints and shall be held totally harmless. Properties displayed may be listed or sold by various participants in the MLS. 

Based on information submitted to the MLS GRID as of 2:40 AM UTC on 10/3/2026. All data is obtained from various sources and may not have been verified by broker or MLS GRID. Supplied Open House Information is subject to change without notice. All information should be independently reviewed and verified for accuracy. Properties may or may not be listed by the office/agent presenting the information.

©2026 MLSOK, Inc. All rights reserved.

DMCA Notice 

Powered by Luxury Presence