Property photo 1
Property photo 2
Property photo 3
Property photo 4
Property photo 5
3 Beds
3 Baths
2,191 sqft

$385,000

3816 SE 86th Place, Oklahoma City OK, 73135

Price per sqft$175.72
Built in2007
Property size2,191 sqft
Property typeResidential
Courtesy of Heather & Company Realty Group, Melissa Chamberlain Listing Contact: (405) 760-6496

Overview

Active

Listed Oct 6, 2026

Updated 22h ago

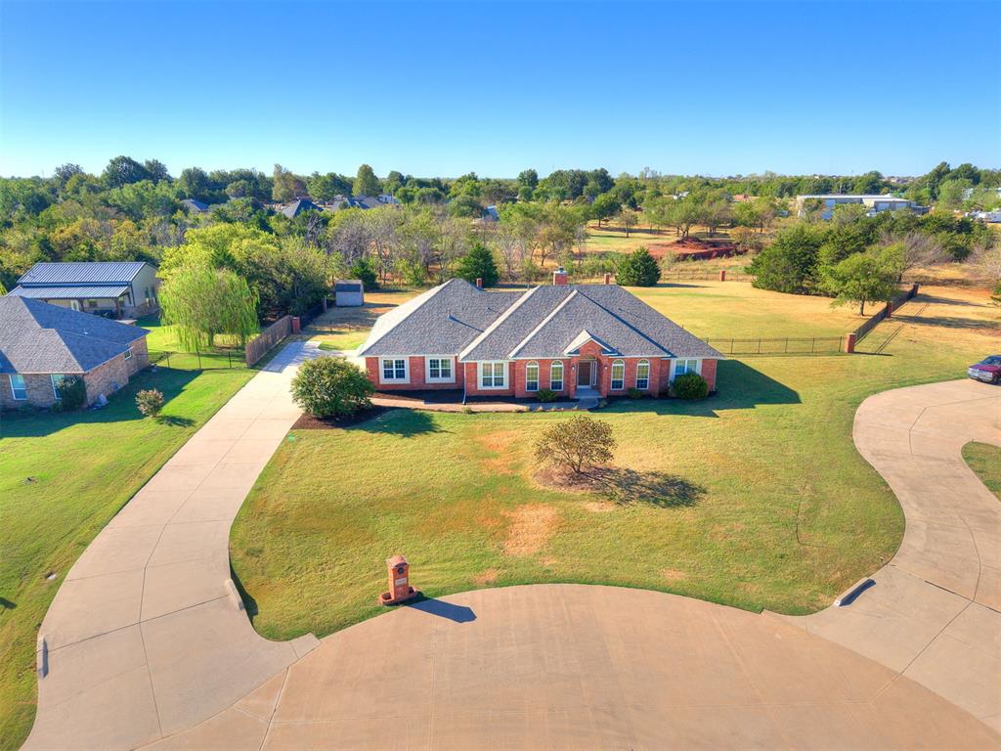
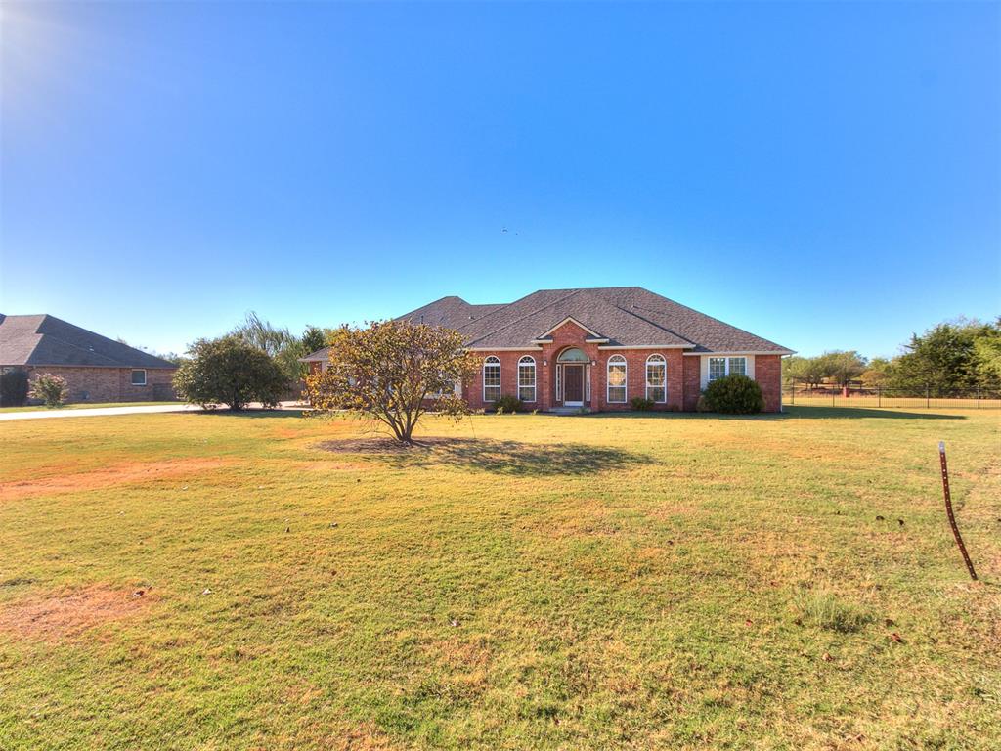
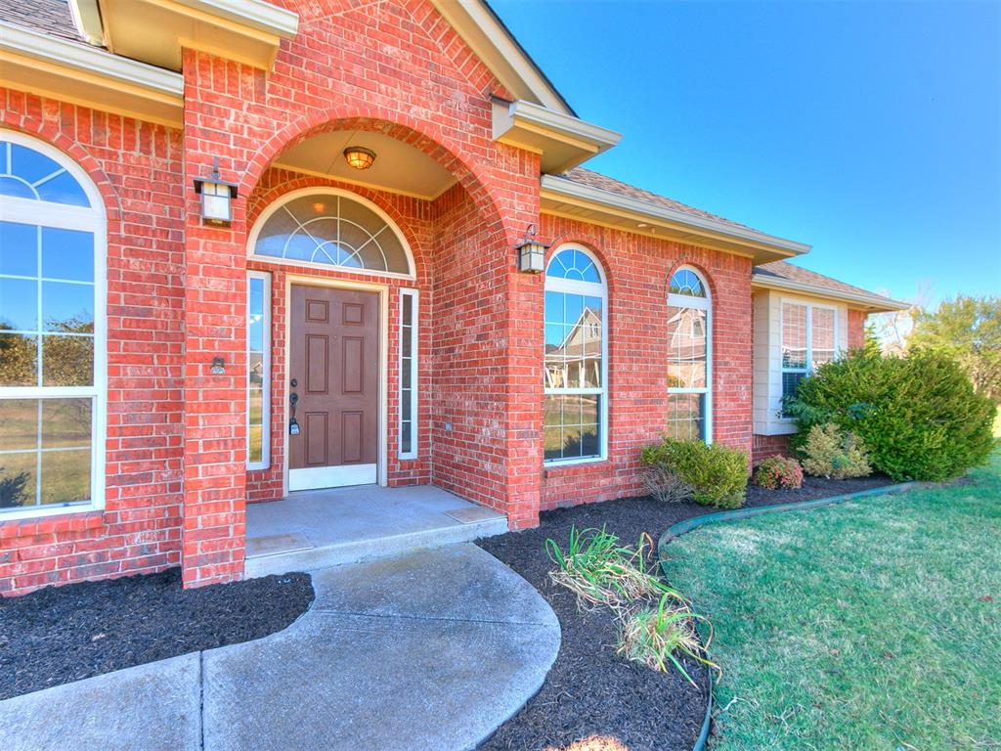
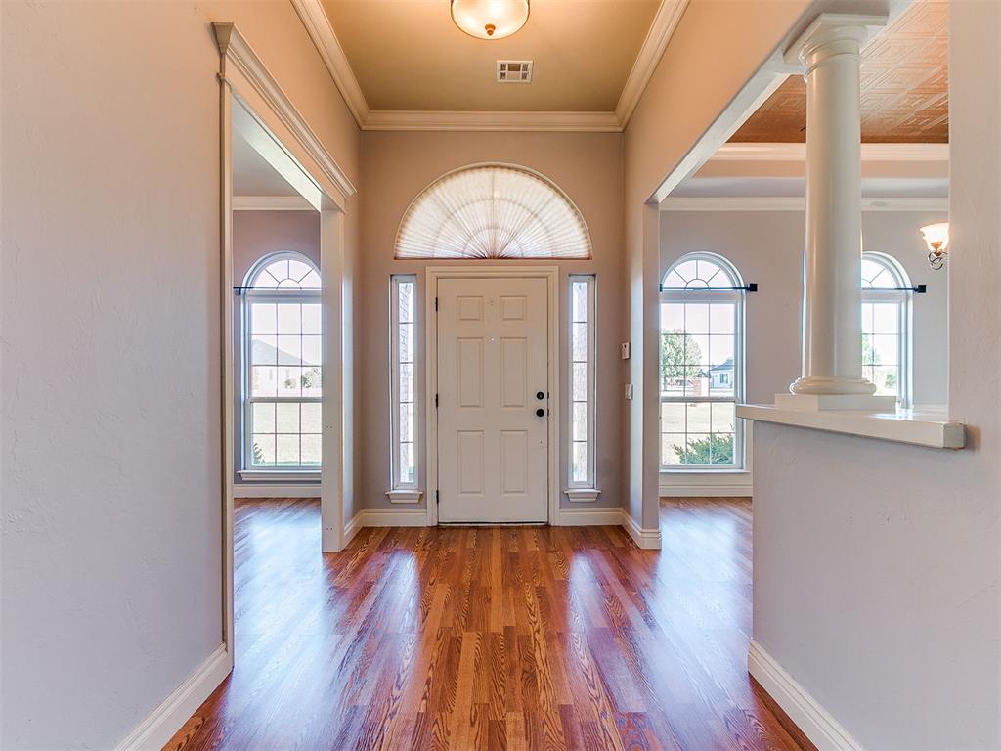
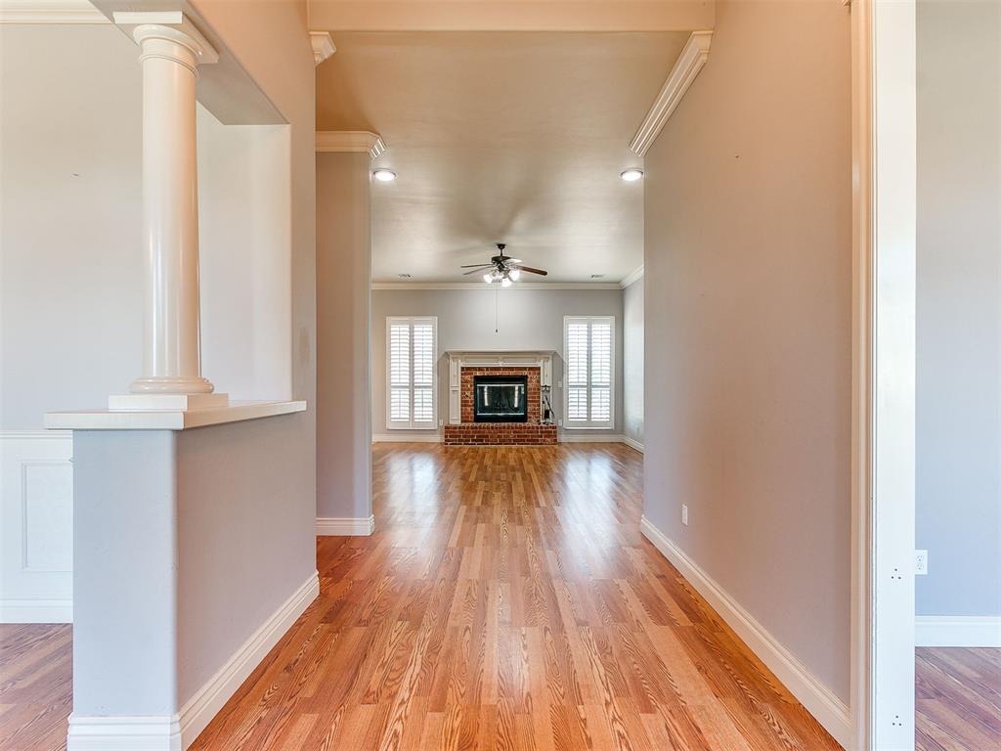
Welcome to 3816 SE 86th Place, a rare opportunity in Bradford Place—a private, gated neighborhood of just 20 homes along a single street, where properties seldom become available. Set at the end of the cul-de-sac on approximately 1.6 acres, this custom-built home offers an exceptional combination of space, privacy, and thoughtful design. Inside, you’ll find warm honey-toned wood floors, plantation shutters, crown molding, and soaring ceilings that all create a timeless character that any discerning buyer would appreciate. A statement tray ceiling and classic chair rail add character to the formal dining room, while the flexible space across the entry is perfectly suited for a home office, library, or second living area. At the heart of the home, the main living space features a beautiful brick wood-burning fireplace and connects to the kitchen outfitted with granite countertops, double ovens, a breakfast nook, and walk-in pantry. The generous primary suite feels like true retreat with a visually appealing tray ceiling and spacious en-suite bathroom featuring double vanities, a jetted soaking tub, and large walk-in closet. Two additional spacious bedrooms and bathrooms complete the 3-bedroom, 3-bath layout. Outdoors, an expansive covered stone patio overlooks the large, private backyard completely enclosed by brick columns and wrought iron fencing. Additional highlights include a storage shed, large laundry room with utility sink, extensively decked attic, and an oversized garage with epoxy floors, abundant storage, and an in-ground storm shelter for peace of mind during Oklahoma storm season. A one-year-old roof, 2026 water heater, and Moore Schools round out this truly special property. Make sure to request a copy of the digital floor plan and schedule a private tour today!

$2,561/mo

Est. mortgage payment based on a $385,000 home price.

All estimates are provided by Luxury Presence for informational purposes only. Actual amounts may vary.

Additional information

MLS® ID
1252511

Interior Features

Bedrooms
3
Bathrooms
3
Fireplace
Yes
Cooling
Yes
Heating
Yes
Basement
No

Exterior Features

Lot Size
1.59 Acres

Other Property Details

Taxes
$3,679
Tax Frequency
Annually
Association Fee Frequency
Yearly
Garage
Yes
MLS provider logo

Listings courtesy of MLSOK, Inc. as distributed by MLS GRID

All information deemed reliable but not guaranteed and should be independently verified. All properties are subject to prior sale, change or withdrawal. Neither listing broker(s) nor Angela Cheatwood shall be responsible for any typographical errors, misinformation, misprints and shall be held totally harmless. Properties displayed may be listed or sold by various participants in the MLS. 

Based on information submitted to the MLS GRID as of 3:16 AM UTC on 10/10/2026. All data is obtained from various sources and may not have been verified by broker or MLS GRID. Supplied Open House Information is subject to change without notice. All information should be independently reviewed and verified for accuracy. Properties may or may not be listed by the office/agent presenting the information.

©2026 MLSOK, Inc. All rights reserved.

DMCA Notice 

Powered by Luxury Presence