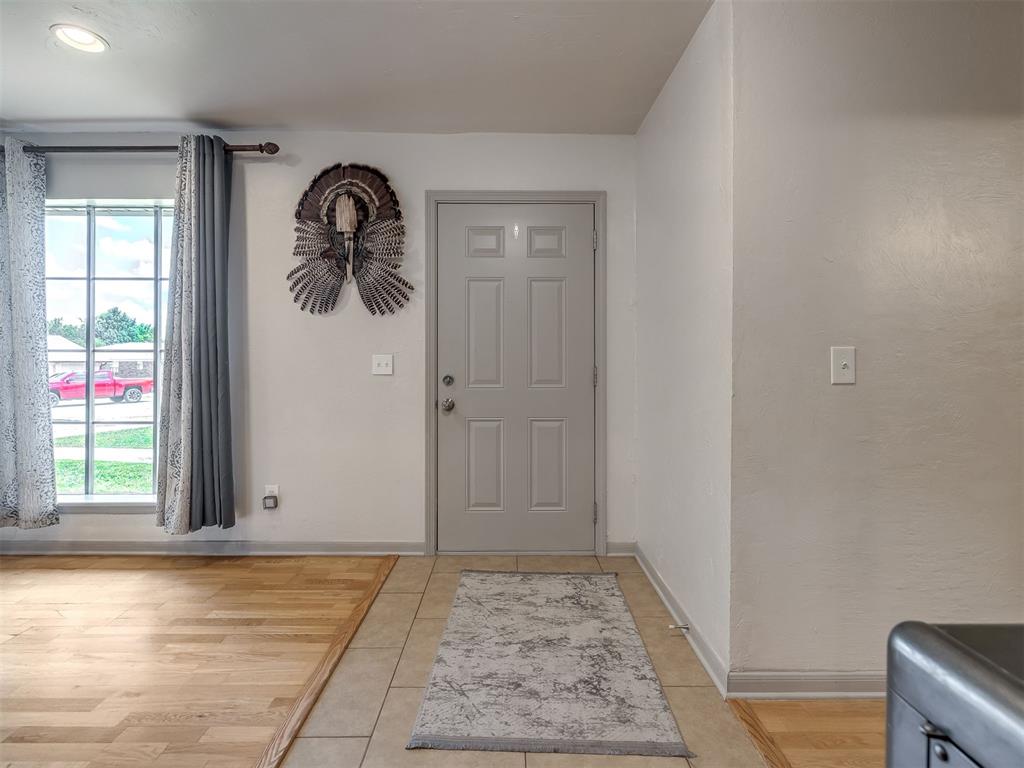
Property photo 1
Property photo 2
Property photo 3
Property photo 4
Property photo 5
4 Beds
3 Baths
2,590 sqft

$299,900

7329 Crown Point Road, Oklahoma City OK, 73132

Price per sqft$115.79
Built in1971
Property size2,590 sqft
Property typeResidential
Courtesy of ERA Courtyard Real Estate, Jennye Wilsey Listing Contact: (405) 204-0075

Overview

Active

Listed May 30, 2026

Updated 2 weeks ago

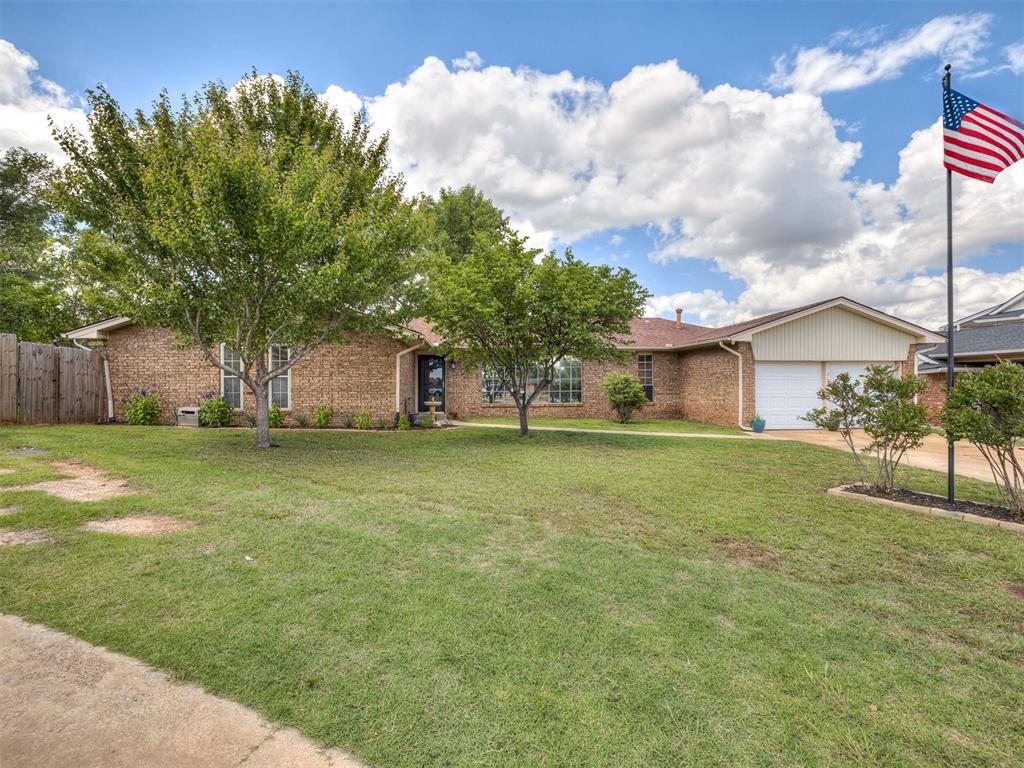
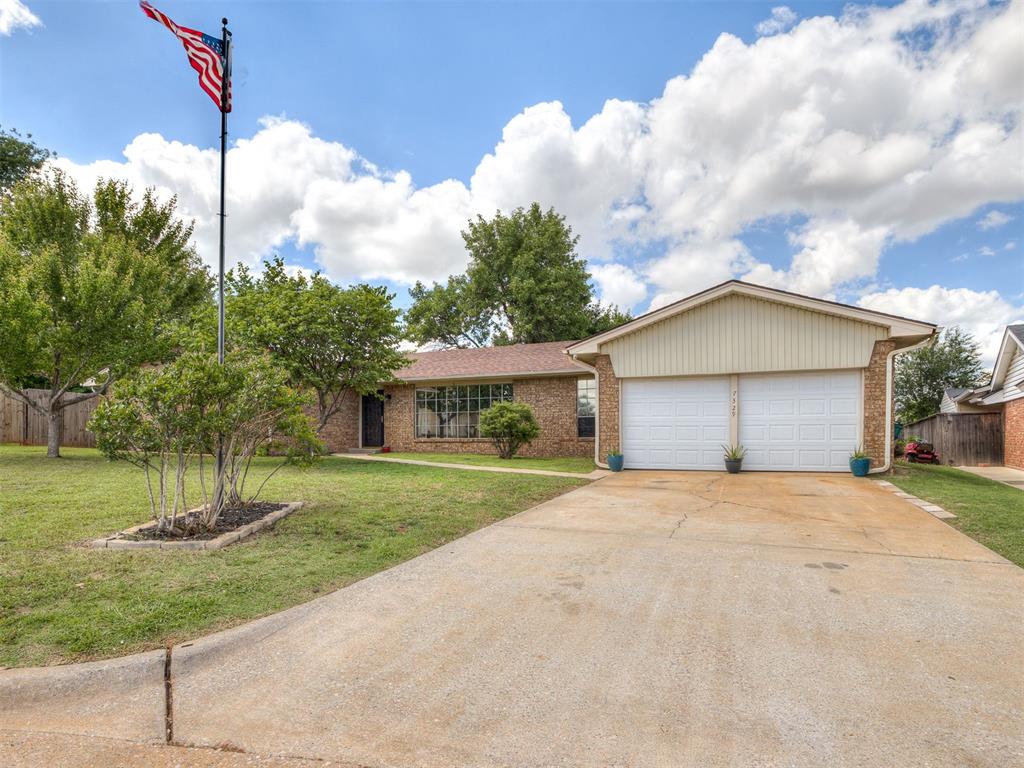
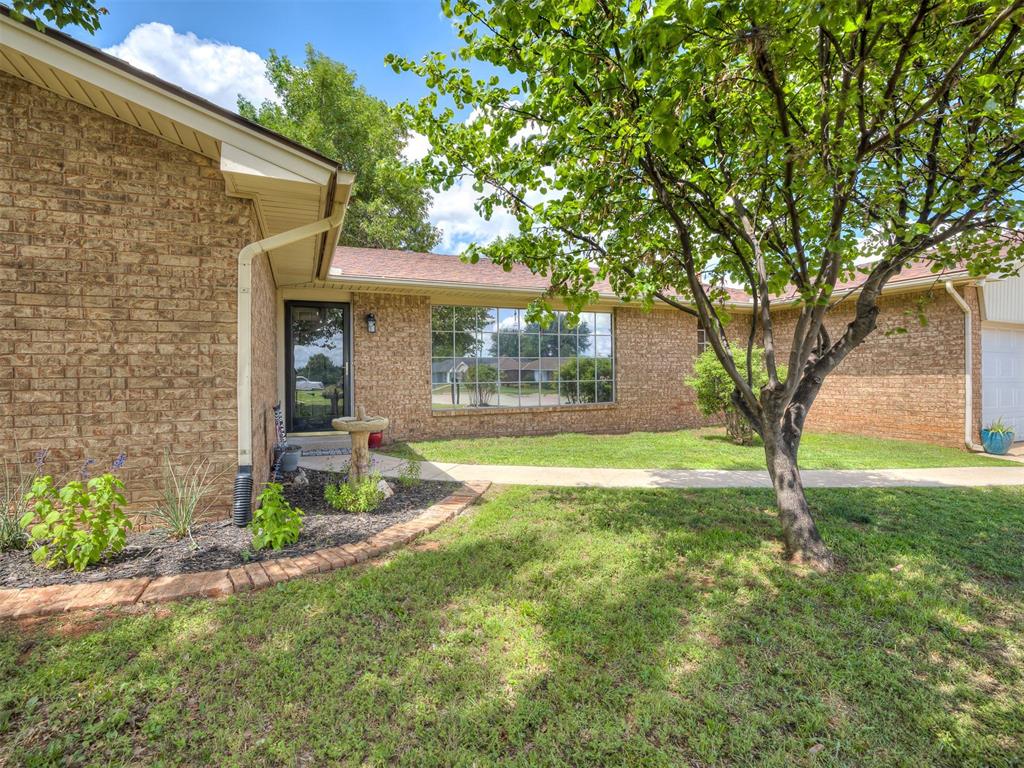
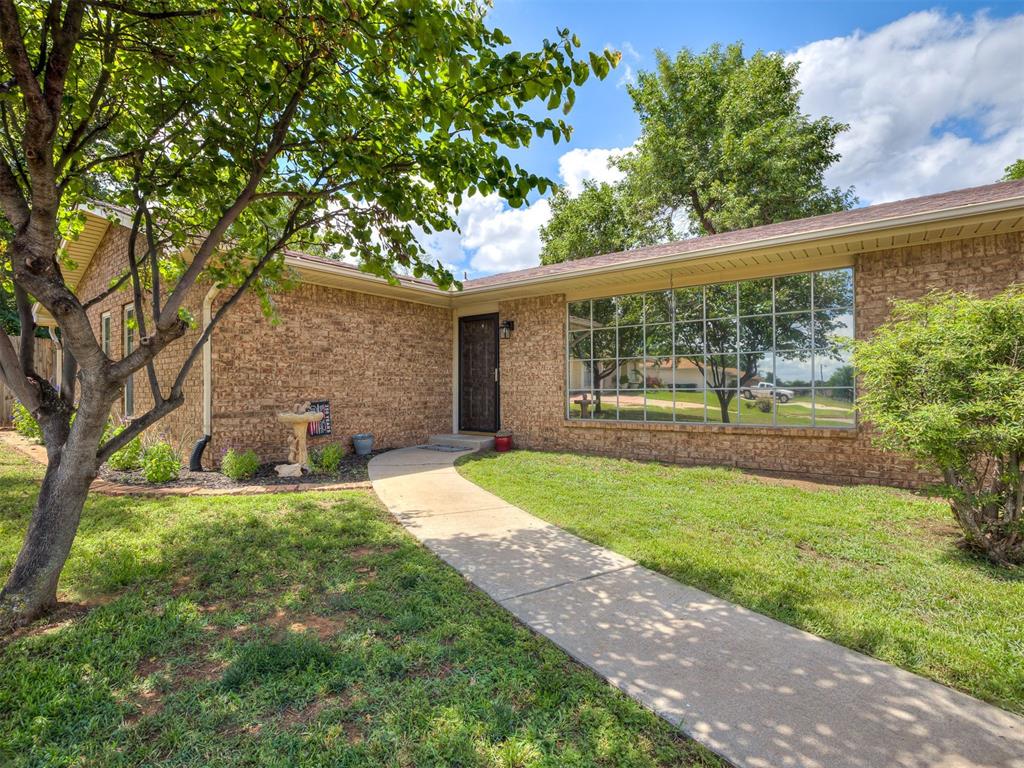
This exceptional ranch style home in NW OKC is full of character, with lots of recent cosmetic updates that make it move-in ready! Nestled in a prime location just minutes from NW Expressway, Lake Hefner, & Wiley Post Airport, this location can't be beat. An abundance of dining & shopping options (the new Trader Joe's location!) & all the outdoor amenities Lake Hefner offers make this a fantastic location for city living as well as outdoor enthusiasts. An open concept living & dining area with floor to ceiling windows & wood flooring greet you upon entering the home. You will appreciate all the natural light this home offers as well as the thoughtfully planned recessed lighting. A painted brick fireplace, floating wood mantel, & built-in bookcase & cabinets are the local point of the spacious living room. A formal dining off the entry connects to the kitchen & could also be a secondary living area. The kitchen boasts gray painted cabinets, granite countertops, stainless steel KitchenAid dishwasher, double convection ovens, dedicated pantry cabinets, & large dining space. You will LOVE all the storage in this kitchen (multiple lazy susans, pantry cabinets, & cabinet to tuck the microwave away). The primary suite has wood floors, His & Her closets, & connects to a secondary room which would make the perfect home office, gym, or nursery. This additional space could easily be walled off to create a true 5th bedroom, if desired. A mother-in-law suite off the garage entry to the home is private & would be the perfect room for your guests or a teen wanting their own space. The home offers 2 additional secondary bedrooms, 1 with an ensuite bathroom. The backyard has an open patio & cool crushed granite fire pit sitting area. An outbuilding provides additional storage for lawn equipment & has electric. Homeowner updates include all new light fixtures & ceiling fans (with the exception of dining room), new kitchen faucets, new shower heads, new bathroom vents, & new toilets.

$1,995/mo

Est. mortgage payment based on a $299,900 home price.

All estimates are provided by Luxury Presence for informational purposes only. Actual amounts may vary.

Additional information

MLS® ID
1231961

Interior Features

Bedrooms
4
Bathrooms
3
Fireplace
Yes
Cooling
Yes
Heating
Yes
Basement
No

Exterior Features

Lot Size
0.31 Acres

Other Property Details

Taxes
$4,038
Tax Frequency
Annually
Association Fee Frequency
Yearly
Garage
Yes
MLS provider logo

Listings courtesy of MLSOK, Inc. as distributed by MLS GRID

All information deemed reliable but not guaranteed and should be independently verified. All properties are subject to prior sale, change or withdrawal. Neither listing broker(s) nor Angela Cheatwood shall be responsible for any typographical errors, misinformation, misprints and shall be held totally harmless. Properties displayed may be listed or sold by various participants in the MLS. 

Based on information submitted to the MLS GRID as of 3:12 AM UTC on 9/23/2026. All data is obtained from various sources and may not have been verified by broker or MLS GRID. Supplied Open House Information is subject to change without notice. All information should be independently reviewed and verified for accuracy. Properties may or may not be listed by the office/agent presenting the information.

©2026 MLSOK, Inc. All rights reserved.

DMCA Notice 

Powered by Luxury Presence