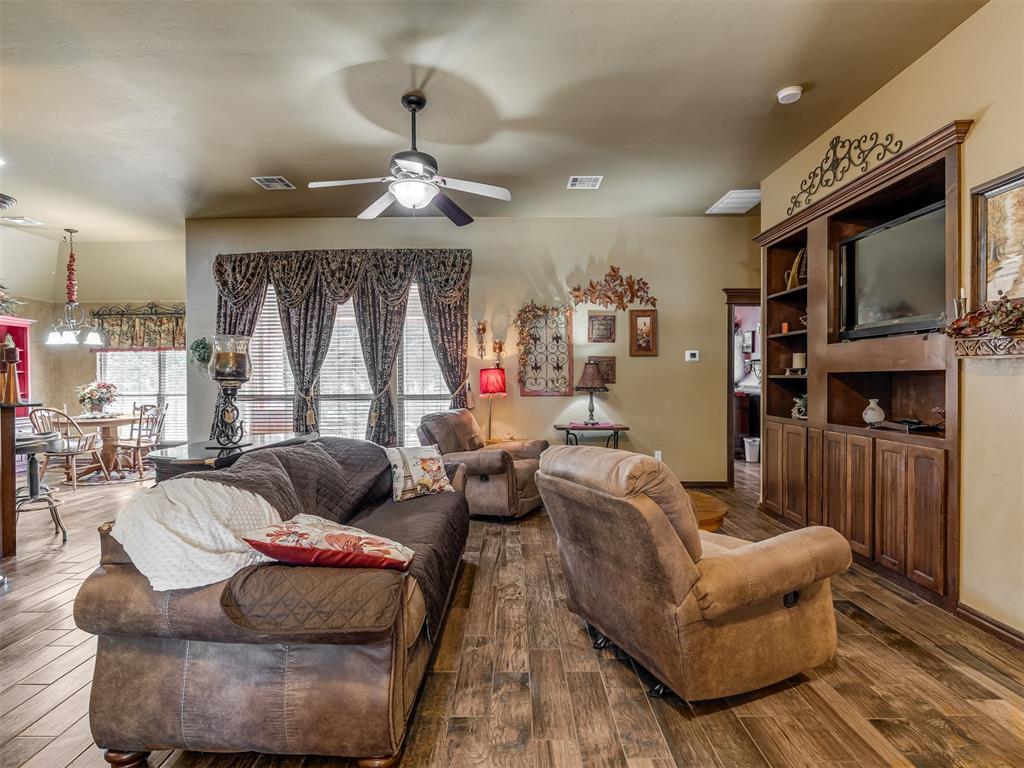
Property photo 1
Property photo 2
Property photo 3
Property photo 4
Property photo 5
3 Beds
2 Baths
1,610 sqft

$356,000

923 County Street 2935, Tuttle OK, 73089

Price per sqft$221.12
Built in2008
Property size1,610 sqft
Property typeResidential
Courtesy of eXp Realty BO, Cheryl Lister Listing Contact: (405) 821-6841

Overview

Active

Listed Aug 13, 2026

Updated 2 weeks ago

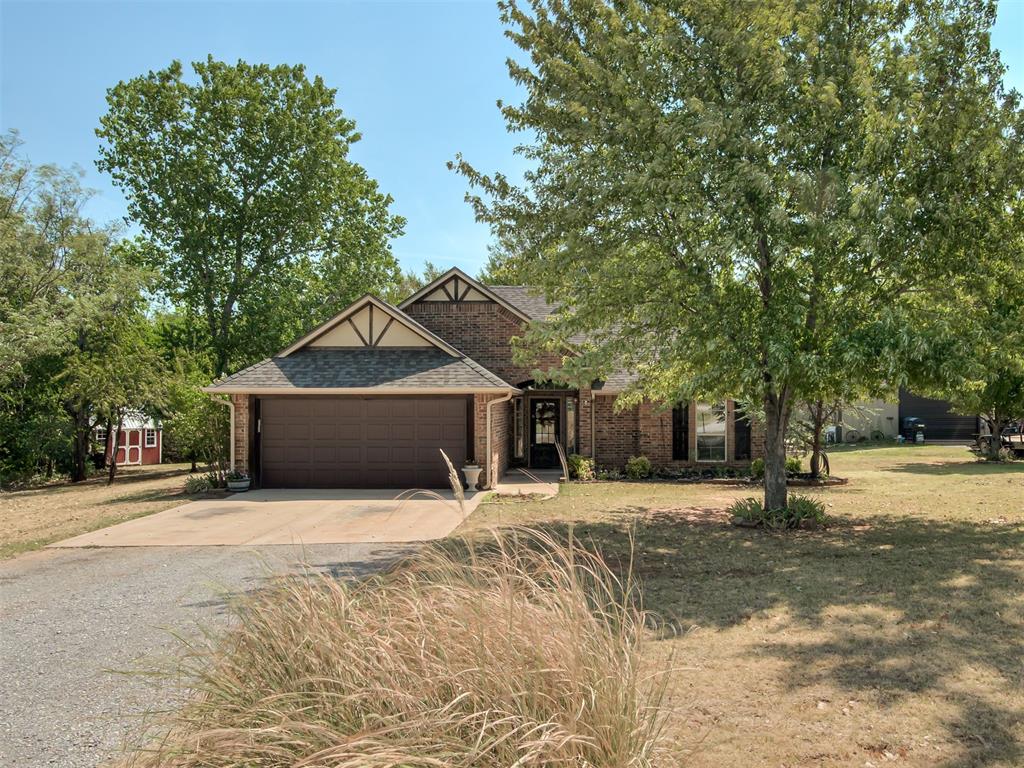
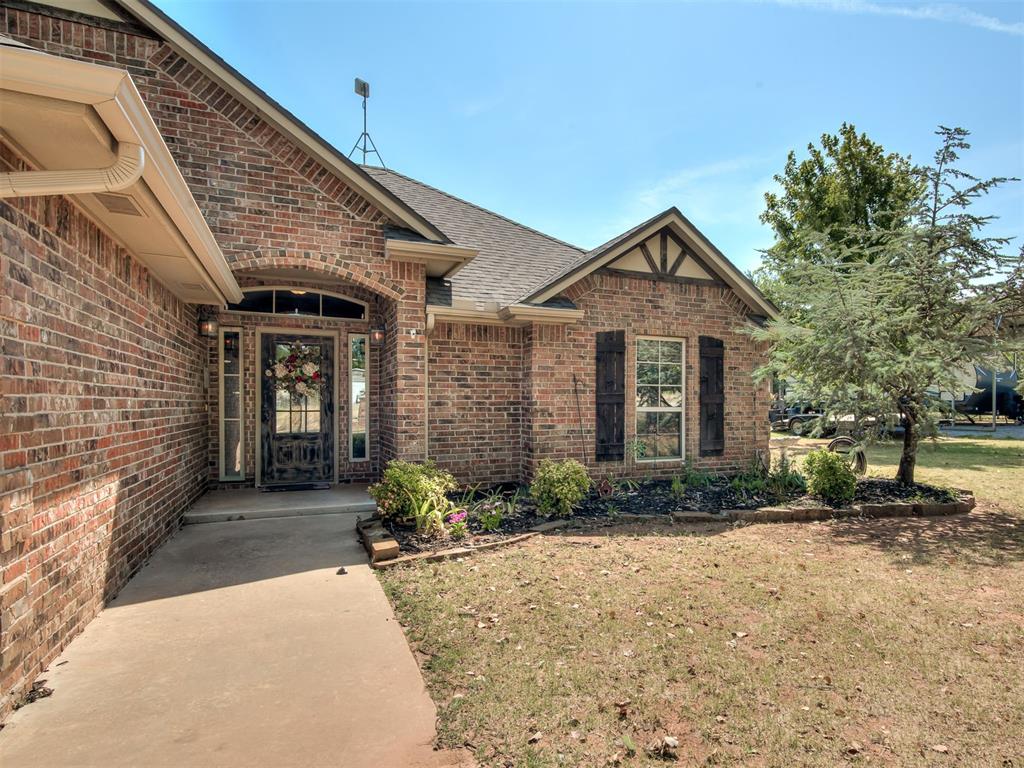
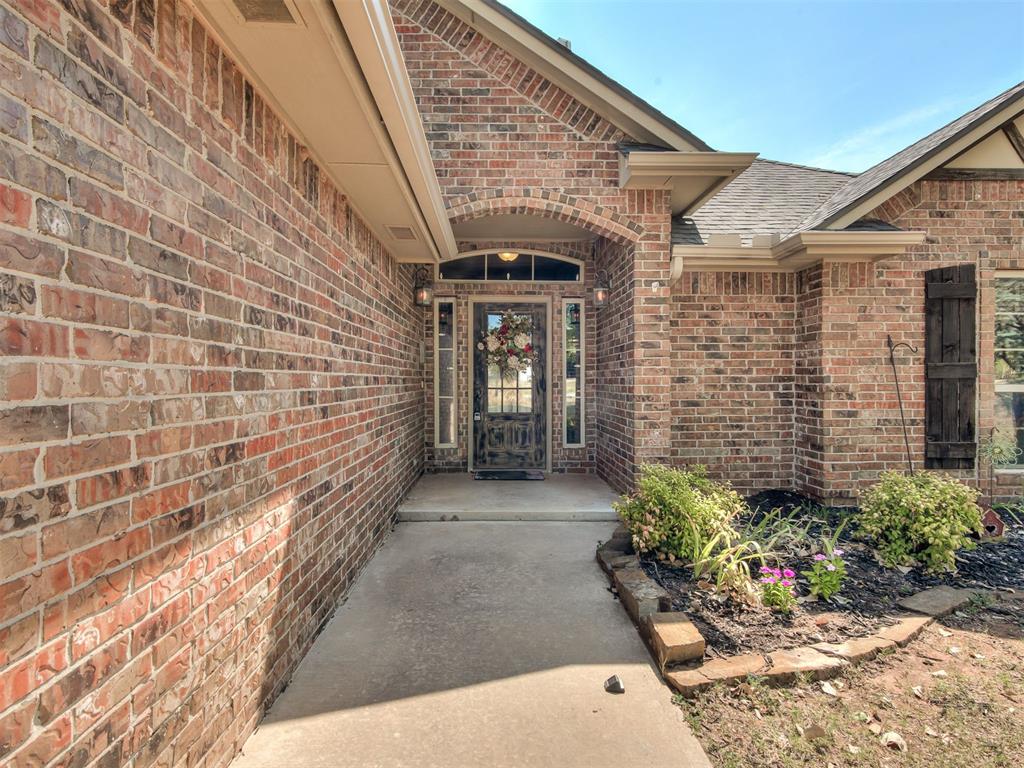
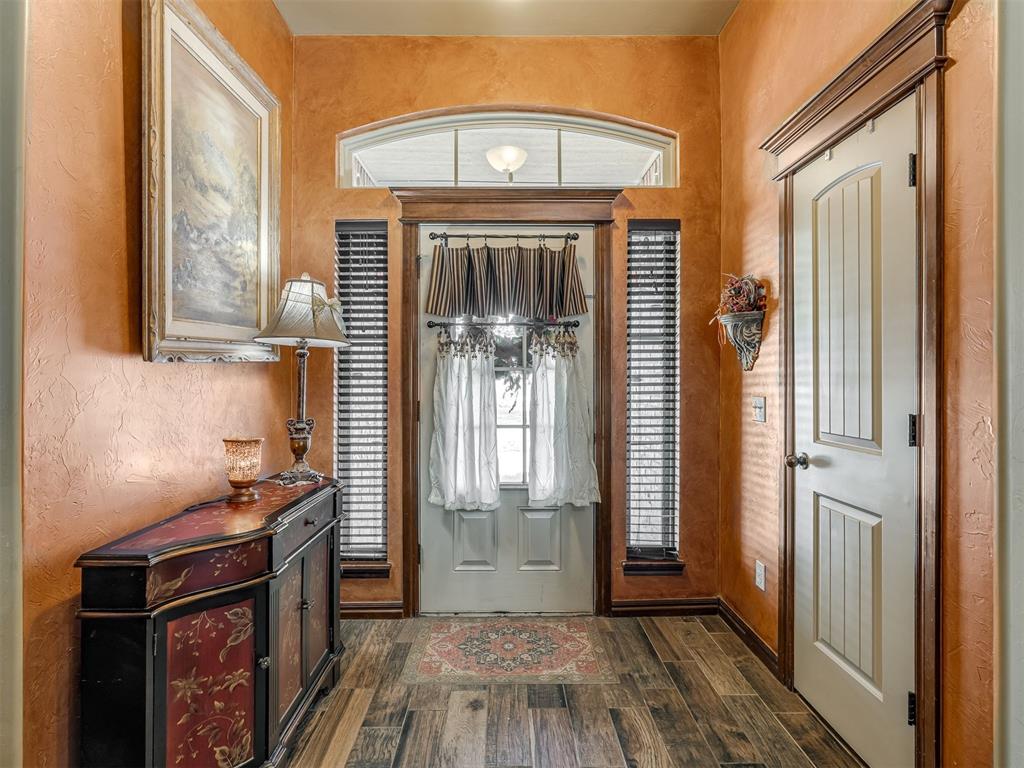
Welcome home to your own private retreat on approximately 1.11 acres! This 3-bedroom, 2-bath home offers a comfortable open layout with plenty of space inside and out. The living area flows into the kitchen and dining space, where you'll find rich wood cabinetry, granite countertops, a breakfast bar, stainless steel appliances, and double ovens. The primary suite features a spacious bath with double vanities, a separate shower, soaking tub, and walk-in closet. Step outside and you'll quickly see what makes this property special. A large back deck overlooks the peaceful, tree-lined backyard and features a beautiful stone outdoor fireplace—perfect for relaxing or entertaining. Mature trees surround the property and continue behind the home, creating an incredibly private setting with a charming footbridge leading into the wooded area. You'll even have your own pecan tree, two pear trees, and two peach trees! Need space for projects, toys, or equipment? The 30x40 insulated shop/barn has a concrete floor, electricity, wood-burning stove, approximately 11'6" floor-to-rafter height, and a 15' center height. There's also a 30-amp RV hookup with an oversized 20' x 35' covered RV awning. For Oklahoma weather, the property includes a 6-person storm cellar measuring approximately 6' x 7'6" with 6'6" of headroom. The home is all electric, and the yard is sticker-free. With over an acre, exceptional privacy, a shop, covered RV parking, storm cellar, expansive deck, outdoor fireplace, fruit trees, and wooded surroundings, this property has so much more to offer than meets the eye. Storage building is reserved by Seller but may be purchased separately for $4,800.

$2,368/mo

Est. mortgage payment based on a $356,000 home price.

All estimates are provided by Luxury Presence for informational purposes only. Actual amounts may vary.

Additional information

MLS® ID
1244258

Interior Features

Bedrooms
3
Bathrooms
2
Cooling
Yes
Heating
Yes
Basement
No

Exterior Features

Lot Size
1.11 Acres

Other Property Details

Taxes
$3,112
Tax Frequency
Annually
Association Fee Frequency
Yearly
Garage
Yes
MLS provider logo

Listings courtesy of MLSOK, Inc. as distributed by MLS GRID

All information deemed reliable but not guaranteed and should be independently verified. All properties are subject to prior sale, change or withdrawal. Neither listing broker(s) nor Angela Cheatwood shall be responsible for any typographical errors, misinformation, misprints and shall be held totally harmless. Properties displayed may be listed or sold by various participants in the MLS. 

Based on information submitted to the MLS GRID as of 5:42 AM UTC on 9/23/2026. All data is obtained from various sources and may not have been verified by broker or MLS GRID. Supplied Open House Information is subject to change without notice. All information should be independently reviewed and verified for accuracy. Properties may or may not be listed by the office/agent presenting the information.

©2026 MLSOK, Inc. All rights reserved.

DMCA Notice 

Powered by Luxury Presence