Property photo 1
Property photo 2
Property photo 3
Property photo 4
Property photo 5
3 Beds
3 Baths
3,851 sqft

$725,000

2500 Perth Drive, Edmond OK, 73013

Price per sqft$188.26
Built in1998
Property size3,851 sqft
Property typeResidential
Courtesy of RE/MAX Preferred, Norma Cokeley Listing Contact: 405-751-4848

Overview

Active

Listed Apr 28, 2026

Updated Sep 2

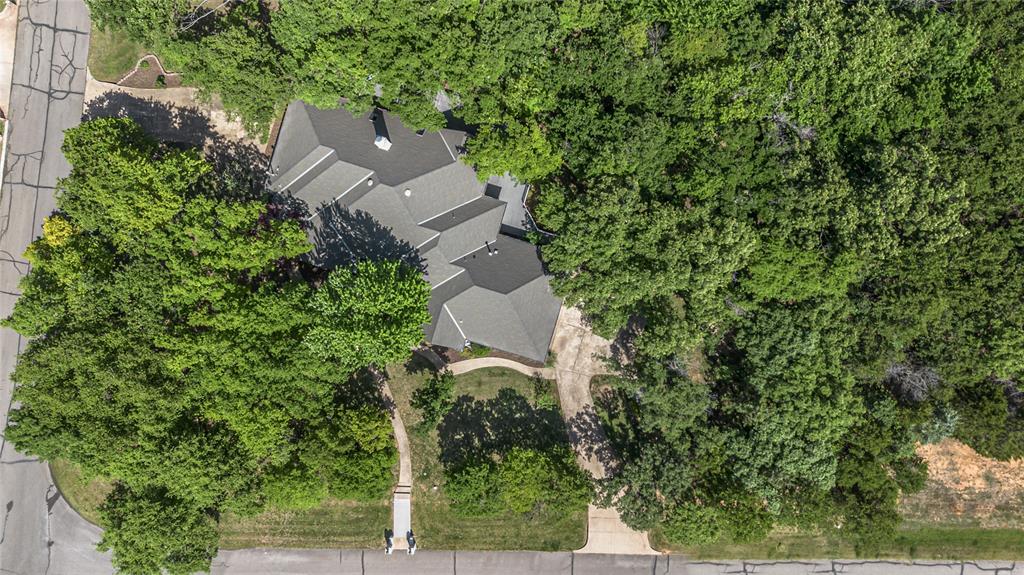
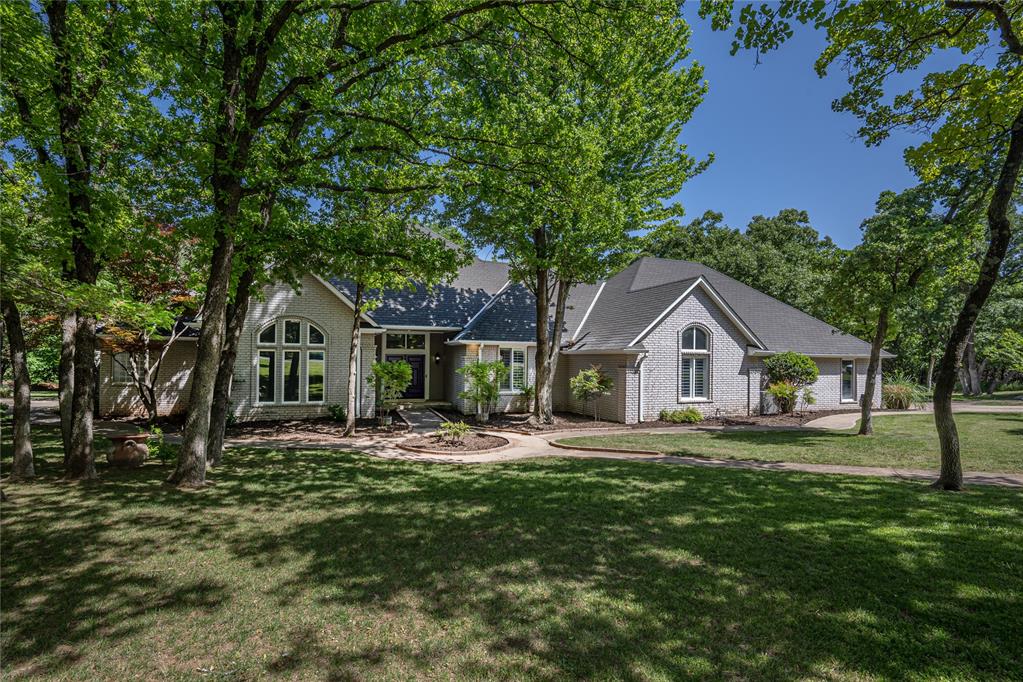
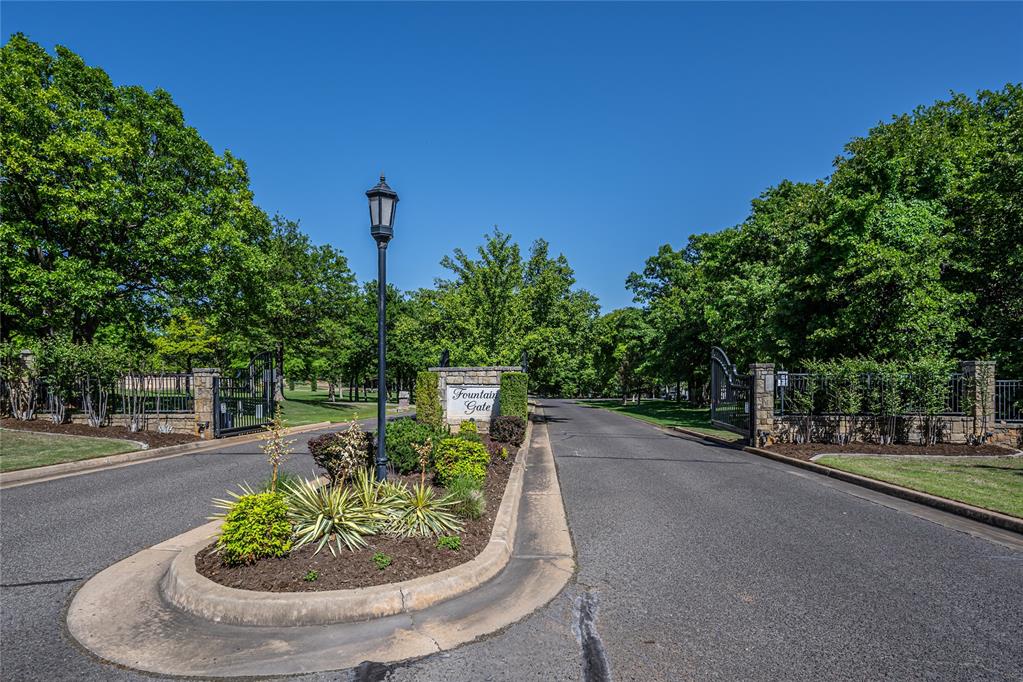
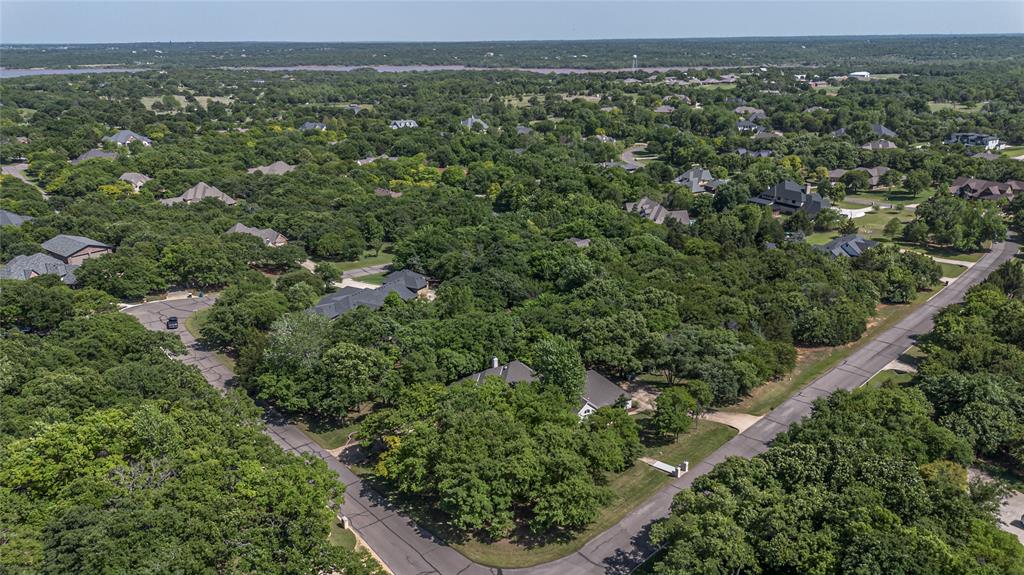
Fountaingate at Lake Highlands, one of Edmonds most sought-after gated communities. This stunning ONE level home sits on a beautiful wooded 1-acre corner lot, offering privacy & peaceful views that truly set it apart. The back of the home is lined w/windows, filling the space w/natural light & showcasing the serene surroundings. Just off the entry, you will find a handsome study featuring 2 walls of built-in bookcases, wood floors, glass doors, perfect for a home office. The updated kitchen is a standout, complete w/granite countertops, large island, breakfast bar, double ovens, a 5-burner gas cooktop, wine fridge, ice maker, walk-in pantry & KitchenAid stainless steel appliances. The family room opens seamlessly to the kitchen & features a vaulted ceiling w/wood beams, creating an inviting space for gathering. A separate living room offers wood floors, crown molding, high ceilings, and a cozy fireplace w/gas logs. The sunroom shares a see-through fireplace with the living room an ideal spot to relax and enjoy the view. The oversized primary suite offers beautiful outdoor views & crown molding, while the luxurious primary bath features heated marble floors, a whirlpool tub, walk-in shower, dual granite vanities, 2 walk-in closets, a makeup vanity, and hidden jewelry storage. 2 additional bedrooms w/plantation shutters, ceiling fans and full baths with granite finishes. The oversized utility room provides extra storage, a sink, ironing board, and space for an additional refrigerator or freezer. Outside, enjoy a large wraparound deck, 2 driveways for ample parking, a storm shelter, sprinkler system, well, septic system, and security features. The garage also includes a huge walk-up attic, built-in workbench, storage closet & peg board. Located minutes from I-35 w/easy access to downtown, shopping & dining all within the highly sought-after Edmond School District. This is a rare opportunity to own a home with unmatched natural beauty and tranquility. 2 gated entrances.

$4,823/mo

Est. mortgage payment based on a $725,000 home price.

All estimates are provided by Luxury Presence for informational purposes only. Actual amounts may vary.

Additional information

MLS® ID
1226569

Interior Features

Bedrooms
3
Bathrooms
3
Fireplace
Yes
Cooling
Yes
Heating
Yes
Basement
No

Exterior Features

Lot Size
1.11 Acres

Other Property Details

Taxes
$7,002
Tax Frequency
Annually
Association Fee Frequency
Yearly
Garage
Yes
MLS provider logo

Listings courtesy of MLSOK, Inc. as distributed by MLS GRID

All information deemed reliable but not guaranteed and should be independently verified. All properties are subject to prior sale, change or withdrawal. Neither listing broker(s) nor Angela Cheatwood shall be responsible for any typographical errors, misinformation, misprints and shall be held totally harmless. Properties displayed may be listed or sold by various participants in the MLS. 

Based on information submitted to the MLS GRID as of 4:27 AM UTC on 9/2/2026. All data is obtained from various sources and may not have been verified by broker or MLS GRID. Supplied Open House Information is subject to change without notice. All information should be independently reviewed and verified for accuracy. Properties may or may not be listed by the office/agent presenting the information.

©2026 MLSOK, Inc. All rights reserved.

DMCA Notice 

Powered by Luxury Presence