Property photo 1
Property photo 2
Property photo 3
Property photo 4
Property photo 5
4 Beds
4 Baths
2,744 sqft

$584,900

4009 Coronado Drive, Oklahoma City OK, 73160

Price per sqft$213.16
Built in2026
Property size2,744 sqft
Property typeResidential
Courtesy of Whittington Realty, Deidre Beach Listing Contact: (405) 520-8080

Overview

Active

Listed Sep 11, 2026

Updated 2 weeks ago

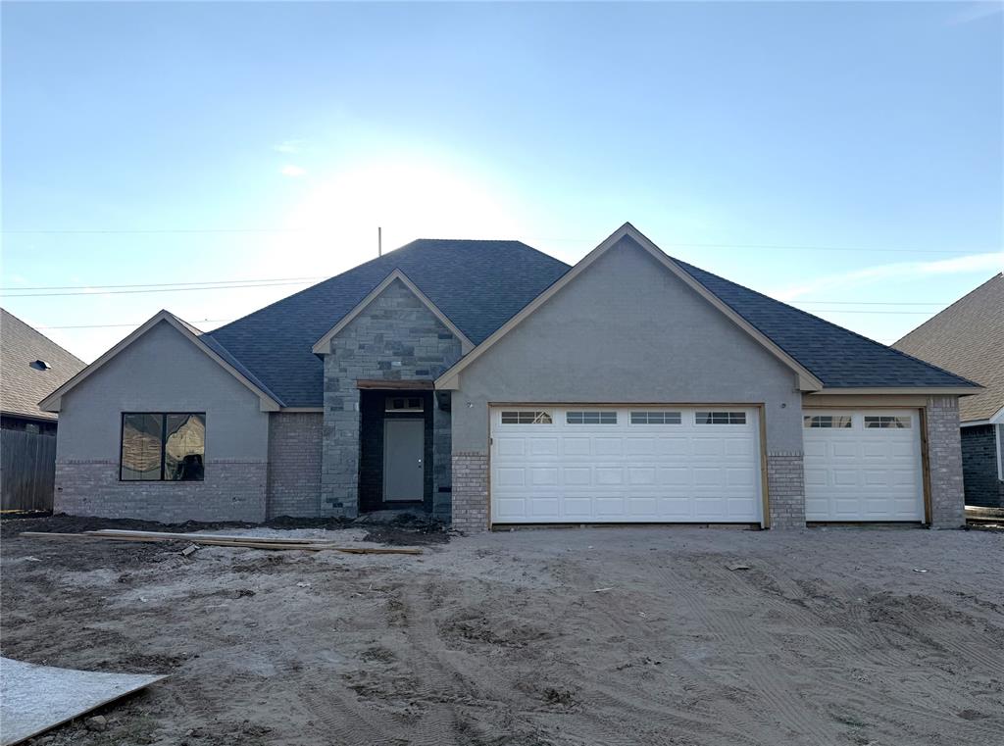
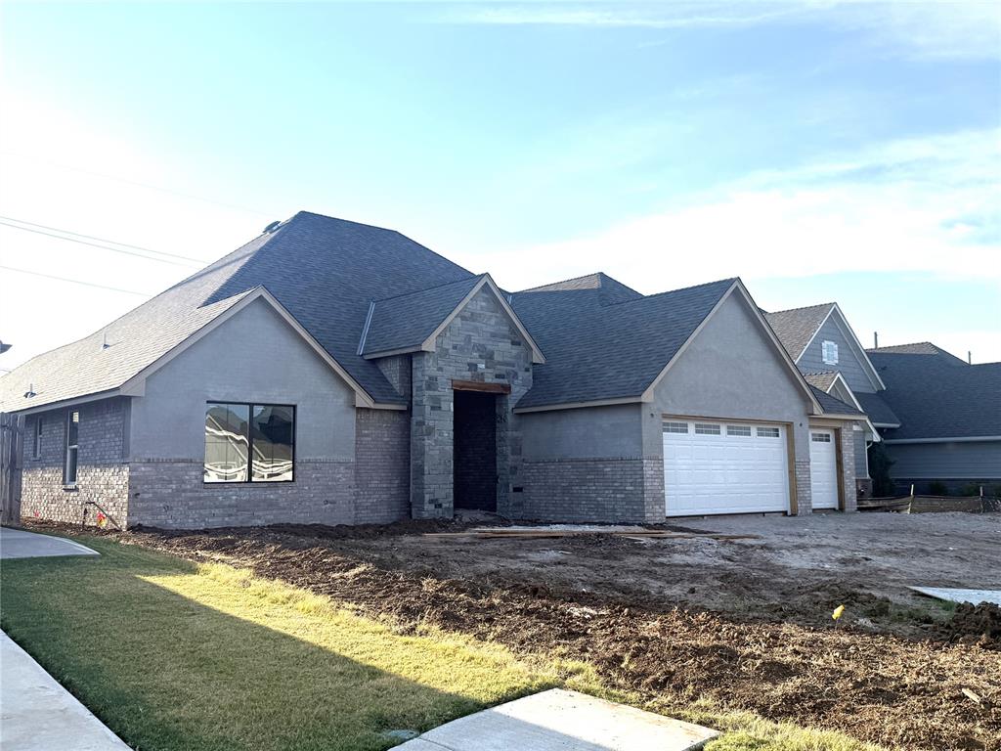
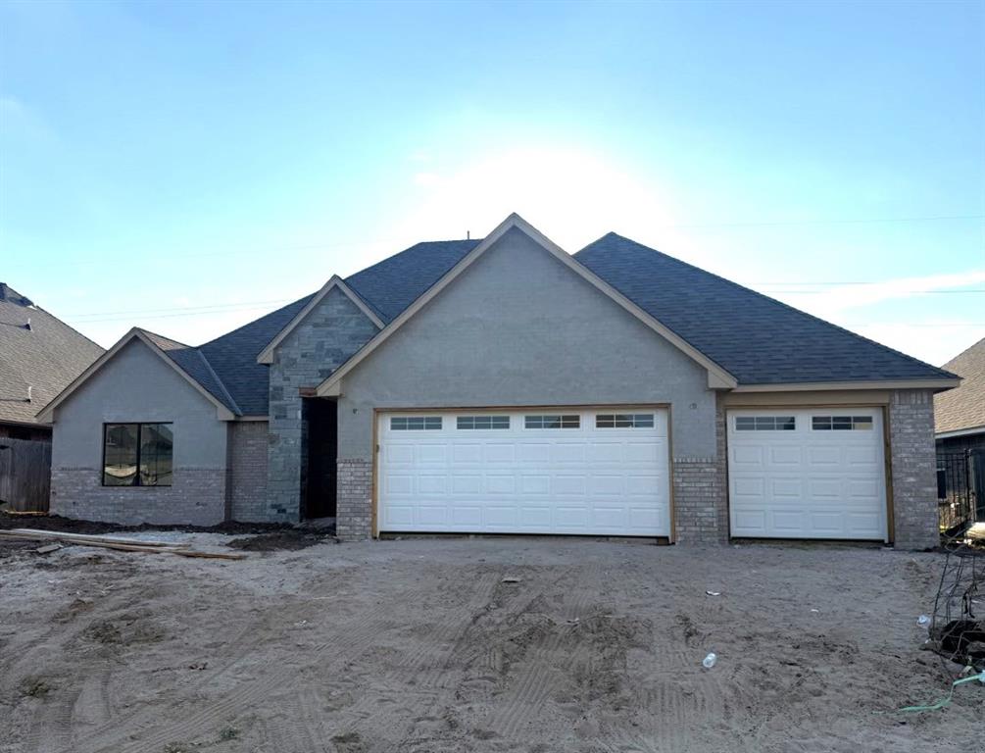
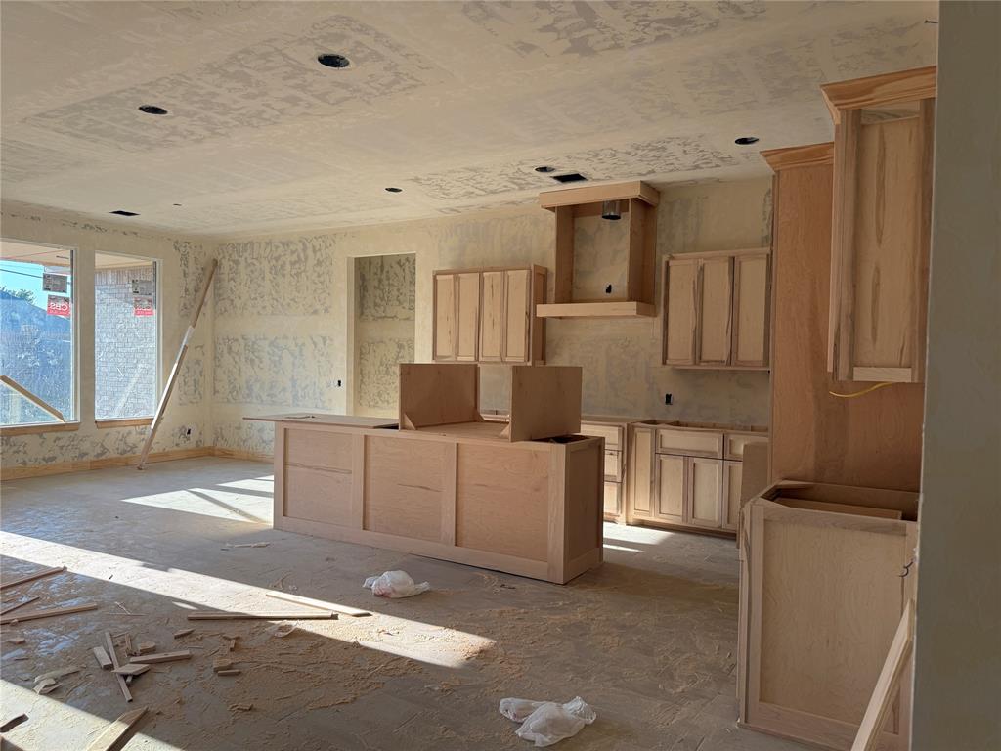
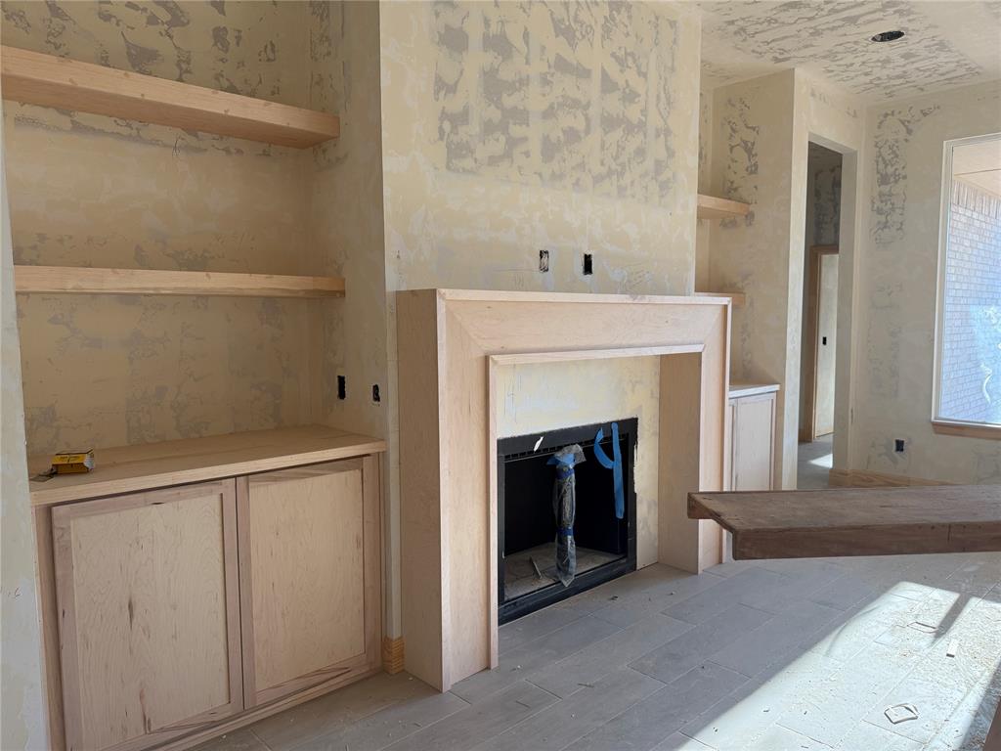
Welcome to this custom designed 4-bedroom, 3.5-bathroom home in Sendera Lakes - a beautiful community with landscaped streets, community pool and clubhouse, playground with picnic tables, walking trails, and lake. This home features a modern aesthetic and an inviting open floor plan. Expansive windows overlook the large patio and flood the space with natural light. The kitchen is the heart of the home and boasts a large center island, ample storage, and a huge walk-in pantry w/ lower cabinets and appliance outlets. Designer finishes, sleek quartz countertops, and built-in appliances complete the space. The spacious living room offers a cozy fireplace with custom built-ins. The generous primary suite connects to a spa-like bath with dual vanities, freestanding soaking tub and walk-in shower w/ tiled bench. The over-sized primary closet has built-in storage and connects to the utility room. A true highlight of this home is the mother-in-law suite, providing privacy and comfort for guests or multigenerational living, with walk-in closet, and en-suite full bath. The two additional bedrooms share access to a Jack-n-Jill bath w/ separate vanities. The oversized mudroom ensures plenty of storage and organization w/ mud bench, upper & lower cabinets and broom closet w/ electric outlet. Alarm system w/ unlimited smart home capabilities through the Honeywell module, full sprinkler system, 1-year builder warranty and 10 year QBW structural warranty. Don’t miss the opportunity to make it yours! Moore offers a balanced blend of suburban comfort and urban convenience. Minutes to I-35, access to quality schools, close proximity to shopping, eateries and entertainment!

$3,891/mo

Est. mortgage payment based on a $584,900 home price.

All estimates are provided by Luxury Presence for informational purposes only. Actual amounts may vary.

Additional information

MLS® ID
1248723

Interior Features

Bedrooms
4
Bathrooms
4
Fireplace
Yes
Cooling
Yes
Heating
Yes
Basement
No

Exterior Features

Lot Size
0.23 Acres

Other Property Details

Taxes
$72
Tax Frequency
Annually
Association Fee Frequency
Yearly
Garage
Yes
MLS provider logo

Listings courtesy of MLSOK, Inc. as distributed by MLS GRID

All information deemed reliable but not guaranteed and should be independently verified. All properties are subject to prior sale, change or withdrawal. Neither listing broker(s) nor Angela Cheatwood shall be responsible for any typographical errors, misinformation, misprints and shall be held totally harmless. Properties displayed may be listed or sold by various participants in the MLS. 

Based on information submitted to the MLS GRID as of 5:56 AM UTC on 9/23/2026. All data is obtained from various sources and may not have been verified by broker or MLS GRID. Supplied Open House Information is subject to change without notice. All information should be independently reviewed and verified for accuracy. Properties may or may not be listed by the office/agent presenting the information.

©2026 MLSOK, Inc. All rights reserved.

DMCA Notice 

Powered by Luxury Presence