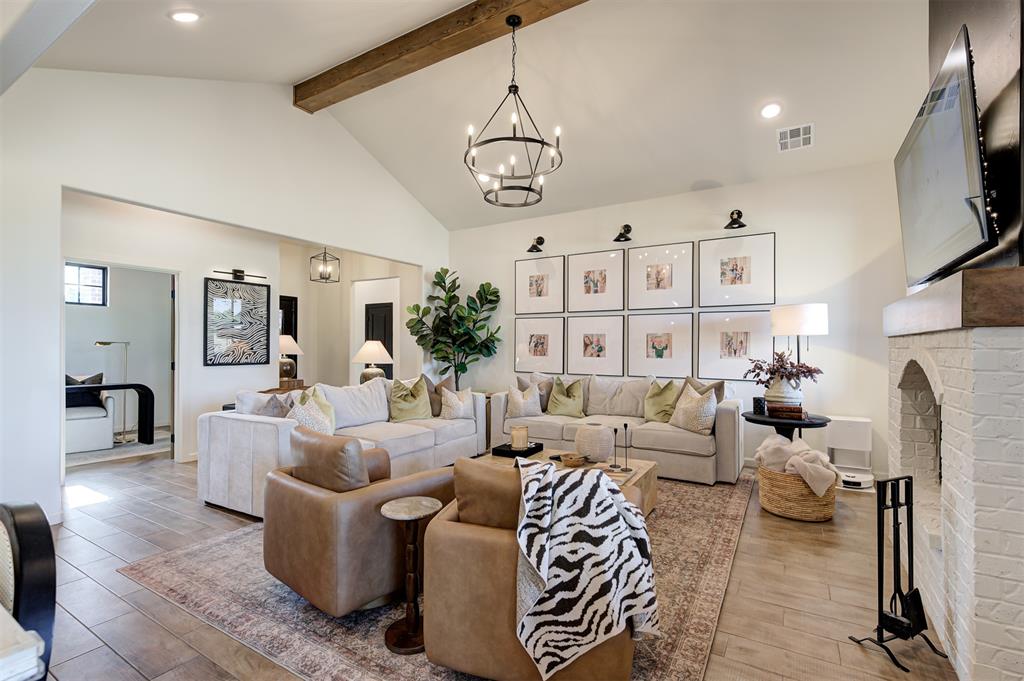
Property photo 1
Property photo 2
Property photo 3
Property photo 4
Property photo 5
4 Beds
3 Baths
2,439 sqft

$575,000

8003 Goldfinch Drive, Guthrie OK, 73044

Price per sqft$235.75
Built in2023
Property size2,439 sqft
Property typeResidential
Courtesy of RE/MAX at Home, Jennifer Fields Listing Contact: (405) 412-2273

Overview

Active

Listed Sep 8, 2026

Updated 4 days ago

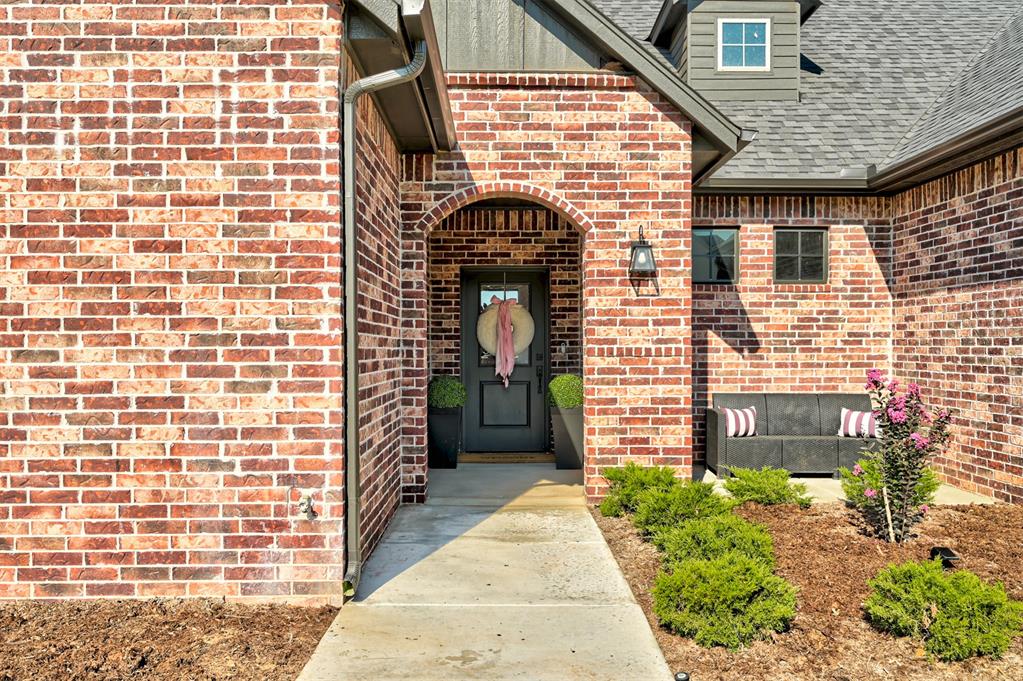
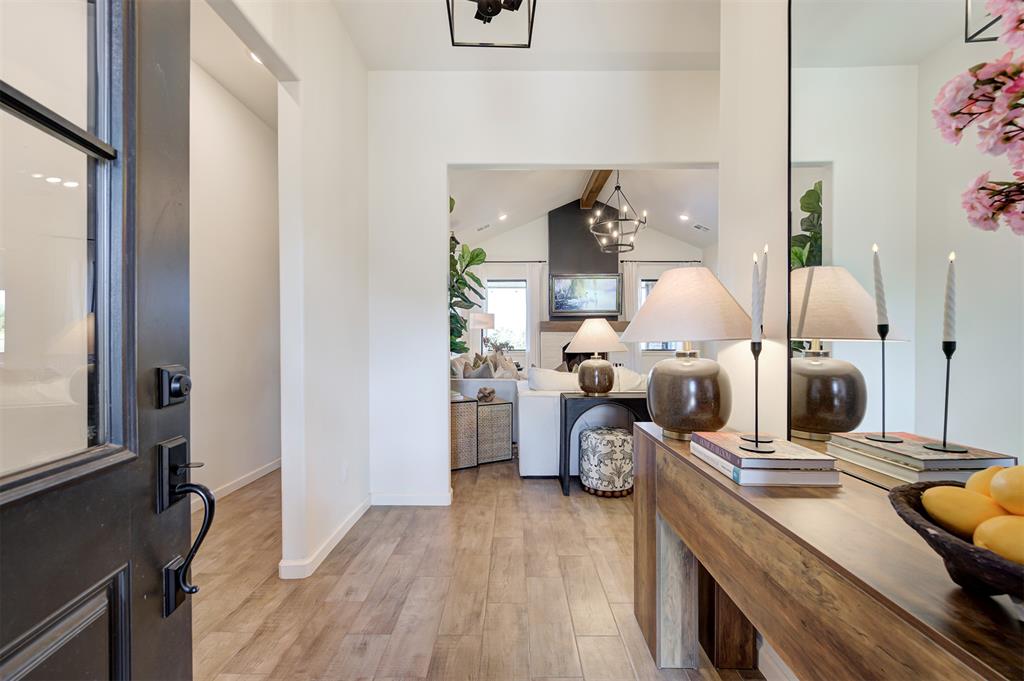
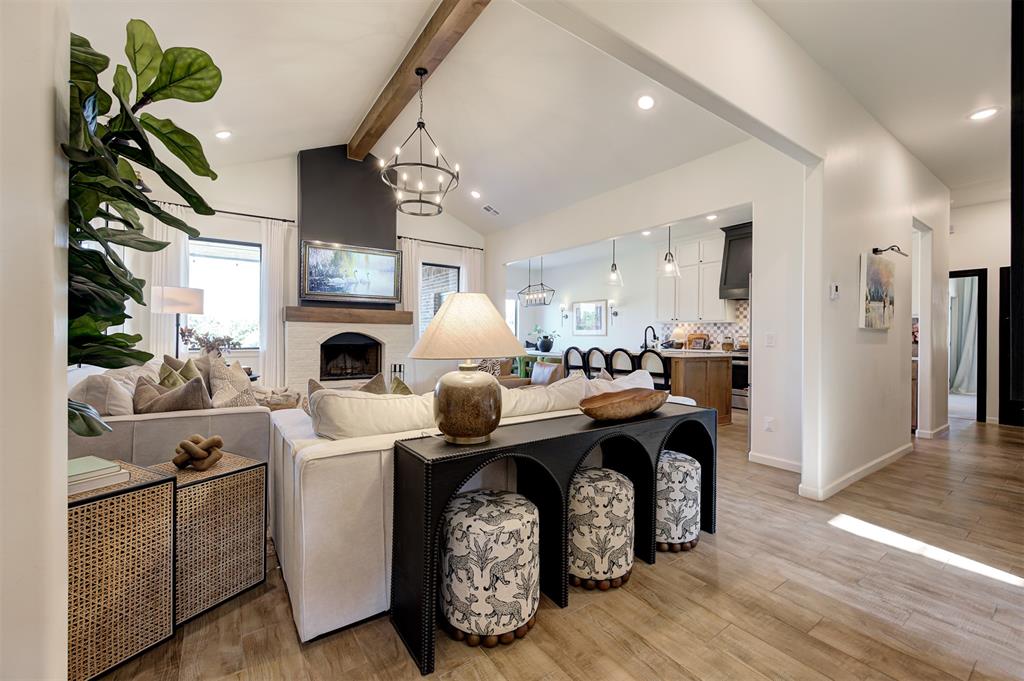
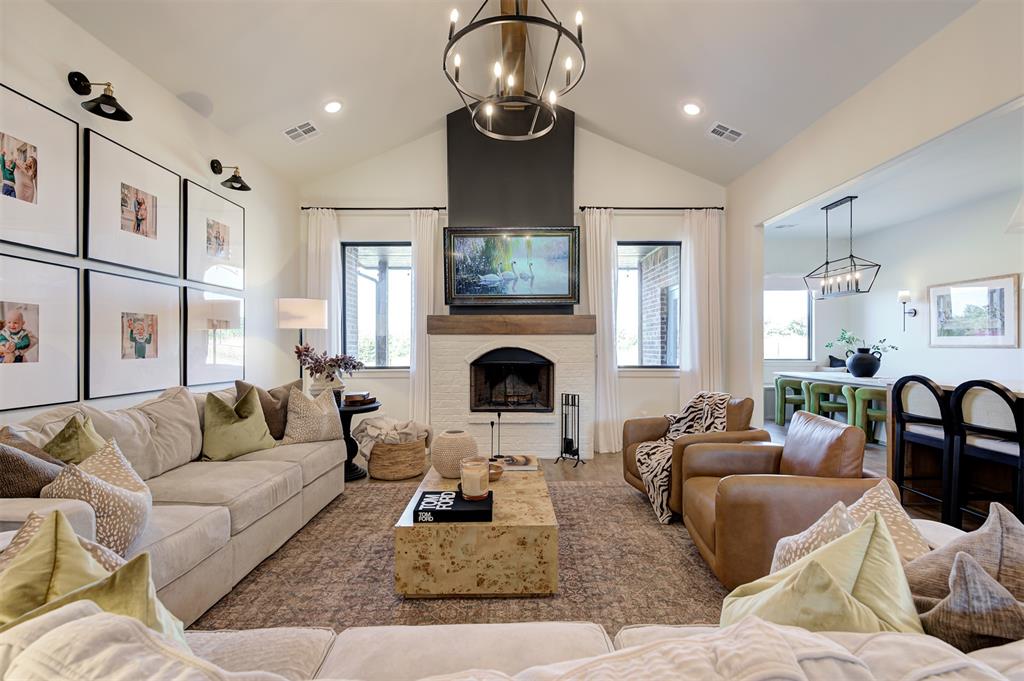
Half-acre homesite • 4 bedrooms • 3 full baths • 3-car garage • Dedicated study • Open-concept living • Cathedral ceiling • Fireplace • Covered patio • Shop option up to 500 sq. ft. • Convenient I-35 access The open-concept living area is anchored by a dramatic cathedral ceiling and fireplace, while the adjoining kitchen features a large center island, decorative backsplash, stained accents and abundant workspace. Wood-look tile extends through key living areas, and a dedicated study with herringbone-pattern tile adds character and flexible additional space. The spacious primary suite includes a walk-in closet and private bath with double vanities, soaking tub and separate shower. Three additional bedrooms and two full baths offer versatility for a variety of needs. Step outside to a covered patio overlooking the half-acre homesite with space to expand your outdoor living. Need additional storage or workspace? Meadow Heights allows a shop of up to 500 square feet, designed and constructed to complement the architectural style of the home, subject to applicable neighborhood requirements. An oversized 3-car garage provides additional parking and storage. Convenient access to I-35 connects the property to Edmond, Guthrie and the greater Oklahoma City metro while offering the extra space of a half-acre setting. 8003 Goldfinch combines newer construction, designer details, generous indoor and outdoor space, and the flexibility buyers are searching for in Meadow Heights.

$3,825/mo

Est. mortgage payment based on a $575,000 home price.

All estimates are provided by Luxury Presence for informational purposes only. Actual amounts may vary.

Additional information

MLS® ID
1248115

Interior Features

Bedrooms
4
Bathrooms
3
Fireplace
Yes
Cooling
Yes
Heating
Yes
Basement
No

Exterior Features

Lot Size
0.5 Acres

Other Property Details

Taxes
$4,933
Tax Frequency
Annually
Association Fee Frequency
Yearly
Garage
Yes
MLS provider logo

Listings courtesy of MLSOK, Inc. as distributed by MLS GRID

All information deemed reliable but not guaranteed and should be independently verified. All properties are subject to prior sale, change or withdrawal. Neither listing broker(s) nor Angela Cheatwood shall be responsible for any typographical errors, misinformation, misprints and shall be held totally harmless. Properties displayed may be listed or sold by various participants in the MLS. 

Based on information submitted to the MLS GRID as of 3:29 AM UTC on 10/6/2026. All data is obtained from various sources and may not have been verified by broker or MLS GRID. Supplied Open House Information is subject to change without notice. All information should be independently reviewed and verified for accuracy. Properties may or may not be listed by the office/agent presenting the information.

©2026 MLSOK, Inc. All rights reserved.

DMCA Notice 

Powered by Luxury Presence