Property photo 1
Property photo 2
Property photo 3
Property photo 4
Property photo 5
4 Beds
4 Baths
3,071 sqft

$554,999

9021 NW 148th Place, Yukon OK, 73099

Price per sqft$180.72
Built in2012
Property size3,071 sqft
Property typeResidential
Courtesy of eXp Realty, LLC, Jennifer Chandler Listing Contact: (405) 534-1003

Overview

Active

Listed Oct 2, 2026

Updated 2 days ago

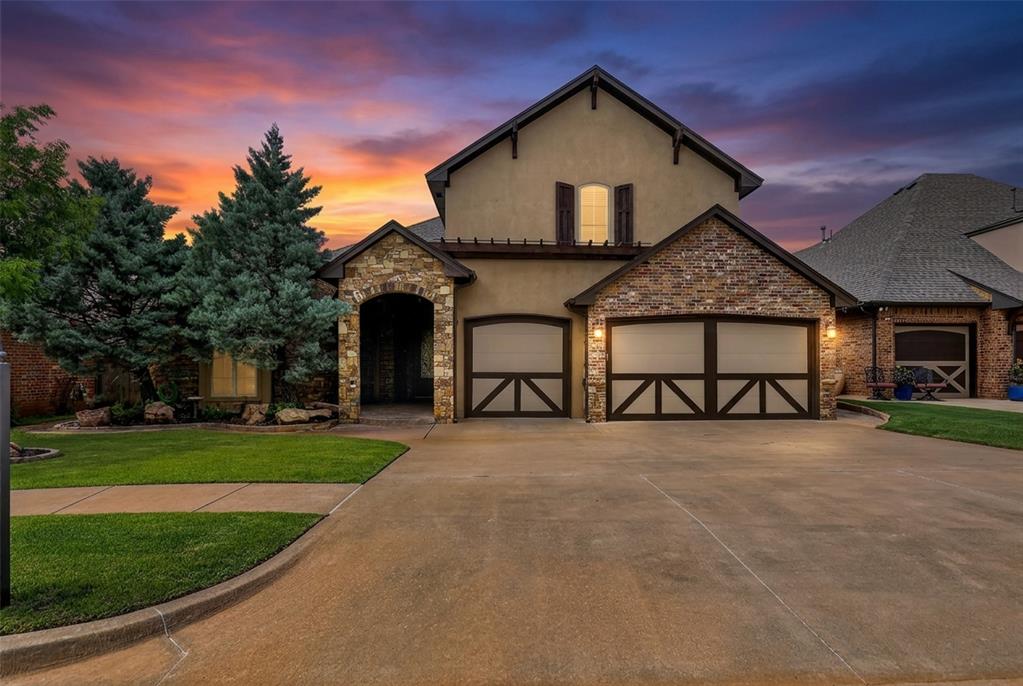
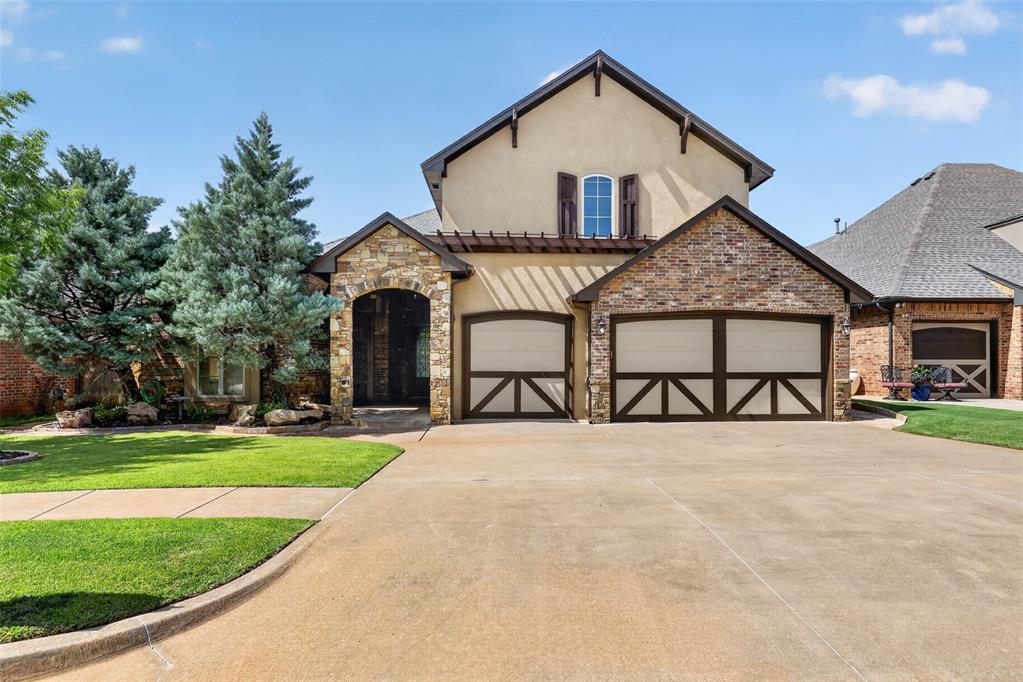
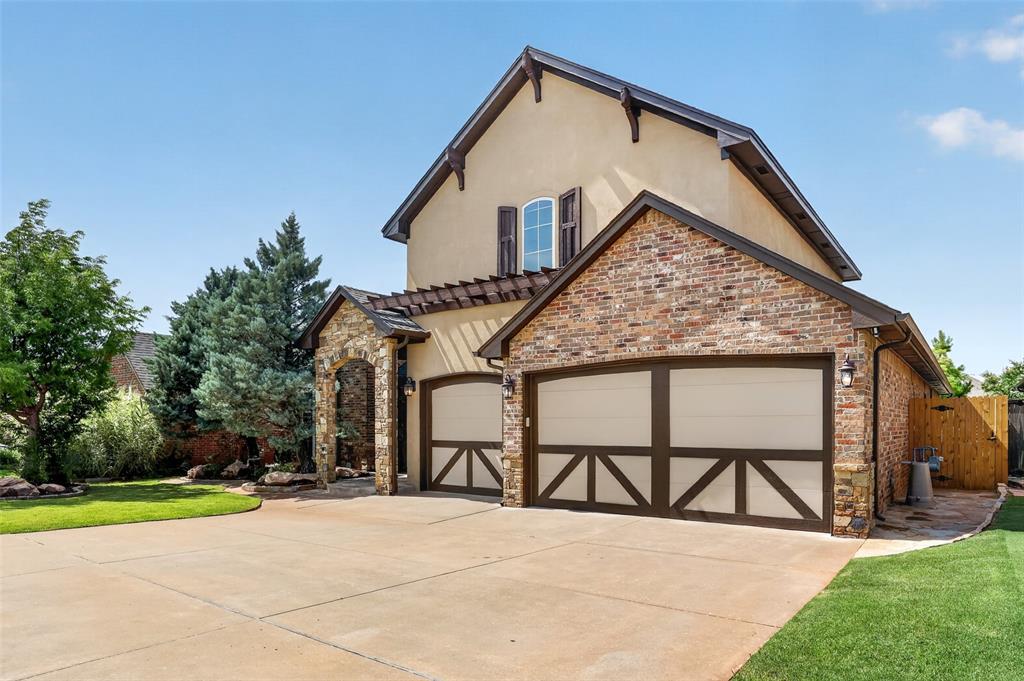
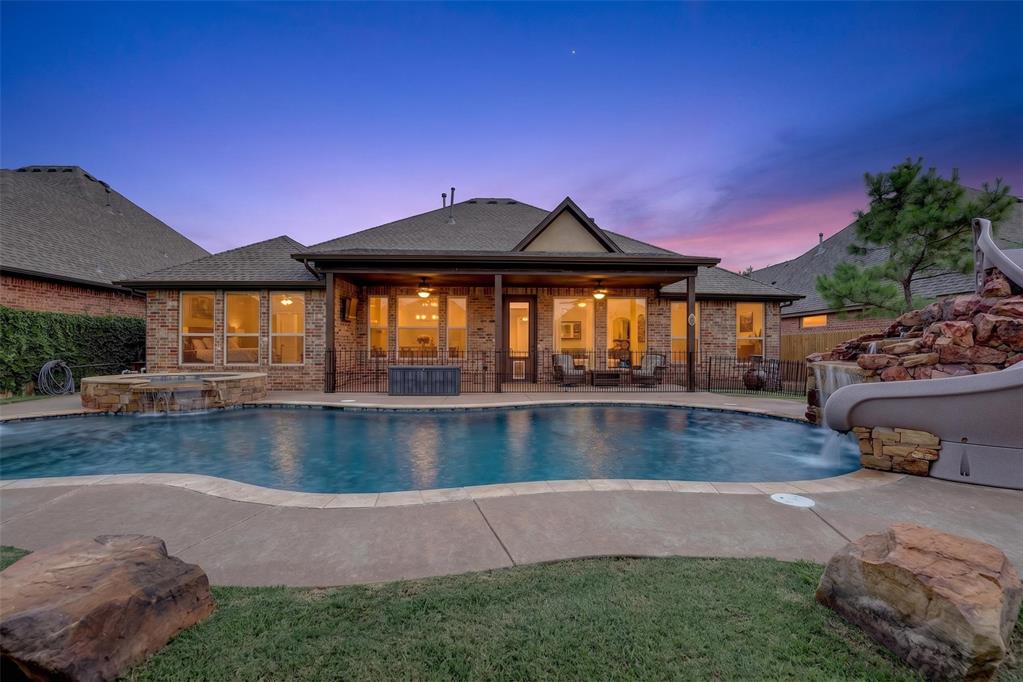
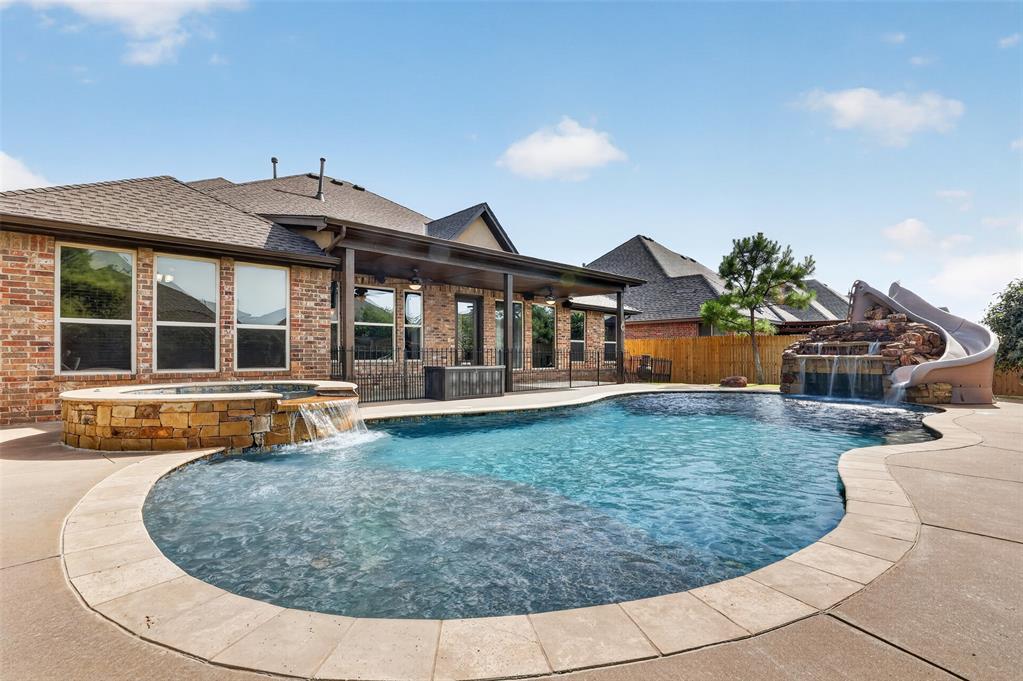
Welcome to this exceptional custom-built home where timeless design meets everyday functionality. Nestled in the highly sought-after Piedmont School District, this thoughtfully designed home offers spacious living, upscale finishes, and an incredible backyard retreat—perfect for entertaining or simply enjoying the comforts of home. Property Highlights Open-concept floor plan with soaring ceilings and stunning wood beam accents Spacious living room designed for gathering and entertaining Chef’s kitchen featuring stainless steel appliances, a large island with bar seating, and abundant cabinet storage Convenient mudroom located just off the 3-car garage Private primary suite tucked away from the secondary bedrooms for added privacy Luxurious primary suite with a large walk-in closet that connects directly to the laundry room Three bedrooms downstairs plus a dedicated home office Jack-and-Jill bathroom connecting the secondary bedrooms, plus an additional half bath Versatile upstairs bonus room with a full bathroom—ideal as a fourth bedroom, second primary suite, game room, or guest retreat Three-car garage complete with a built-in storm shelter Whole-house water softener system Resort-style backyard featuring a heated saltwater pool and spa with a beautiful waterfall, perfect for year-round enjoyment Recent Updates Include New roof Fresh interior paint New exterior trim and garage door paint New carpet New bathroom faucets New porch fans New east-side fencing New privacy fence This exceptional home truly checks every box, offering luxury, comfort, and functionality in one of the area’s most desirable communities. From the thoughtfully designed floor plan to the resort-style backyard and extensive recent updates, this is a home you’ll be proud to own. Schedule your private showing today and experience everything this incredible property has to offer.

$3,692/mo

Est. mortgage payment based on a $554,999 home price.

All estimates are provided by Luxury Presence for informational purposes only. Actual amounts may vary.

Additional information

MLS® ID
1252017

Interior Features

Bedrooms
4
Bathrooms
4
Fireplace
Yes
Cooling
Yes
Heating
Yes
Basement
No

Exterior Features

Lot Size
0.19 Acres

Other Property Details

Taxes
$5,928
Tax Frequency
Annually
Association Fee Frequency
Yearly
Garage
Yes
Pool
Yes
MLS provider logo

Listings courtesy of MLSOK, Inc. as distributed by MLS GRID

All information deemed reliable but not guaranteed and should be independently verified. All properties are subject to prior sale, change or withdrawal. Neither listing broker(s) nor Angela Cheatwood shall be responsible for any typographical errors, misinformation, misprints and shall be held totally harmless. Properties displayed may be listed or sold by various participants in the MLS. 

Based on information submitted to the MLS GRID as of 4:19 AM UTC on 10/8/2026. All data is obtained from various sources and may not have been verified by broker or MLS GRID. Supplied Open House Information is subject to change without notice. All information should be independently reviewed and verified for accuracy. Properties may or may not be listed by the office/agent presenting the information.

©2026 MLSOK, Inc. All rights reserved.

DMCA Notice 

Powered by Luxury Presence