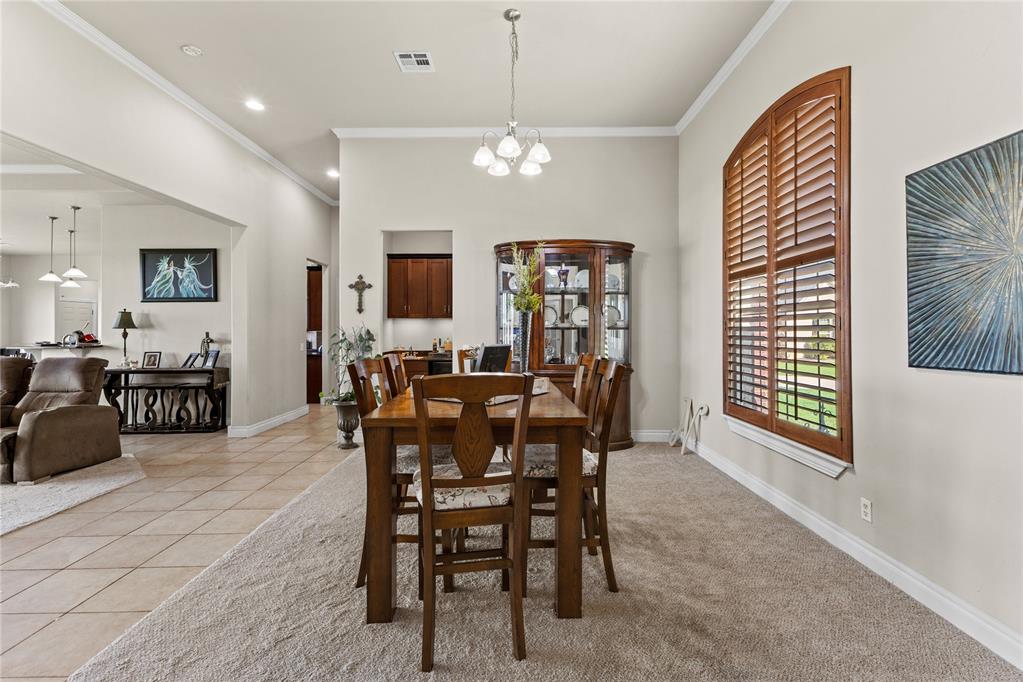
Property photo 1
Property photo 2
Property photo 3
Property photo 4
Property photo 5
4 Beds
4 Baths
3,583 sqft

$624,999

3540 Callaway Drive, Weatherford OK, 73096

Price per sqft$174.43
Built in2010
Property size3,583 sqft
Property typeResidential
Courtesy of MAGILL REAL ESTATE, Karen Magill Listing Contact: (580) 302-2009

Overview

Active

Listed May 1, 2026

Updated Jul 15

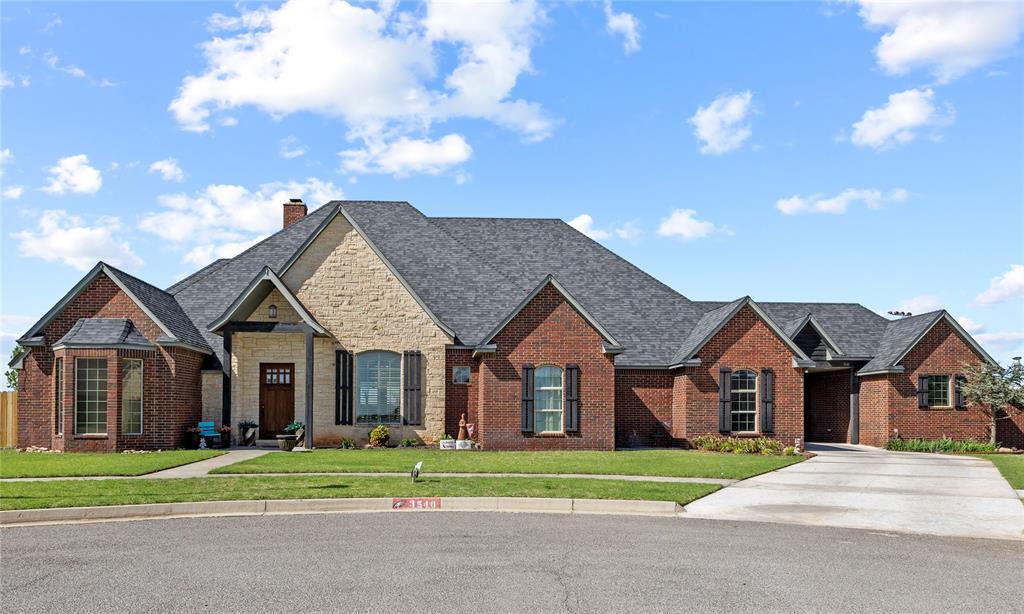
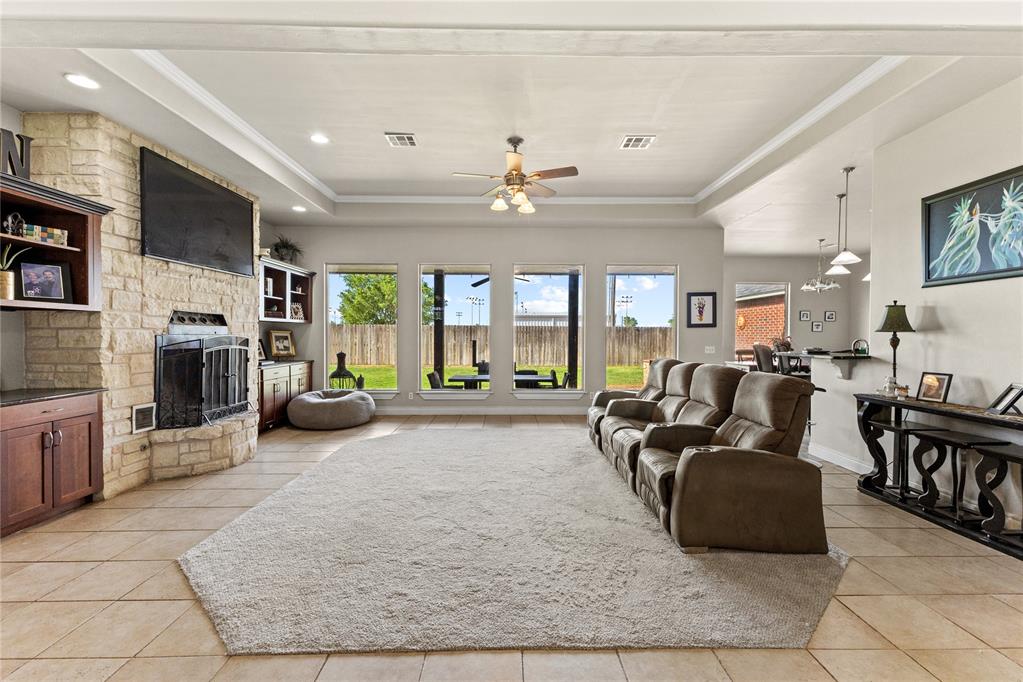
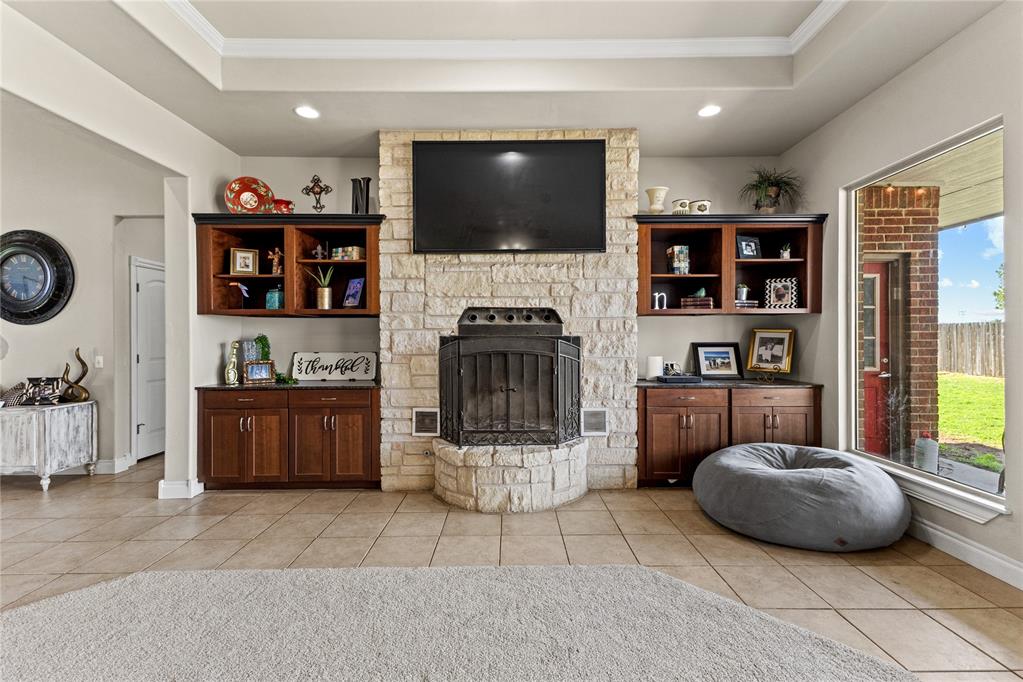
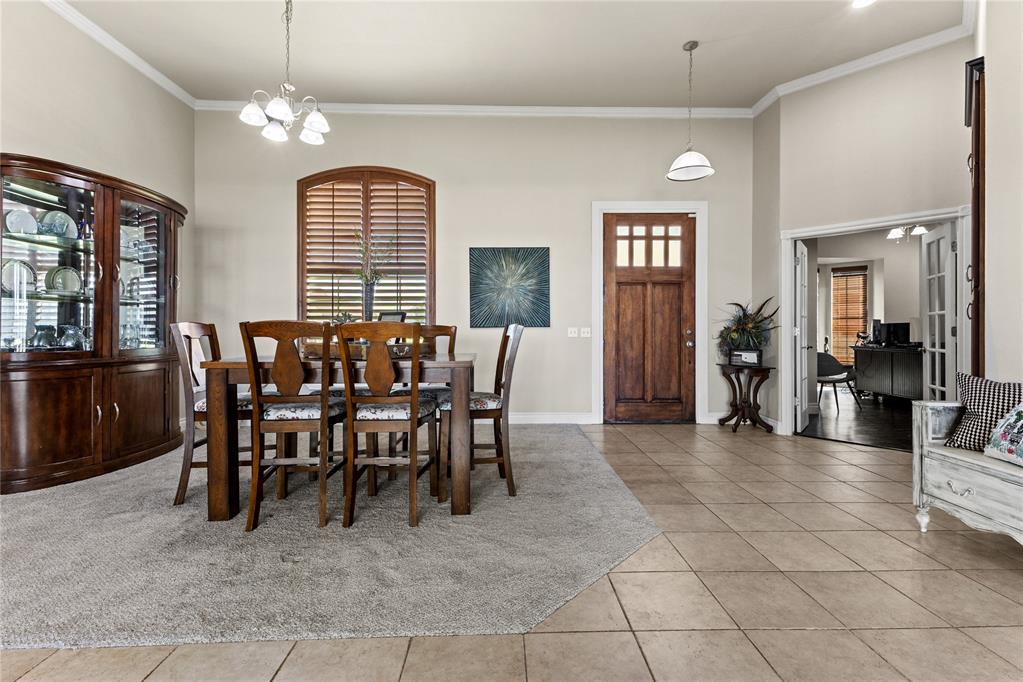
Rare cul-de-sac living in Prairie West with space to truly spread out! This massive 4 bedroom, 3.5 bath home with an office and bonus room offers the kind of layout and flexibility that’s hard to find. The open living and dining area is anchored by an awesome wood-burning fireplace, creating a warm and inviting space for gathering. The kitchen features a large island, gas range, and plenty of room to cook, entertain, and connect, along with a dedicated laundry room for added convenience. The oversized primary suite is a true retreat, featuring beautiful wood floors, large windows that fill the space with natural light, and an attached bathroom complete with a soaking tub, walk-in shower, and a huge walk-in closet. One additional bedroom offers its own private full bath, while the remaining two bedrooms are connected by a Jack and Jill bathroom, making the layout ideal for both privacy and functionality. A private office and bonus room provide flexible space for work, play, or hobbies. Outside, the oversized lot is equipped with a sprinkler system and offers plenty of room to enjoy, relax, or entertain. Parking and storage are a major bonus with a 2 car attached garage plus an additional 1 car garage connected by a covered drive-through. A Class 4 impact-resistant shingle roof adds durability and peace of mind. Built with quality in mind, the home features a raised foundation designed to enhance drainage, durability, and long-term performance.Homes with this kind of space, layout, and location don’t come along often — come see what makes this one special. Call today for your private showing.

$4,158/mo

Est. mortgage payment based on a $624,999 home price.

All estimates are provided by Luxury Presence for informational purposes only. Actual amounts may vary.

Additional information

MLS® ID
1226965

Interior Features

Bedrooms
4
Bathrooms
4
Fireplace
Yes
Cooling
Yes
Heating
Yes
Basement
No

Exterior Features

Lot Size
0.46 Acres

Other Property Details

Taxes
$5,368
Tax Frequency
Annually
Association Fee Frequency
Yearly
Garage
Yes
MLS provider logo

Listings courtesy of MLSOK, Inc. as distributed by MLS GRID

All information deemed reliable but not guaranteed and should be independently verified. All properties are subject to prior sale, change or withdrawal. Neither listing broker(s) nor Angela Cheatwood shall be responsible for any typographical errors, misinformation, misprints and shall be held totally harmless. Properties displayed may be listed or sold by various participants in the MLS. 

Based on information submitted to the MLS GRID as of 3:07 AM UTC on 7/15/2026. All data is obtained from various sources and may not have been verified by broker or MLS GRID. Supplied Open House Information is subject to change without notice. All information should be independently reviewed and verified for accuracy. Properties may or may not be listed by the office/agent presenting the information.

©2026 MLSOK, Inc. All rights reserved.

DMCA Notice 

Powered by Luxury Presence