Property photo 1
Property photo 2
Property photo 3
Property photo 4
Property photo 5
5 Beds
3 Baths
2,483 sqft

$334,900

1922 Redwood Lane, El Reno OK, 73036

Price per sqft$134.88
Built in2026
Property size2,483 sqft
Property typeResidential
Courtesy of LGI Realty - Oklahoma, LLC, Ronald Fulton Listing Contact: (817) 239-2994

Overview

Active

Listed Sep 3, 2026

Updated 8 days ago

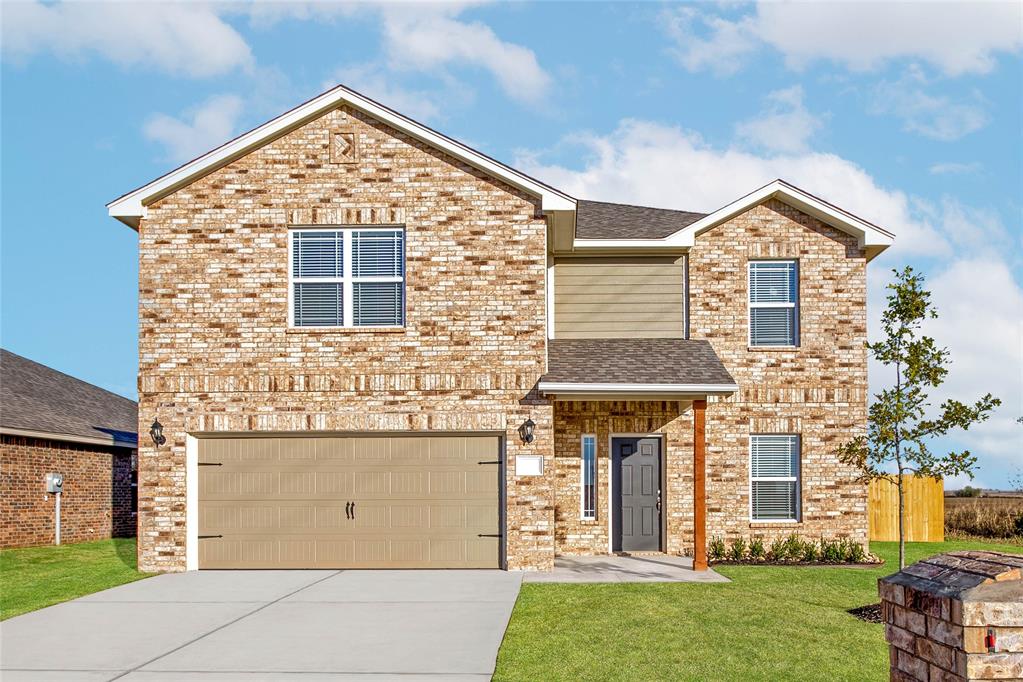
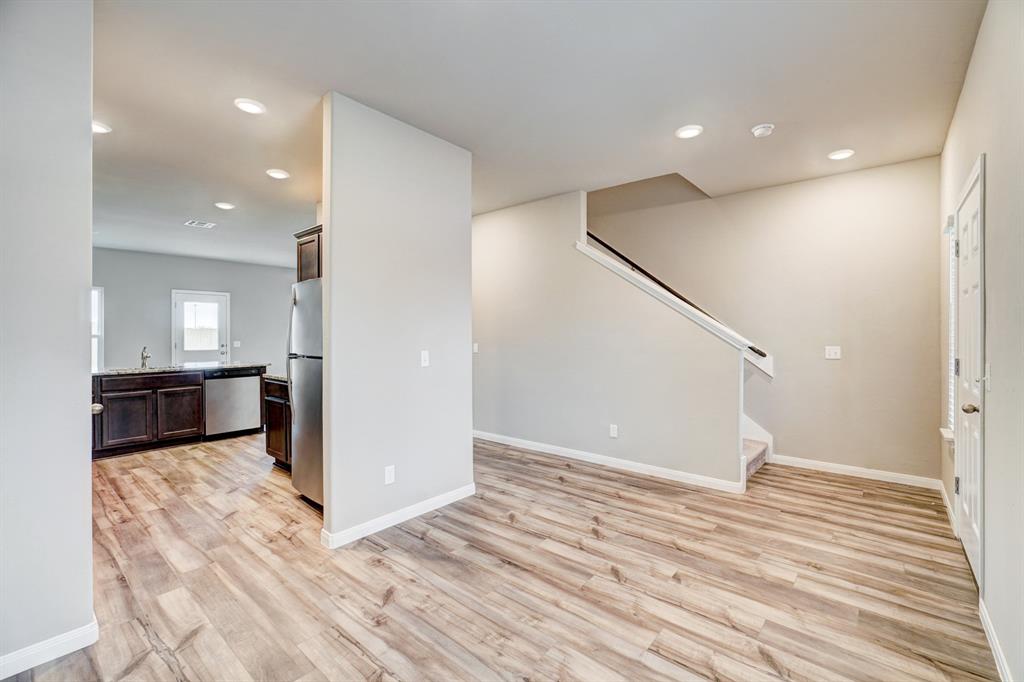
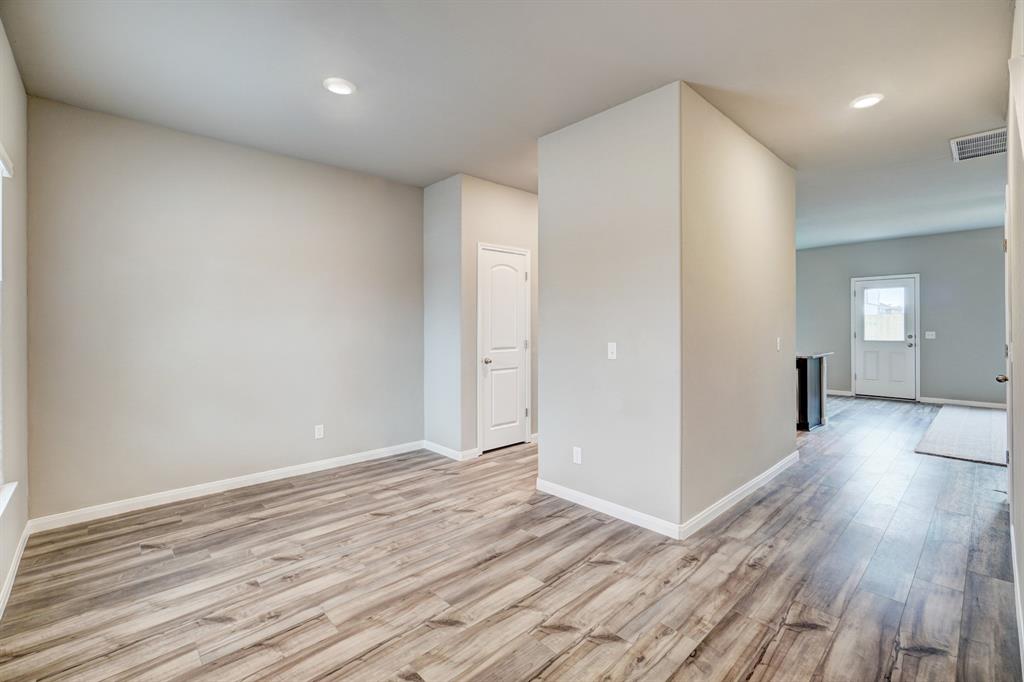
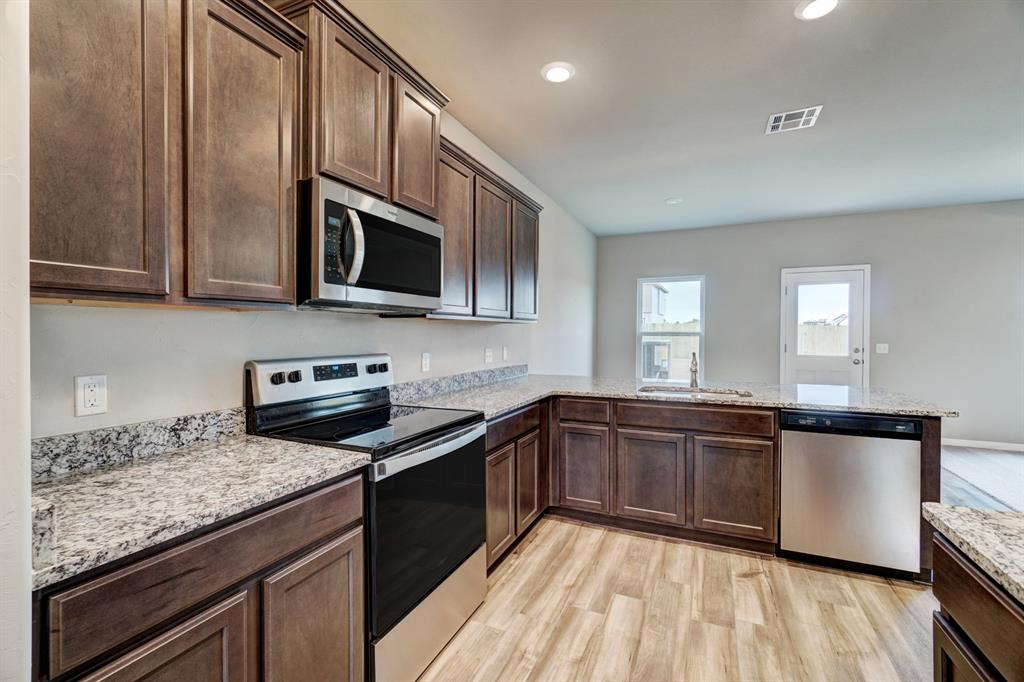
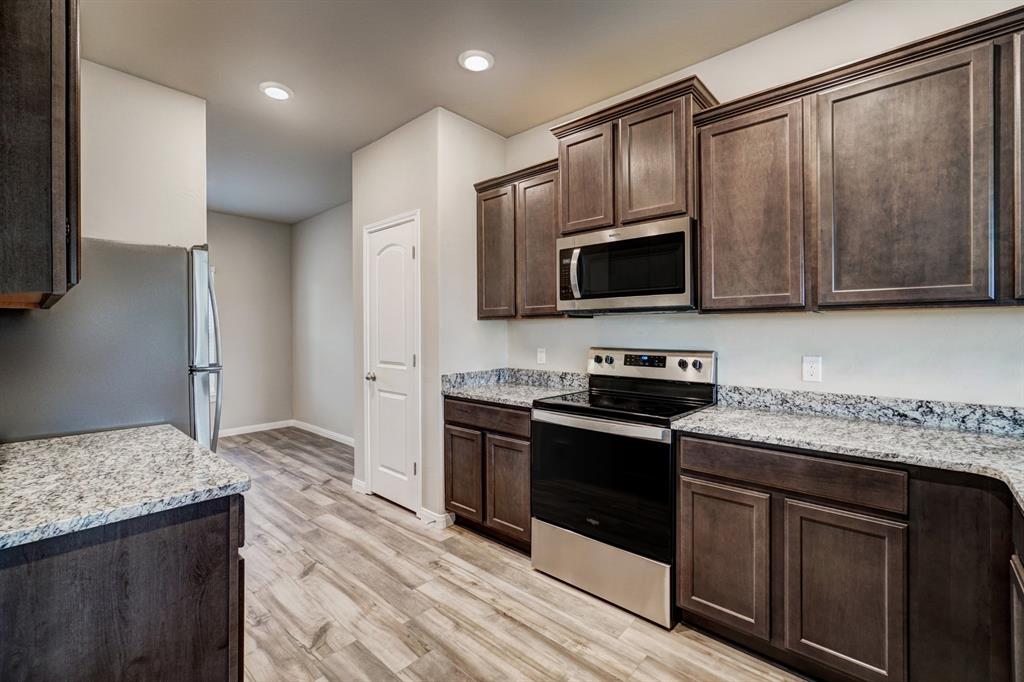
Discover the Perry floorplan at Crimson Lake Estates, a spacious two-story home designed to accommodate today's modern lifestyle. With a versatile layout, thoughtful upgrades, and an oversized homesite, this move-in-ready home offers the space and flexibility you've been searching for. The heart of the home is the open-concept living area, where the kitchen, dining space, and family room flow seamlessly together. The kitchen features granite countertops, white cabinetry, stainless steel Whirlpool® appliances, a large center island, and ample storage, making it ideal for both everyday living and entertaining. A highly desirable downstairs mother-in-law suite provides privacy and convenience for guests, multi-generational living, or a dedicated home office. Upstairs, the expansive primary retreat offers a peaceful escape with a spacious en-suite bath, dual-sink vanity, soaking tub, separate shower, and an oversized walk-in closet. Additional bedrooms provide plenty of room for family, hobbies, or flexible living arrangements. Step outside to enjoy the large fully fenced backyard with endless possibilities for outdoor entertaining, play, gardening, or simply relaxing in your own private space. Additional features include luxury vinyl plank flooring, programmable thermostat, and a two-car garage. Located in the growing community of Crimson Lake Estates, residents enjoy convenient access to shopping, dining, schools, and major highways while still enjoying the charm of a quiet neighborhood setting. Don't miss your opportunity to own this spacious home with room for everyone and everything.

$2,228/mo

Est. mortgage payment based on a $334,900 home price.

All estimates are provided by Luxury Presence for informational purposes only. Actual amounts may vary.

Additional information

MLS® ID
1247659

Interior Features

Bedrooms
5
Bathrooms
3
Cooling
Yes
Heating
Yes
Basement
No

Exterior Features

Lot Size
0.14 Acres

Other Property Details

Taxes
$4,308
Tax Frequency
Annually
Association Fee Frequency
Yearly
Garage
Yes
MLS provider logo

Listings courtesy of MLSOK, Inc. as distributed by MLS GRID

All information deemed reliable but not guaranteed and should be independently verified. All properties are subject to prior sale, change or withdrawal. Neither listing broker(s) nor Angela Cheatwood shall be responsible for any typographical errors, misinformation, misprints and shall be held totally harmless. Properties displayed may be listed or sold by various participants in the MLS. 

Based on information submitted to the MLS GRID as of 3:31 AM UTC on 10/2/2026. All data is obtained from various sources and may not have been verified by broker or MLS GRID. Supplied Open House Information is subject to change without notice. All information should be independently reviewed and verified for accuracy. Properties may or may not be listed by the office/agent presenting the information.

©2026 MLSOK, Inc. All rights reserved.

DMCA Notice 

Powered by Luxury Presence