Property photo 1
Property photo 2
Property photo 3
Property photo 4
Property photo 5
3 Beds
2 Baths
1,460 sqft

$265,500

2921 NW 181st Street, Edmond OK, 73012

Price per sqft$181.85
Built in2016
Property size1,460 sqft
Property typeResidential
Courtesy of Edmond Premier Real Estate, Jenifer Bowen Listing Contact: (405) 999-0925

Overview

Active

Listed Jul 7, 2026

Updated 2 days ago

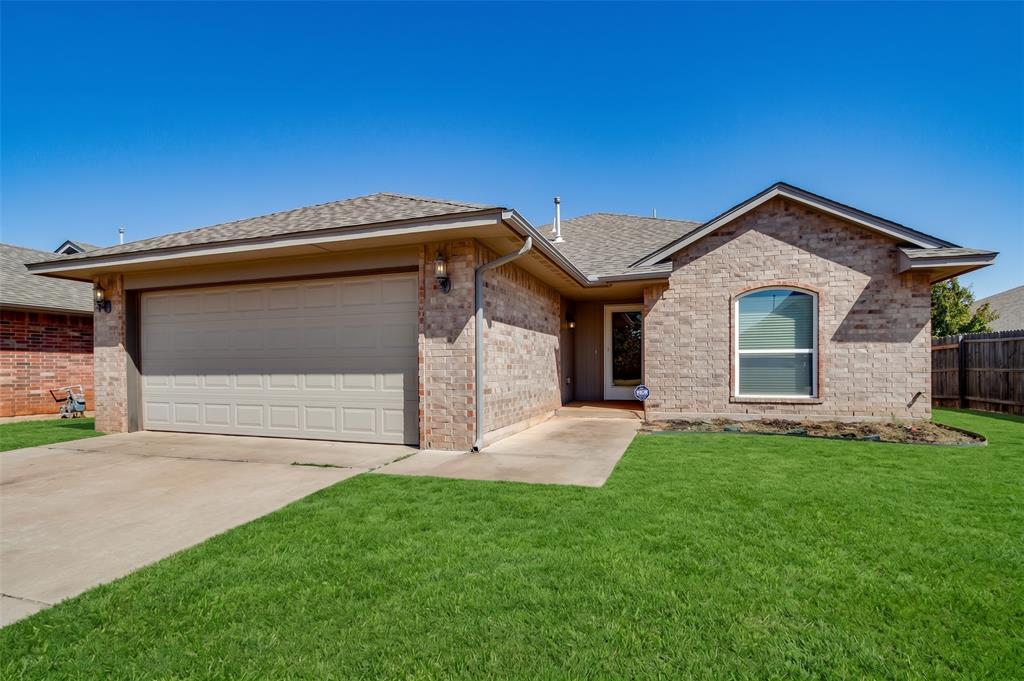
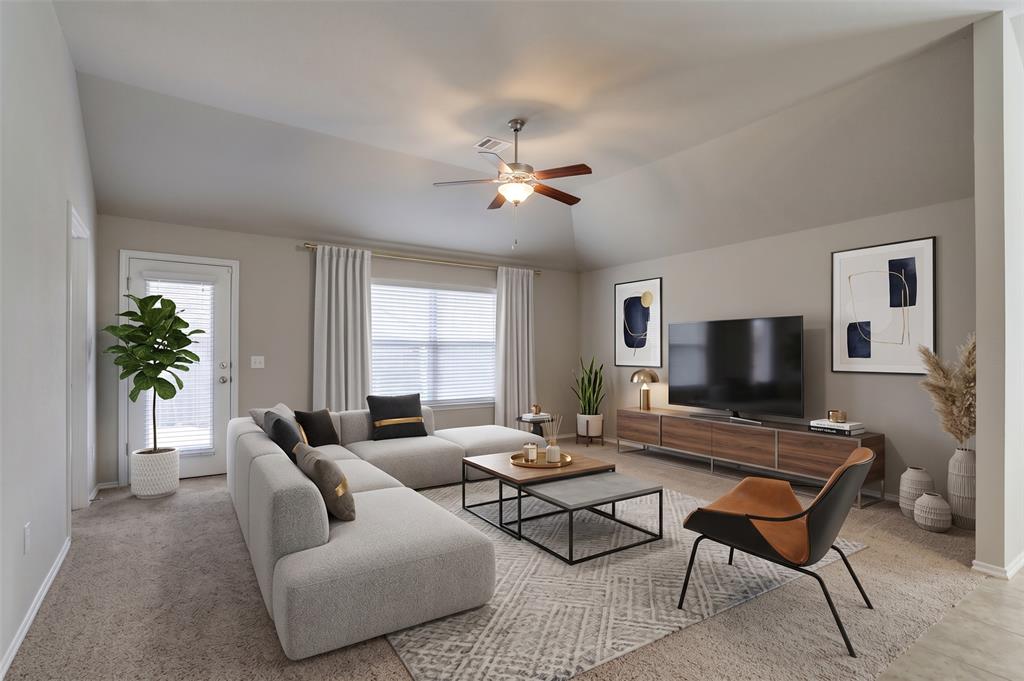
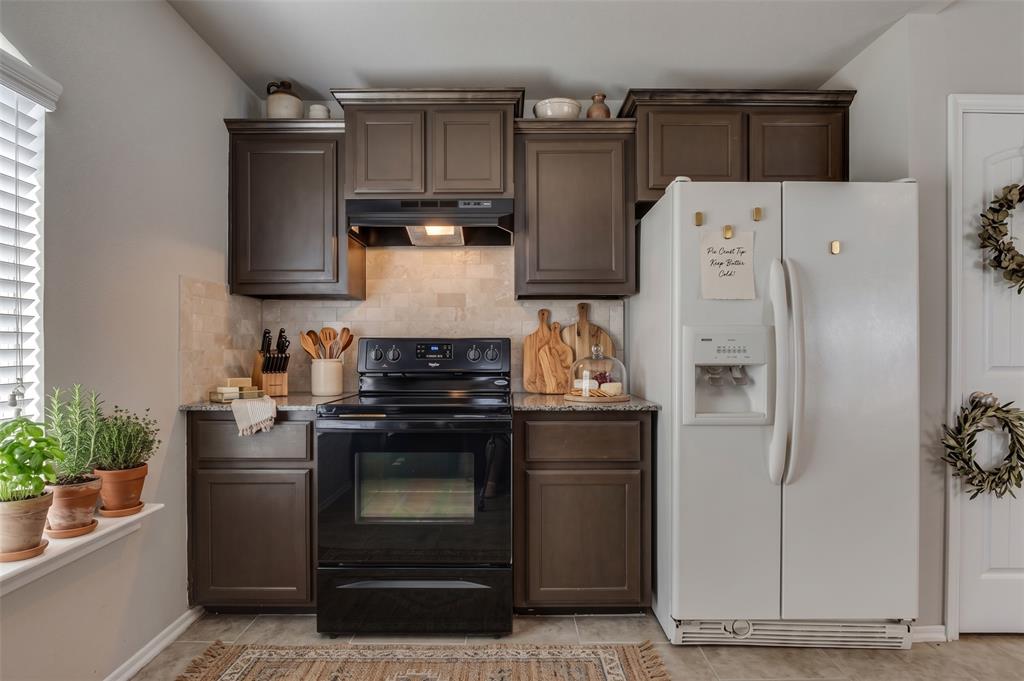
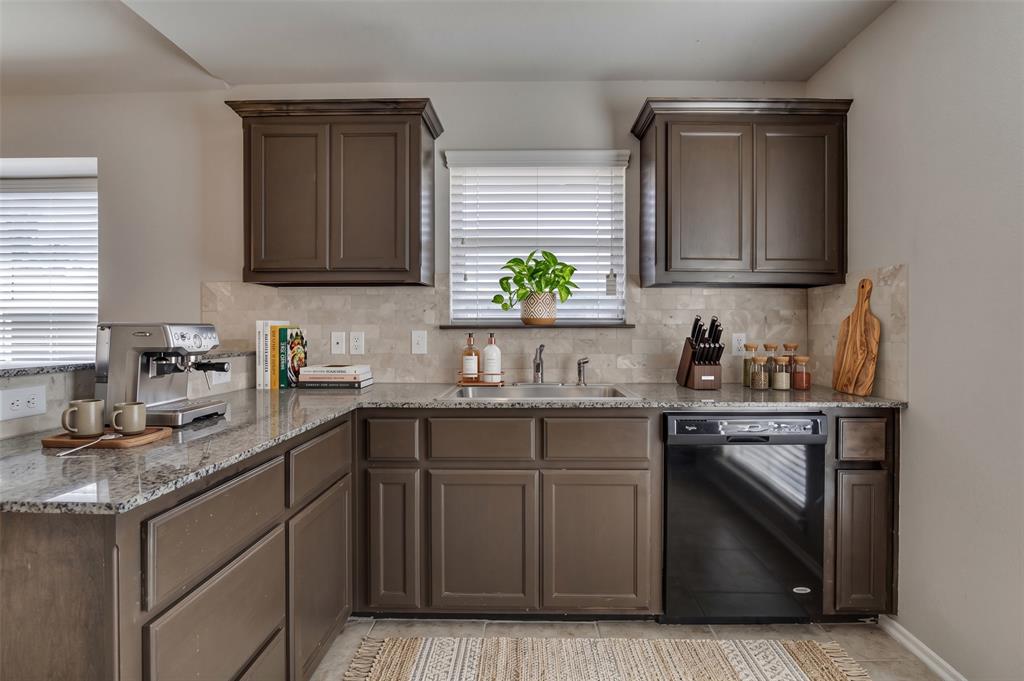
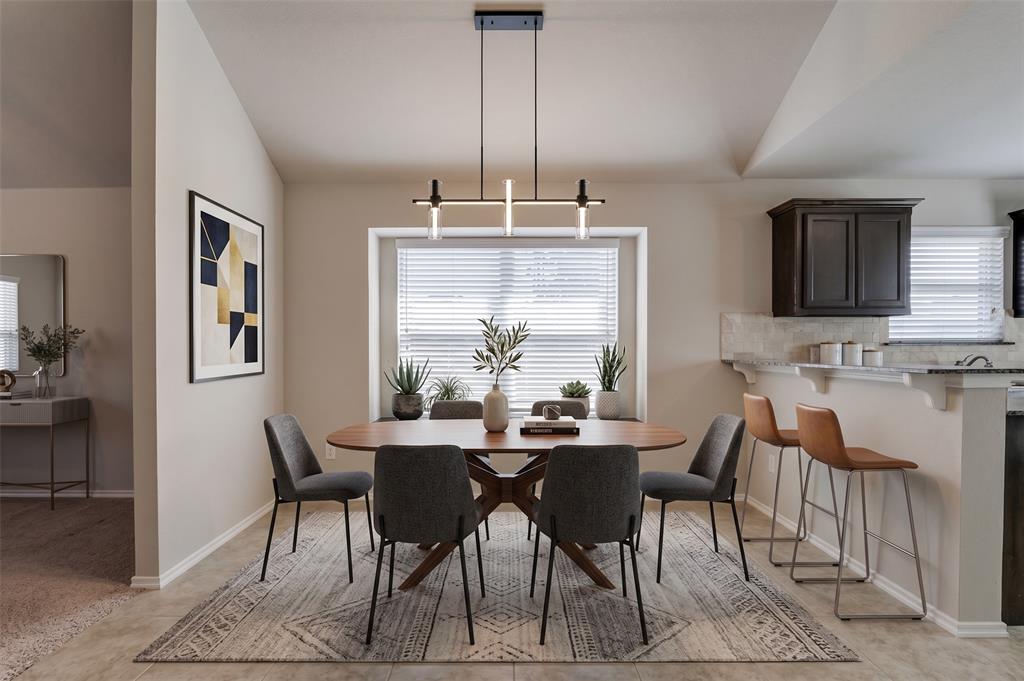
Welcome Home to The Highly Sought-After Grove Community! 3 Beds | 2 Baths | 1,460 Sq Ft | Built in 2016 Situated in the highly desirable Deer Creek School District, this adorable and functional 3-bedroom, 2-bathroom home offers 1,460 square feet of comfortable, single-level living space. Built in 2016 with a classic brick and frame construction, this home perfectly blends modern convenience with everyday charm. Step Inside: Discover a bright, open-concept floor plan designed for effortless living and entertaining. The inviting living area flows seamlessly into the dining space and kitchen, ensuring you are never far from the conversation. The kitchen is as functional as it is beautiful, boasting gorgeous granite countertops, fantastic cabinet storage, a dedicated pantry, and essential appliances including a dishwasher and disposal. Comfortable carpet and sleek tile flooring run throughout the home, accented by ceiling fans to keep the breeze flowing. A separate laundry room adds to the everyday convenience of the layout. The Exterior & Mechanicals: The exterior features a fully wood-fenced backyard, providing a private oasis for outdoor relaxation, pets, or weekend barbecues. The home includes a spacious attached garage equipped with a convenient garage door lift. Inside, central gas heating and central electric cooling will keep you comfortable in all seasons. You’ll also enjoy the peace of mind that comes with an installed security system and hardwired smoke alarms. The home sits on a solid slab foundation and features a durable composition roof. Buyer to verify all schools.

$1,766/mo

Est. mortgage payment based on a $265,500 home price.

All estimates are provided by Luxury Presence for informational purposes only. Actual amounts may vary.

Additional information

MLS® ID
1236210

Interior Features

Bedrooms
3
Bathrooms
2
Cooling
Yes
Heating
Yes
Basement
No

Exterior Features

Lot Size
0.14 Acres

Other Property Details

Taxes
$3,048
Tax Frequency
Annually
Association Fee Frequency
Yearly
Garage
Yes
MLS provider logo

Listings courtesy of MLSOK, Inc. as distributed by MLS GRID

All information deemed reliable but not guaranteed and should be independently verified. All properties are subject to prior sale, change or withdrawal. Neither listing broker(s) nor Angela Cheatwood shall be responsible for any typographical errors, misinformation, misprints and shall be held totally harmless. Properties displayed may be listed or sold by various participants in the MLS. 

Based on information submitted to the MLS GRID as of 4:19 AM UTC on 10/8/2026. All data is obtained from various sources and may not have been verified by broker or MLS GRID. Supplied Open House Information is subject to change without notice. All information should be independently reviewed and verified for accuracy. Properties may or may not be listed by the office/agent presenting the information.

©2026 MLSOK, Inc. All rights reserved.

DMCA Notice 

Powered by Luxury Presence