Property photo 1
Property photo 2
Property photo 3
Property photo 4
Property photo 5
3 Beds
3 Baths
3,295 sqft

$689,900

9301 Southern View Drive, Oklahoma City OK, 73165

Price per sqft$209.38
Built in1997
Property size3,295 sqft
Property typeResidential
Courtesy of LB Realty Group-MB of Oklahoma, Christina Quirk Listing Contact: (405) 425-9647

Overview

Active

Listed Aug 23, 2026

Updated 23h ago

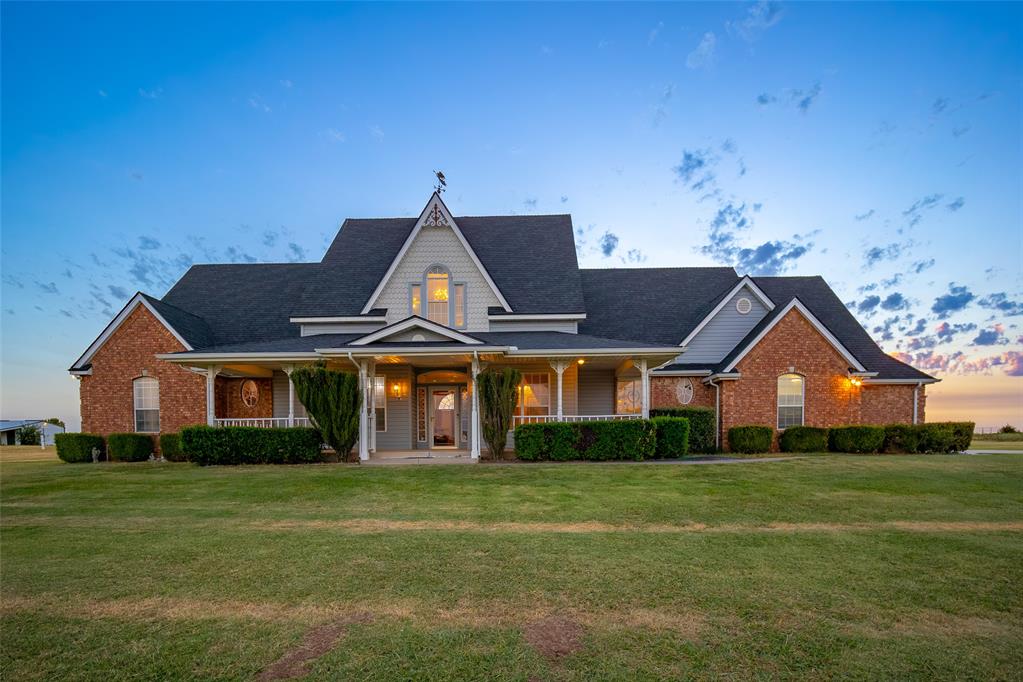
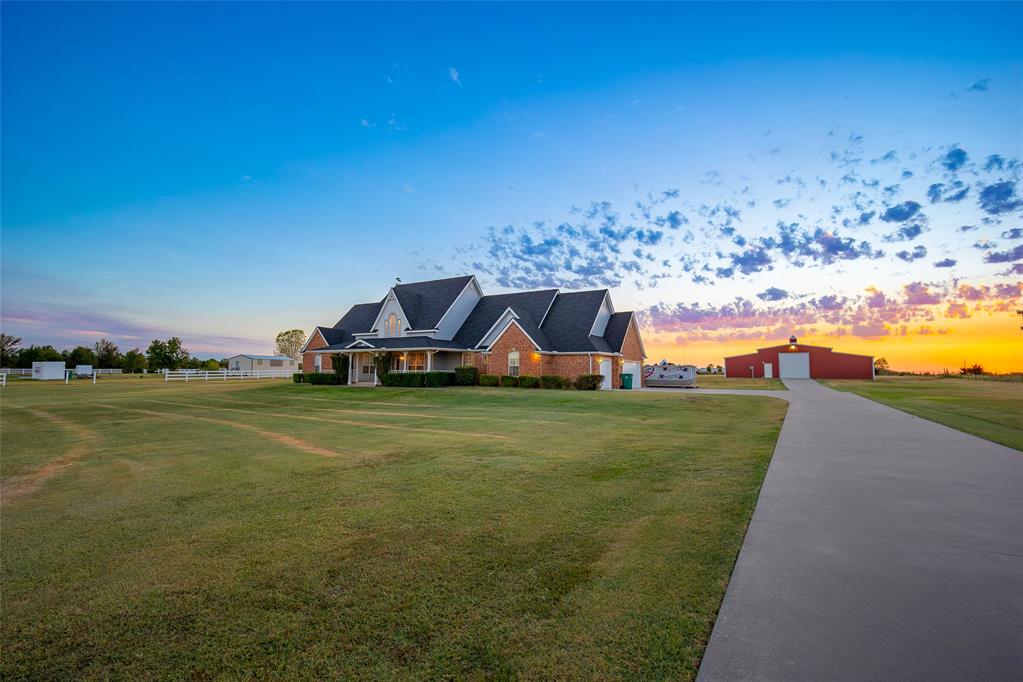
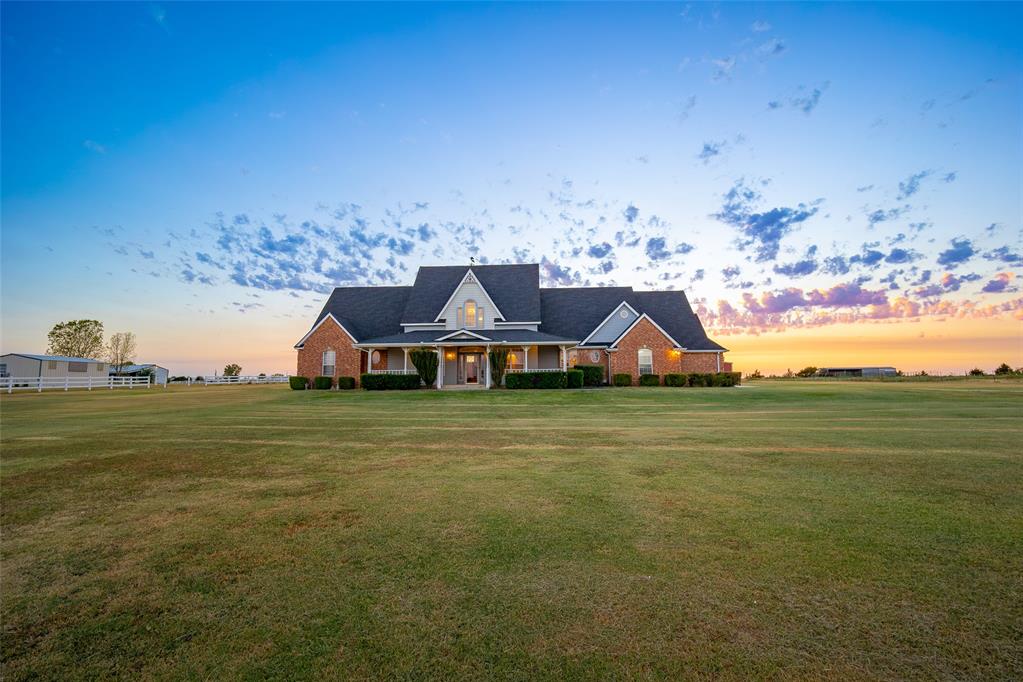
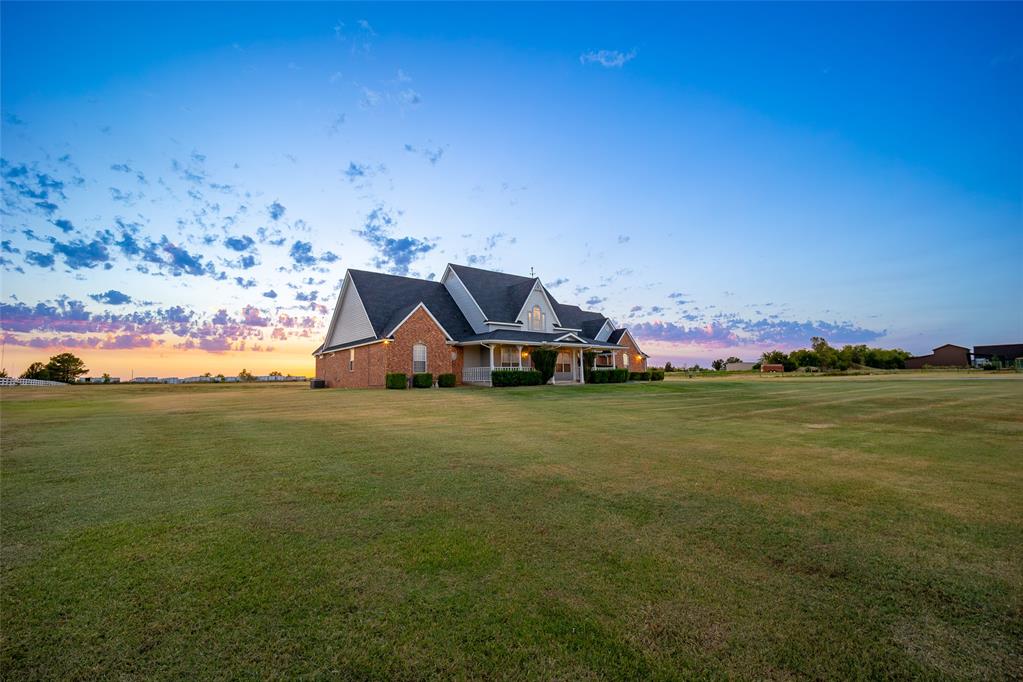
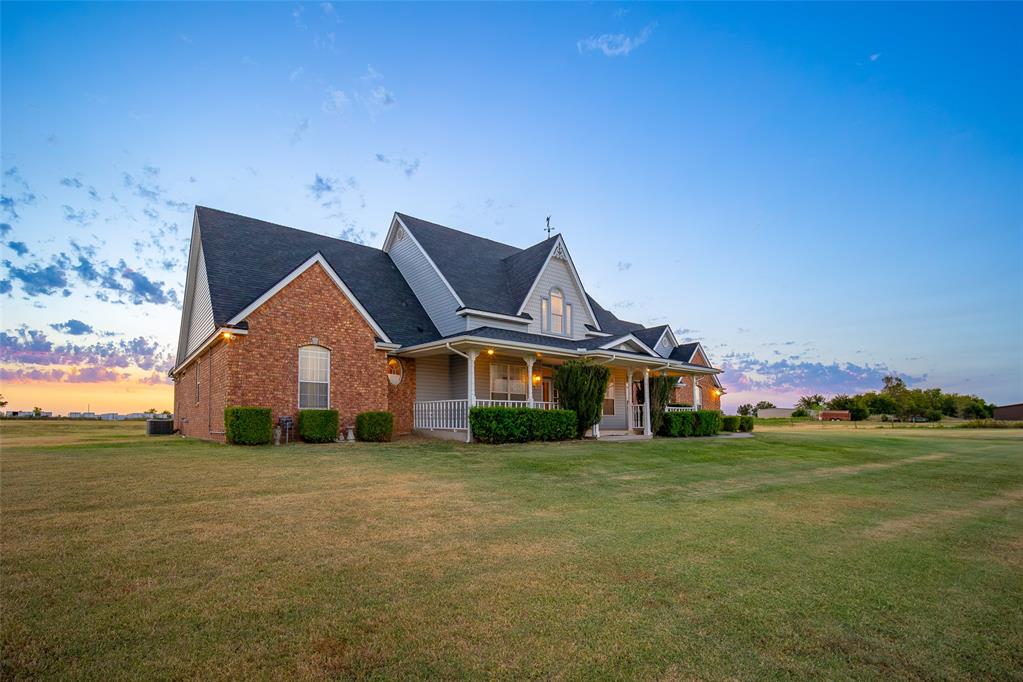
Seller is offering up to a 1% buyer closing cost credit with an acceptable offer! Five acres, an incredible 40x60 climate controlled shop, and a home built for the way you actually want to live. Welcome to 9301 Southern View Drive in the Moore High School district, where space, functionality, and some seriously impressive extras come together in one property. Inside, you’ll find a versatile floor plan with plenty of room to spread out, a bonus and media room, whole house surround sound, and a beautifully remodeled primary bathroom featuring heated travertine floors, custom black walnut cabinetry, dual showers, and elevated finishes. Wood and tile flooring extend throughout the first floor, while generous attic storage provides even more flexibility, including the potential to finish additional upstairs living space. Outside is where this property really stands out. The 40x60 fully insulated and climate controlled shop is ready for hobbies, projects, equipment, RVs, or simply having the kind of extra space that is hard to find. The shop includes heat and air, a bathroom with shower, storage loft, separate 220V service, and a full RV hookup. An additional storage building gives you even more room for equipment, toys, and everything that comes with acreage living. The big updates have already been handled, including a new roof, siding, soffits, gutters, and downspouts. You’ll also appreciate the Generac whole house generator, tornado shelter, three car and fully finished garage, and natural gas connection on the back patio, perfect for outdoor entertaining. If five acres, a large shop, RV accommodations, and a home with room to live, work, entertain, and relax have been on your wish list, this one deserves a look. Schedule your private showing and come see everything this property has to offer!

$4,590/mo

Est. mortgage payment based on a $689,900 home price.

All estimates are provided by Luxury Presence for informational purposes only. Actual amounts may vary.

Additional information

MLS® ID
1244435

Interior Features

Bedrooms
3
Bathrooms
3
Fireplace
Yes
Cooling
Yes
Heating
Yes
Basement
No

Exterior Features

Lot Size
5.01 Acres

Other Property Details

Taxes
$4,768
Tax Frequency
Annually
Association Fee Frequency
Yearly
Garage
Yes
MLS provider logo

Listings courtesy of MLSOK, Inc. as distributed by MLS GRID

All information deemed reliable but not guaranteed and should be independently verified. All properties are subject to prior sale, change or withdrawal. Neither listing broker(s) nor Angela Cheatwood shall be responsible for any typographical errors, misinformation, misprints and shall be held totally harmless. Properties displayed may be listed or sold by various participants in the MLS. 

Based on information submitted to the MLS GRID as of 1:21 AM UTC on 10/10/2026. All data is obtained from various sources and may not have been verified by broker or MLS GRID. Supplied Open House Information is subject to change without notice. All information should be independently reviewed and verified for accuracy. Properties may or may not be listed by the office/agent presenting the information.

©2026 MLSOK, Inc. All rights reserved.

DMCA Notice 

Powered by Luxury Presence