Property photo 1
Property photo 2
Property photo 3
Property photo 4
Property photo 5
4 Beds
3 Baths
3,068 sqft

$549,900

3926 Warwick Drive, Norman OK, 73072

Price per sqft$179.24
Built in1970
Property size3,068 sqft
Property typeResidential
Courtesy of 828 Real Estate LLC, Melisa Talley Listing Contact: 405-613-3793

Overview

Active

Listed May 21, 2026

Updated 4 days ago

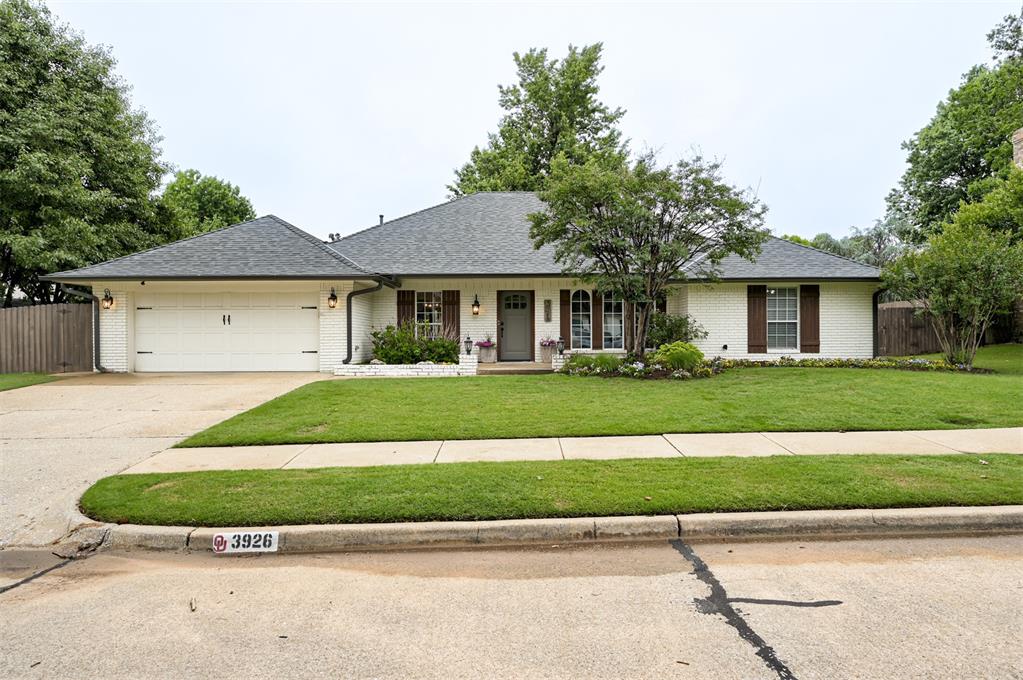
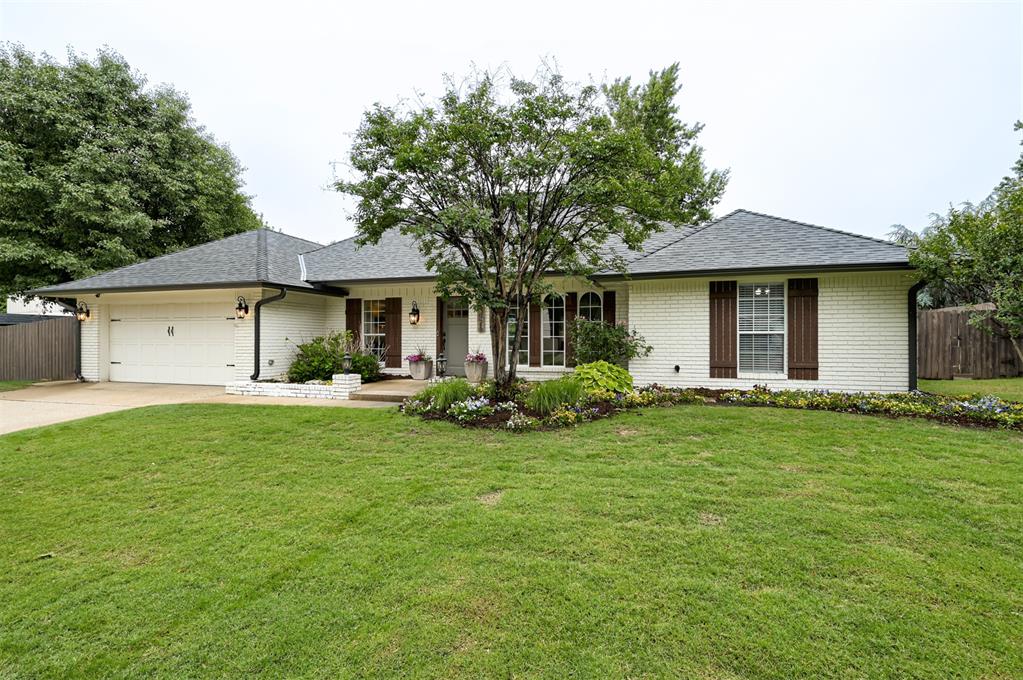
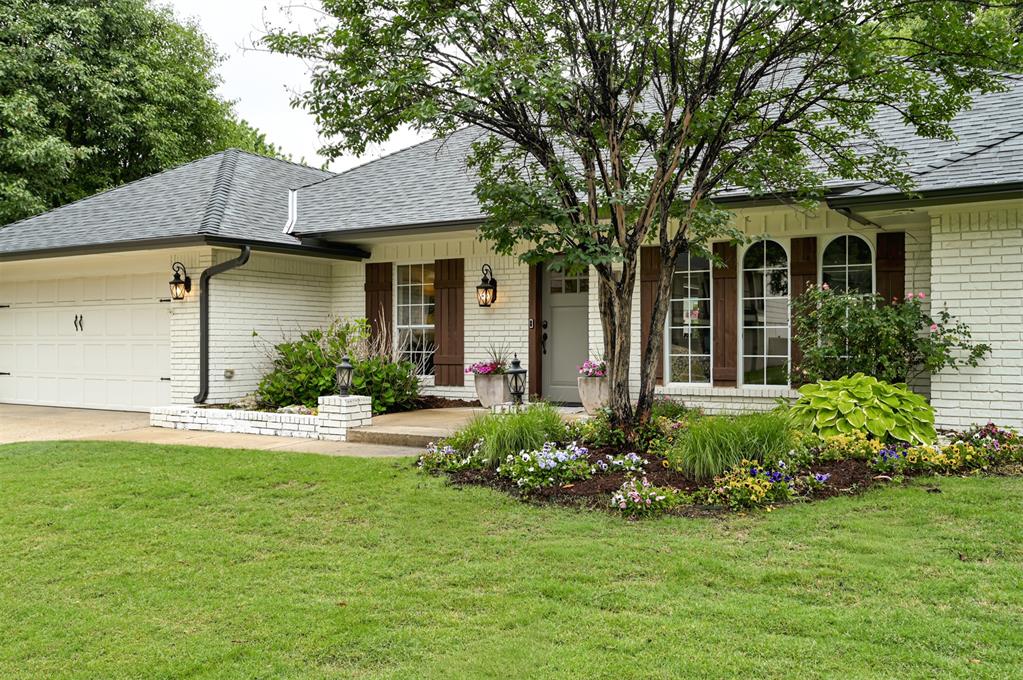
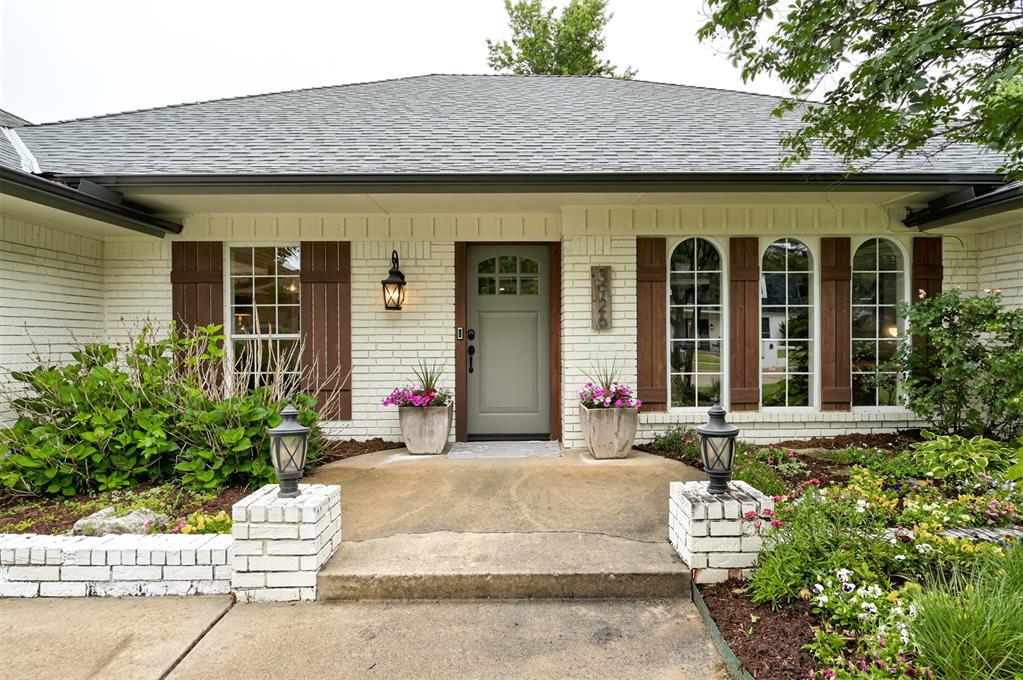
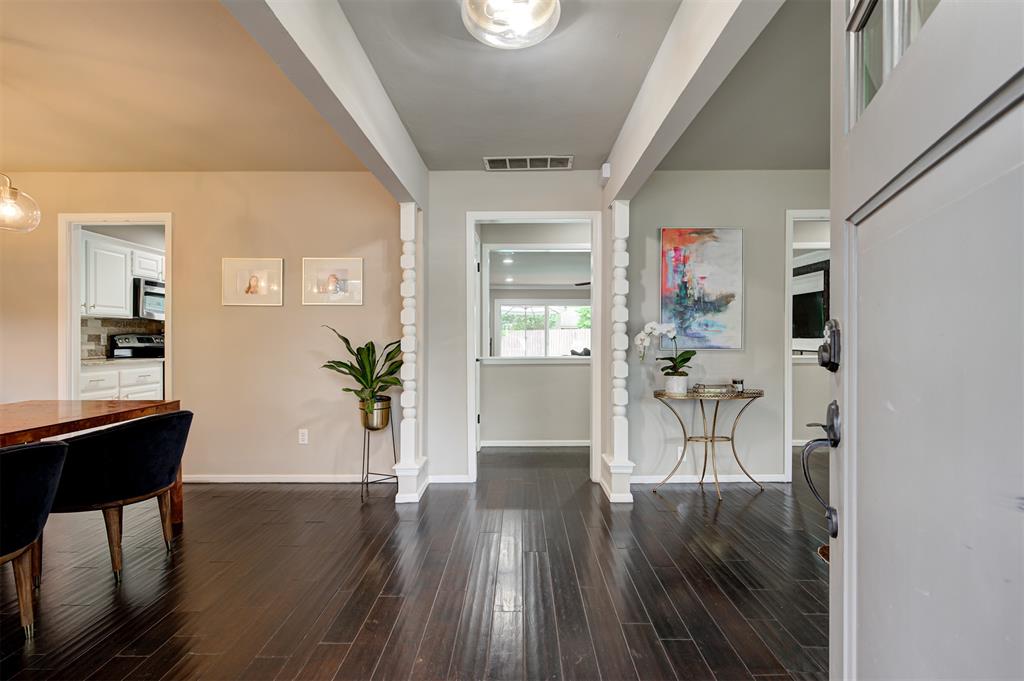
Welcome home to this beautifully updated property in the highly sought-after Brookhaven neighborhood, offering the perfect blend of comfort, style, and functionality. A rare find, this home features two primary suites all on one level — ideal for multi-generational living, guests, or added flexibility. From the inviting covered front porch to the thoughtfully designed interior, every space is made for comfortable living and effortless entertaining. Gorgeous dark-stained hardwood floors create a stunning contrast against the light, contemporary paint palette throughout the home. Formal dining and living spaces welcome you at the entry, while the spacious second living area features a cozy brick fireplace, custom built-ins, and plenty of room to gather. The kitchen is both stylish and functional with crisp white cabinetry, granite countertops, stainless steel appliances, an eat-at bar, and a breakfast nook that opens seamlessly to the main living area. The primary suite offers a true retreat with a wall of windows overlooking the backyard, double vanities, a separate tub and shower, and an oversized walk-in closet. On the opposite side of the home, the second private suite includes its own full bath and walk-in closet, making it the perfect setup for guests or an in-law suite. Two additional generously sized bedrooms with a fully remodeled bathroom in between provide even more versatility. Step outside to your own backyard oasis featuring a sparkling pool, spacious patio area for entertaining, and room to relax, garden, or play. Homes with this layout and location rarely come available — don’t miss your opportunity to own in Brookhaven!

$3,658/mo

Est. mortgage payment based on a $549,900 home price.

All estimates are provided by Luxury Presence for informational purposes only. Actual amounts may vary.

Additional information

MLS® ID
1230508

Interior Features

Bedrooms
4
Bathrooms
3
Fireplace
Yes
Cooling
Yes
Heating
Yes
Basement
No

Exterior Features

Lot Size
0.32 Acres

Other Property Details

Taxes
$5,156
Tax Frequency
Annually
Association Fee Frequency
Yearly
Garage
Yes
Pool
Yes
MLS provider logo

Listings courtesy of MLSOK, Inc. as distributed by MLS GRID

All information deemed reliable but not guaranteed and should be independently verified. All properties are subject to prior sale, change or withdrawal. Neither listing broker(s) nor Angela Cheatwood shall be responsible for any typographical errors, misinformation, misprints and shall be held totally harmless. Properties displayed may be listed or sold by various participants in the MLS. 

Based on information submitted to the MLS GRID as of 3:29 AM UTC on 10/6/2026. All data is obtained from various sources and may not have been verified by broker or MLS GRID. Supplied Open House Information is subject to change without notice. All information should be independently reviewed and verified for accuracy. Properties may or may not be listed by the office/agent presenting the information.

©2026 MLSOK, Inc. All rights reserved.

DMCA Notice 

Powered by Luxury Presence