Property photo 1
Property photo 2
Property photo 3
Property photo 4
Property photo 5
3 Beds
2 Baths
1,535 sqft

$184,750

4748 Woodview Drive, Del City OK, 73115

Price per sqft$120.36
Built in1962
Property size1,535 sqft
Property typeResidential
Courtesy of RE/MAX Preferred, Carla Splaingard Listing Contact: (405) 740-8980

Overview

Active

Listed Oct 5, 2026

Updated 46h ago

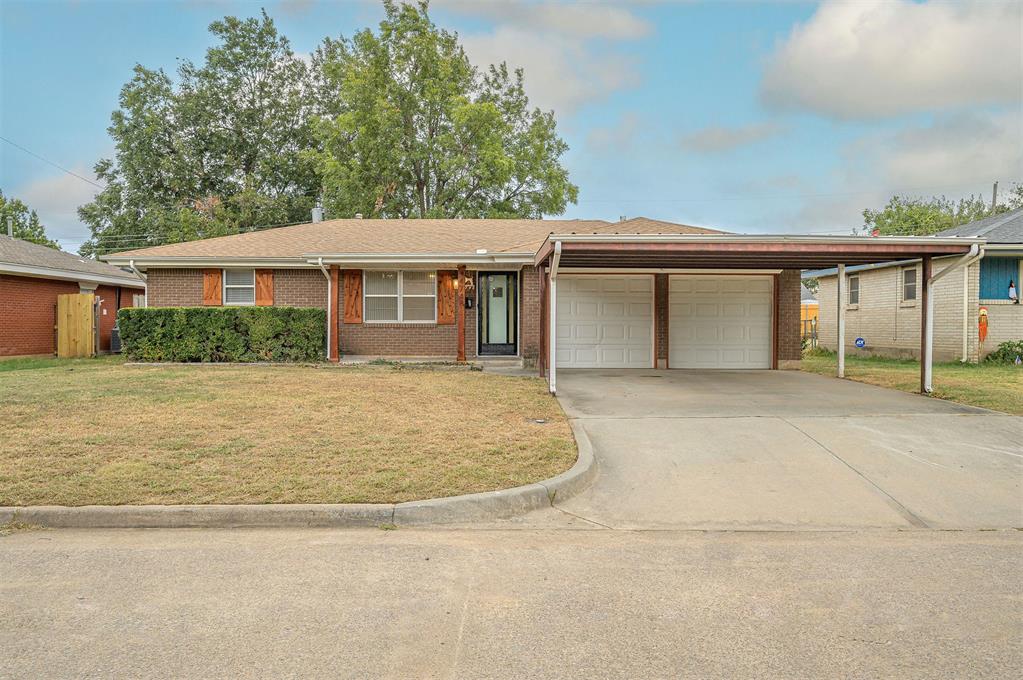
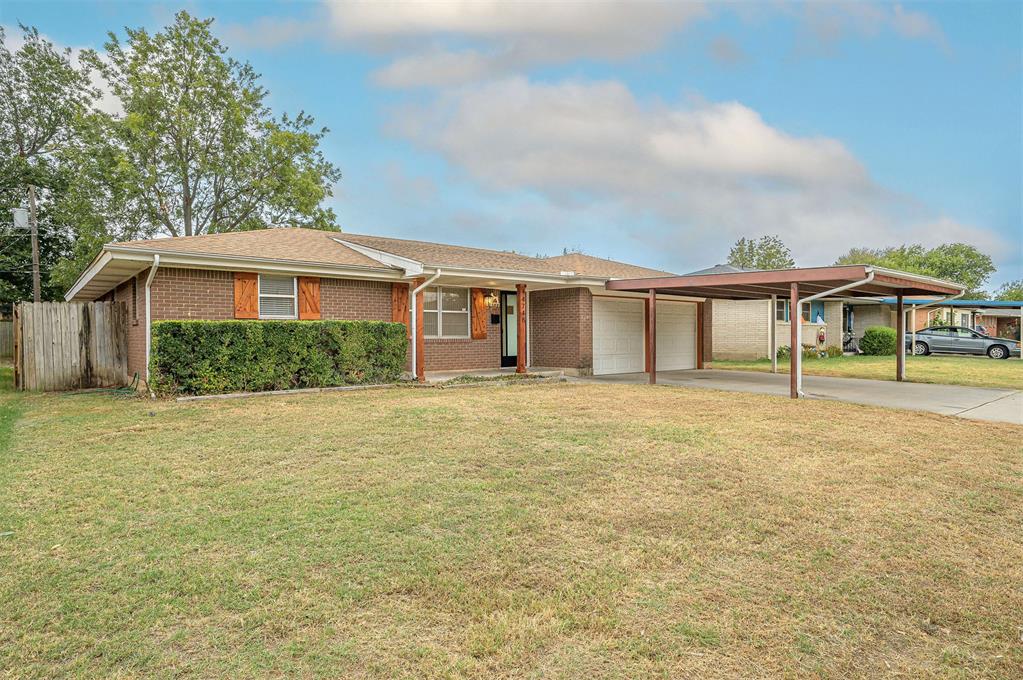
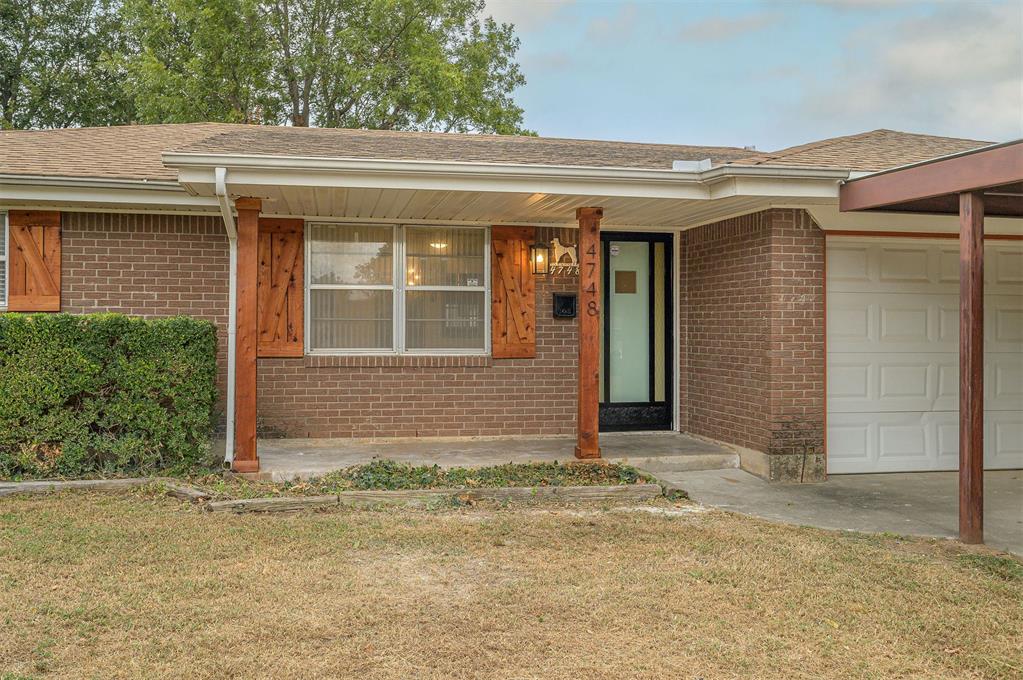
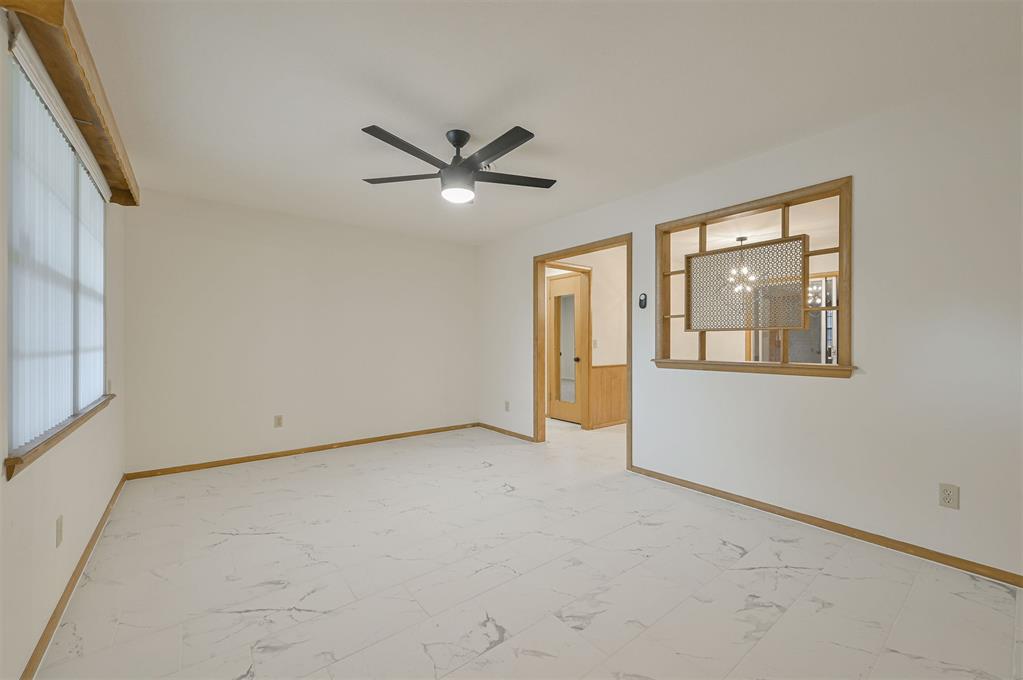
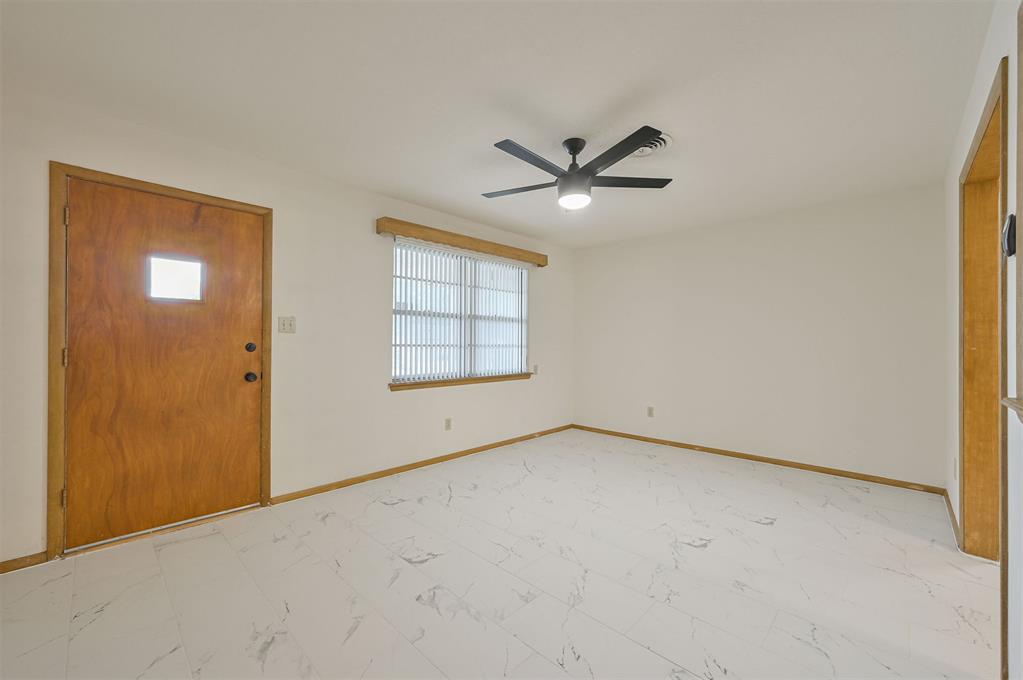
New Roof with Accepted Contract • New Flooring • New Interior Paint • New Plumbing & Lighting Fixtures • Cedar Shutters & Porch Posts • Second Living Area with Fireplace • 2-Car Garage + 2-Car Carport • Storage Shed Updated Brick Ranch with room to spread out! This 3 bed, 2 full bath home pairs brick and cedar curb appeal with a covered front porch, a 2-car garage, and a 2-car carport. Inside, new marble-look flooring runs through the living room, dining area, kitchen, and laundry, with new carpet in the bedrooms and second living area. The living room opens to the dining area through decorative pass-through windows, and a new geometric chandelier anchors the dining space. The kitchen has a long run of wood cabinetry, a built-in wall oven, an electric cooktop with vent hood, and a new pull-down faucet. Sliding glass doors lead from the dining area into a large second living area with a wood-burning fireplace, brick accent wall, and wood paneling, ready for a game room, media room, or home office. The primary bedroom has a walk-in closet and private bath with a walk-in shower. Two more bedrooms share a hall bath with a tub/shower and new glass shower door. A separate laundry room has storage cabinets and a door to the backyard. Out back, the fenced yard has a mature shade tree, a stepping stone path, and a storage shed. The seller will install a new roof with an accepted contract. Minutes from Tinker Air Force Base, Interstate 40, and shopping and dining along SE 29th St.

$1,229/mo

Est. mortgage payment based on a $184,750 home price.

All estimates are provided by Luxury Presence for informational purposes only. Actual amounts may vary.

Additional information

MLS® ID
1252107

Interior Features

Bedrooms
3
Bathrooms
2
Fireplace
Yes
Cooling
Yes
Heating
Yes
Basement
No

Exterior Features

Lot Size
0.17 Acres

Other Property Details

Taxes
$1,627
Tax Frequency
Annually
Association Fee Frequency
Yearly
Garage
Yes
MLS provider logo

Listings courtesy of MLSOK, Inc. as distributed by MLS GRID

All information deemed reliable but not guaranteed and should be independently verified. All properties are subject to prior sale, change or withdrawal. Neither listing broker(s) nor Angela Cheatwood shall be responsible for any typographical errors, misinformation, misprints and shall be held totally harmless. Properties displayed may be listed or sold by various participants in the MLS. 

Based on information submitted to the MLS GRID as of 3:20 AM UTC on 10/9/2026. All data is obtained from various sources and may not have been verified by broker or MLS GRID. Supplied Open House Information is subject to change without notice. All information should be independently reviewed and verified for accuracy. Properties may or may not be listed by the office/agent presenting the information.

©2026 MLSOK, Inc. All rights reserved.

DMCA Notice 

Powered by Luxury Presence