Property photo 1
Property photo 2
Property photo 3
Property photo 4
Property photo 5
4 Beds
4 Baths
2,701 sqft

$619,900

6409 NW 153rd Street, Edmond OK, 73013

Price per sqft$229.51
Built in2025
Property size2,701 sqft
Property typeResidential
Courtesy of Chinowth & Cohen, Karen Blevins Listing Contact: (405) 726-8889

Overview

Active

Listed Oct 1, 2026

Updated 5h ago

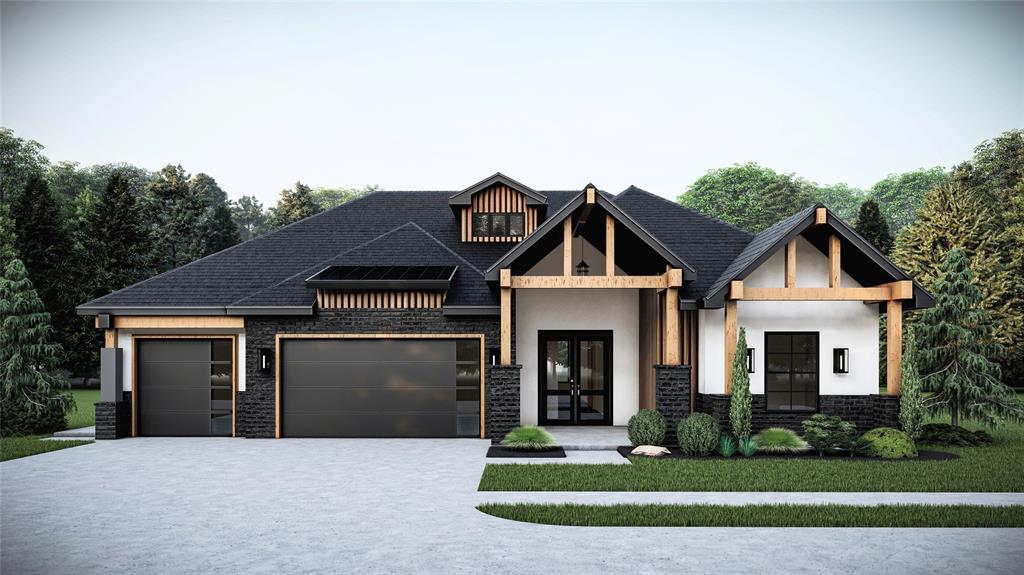
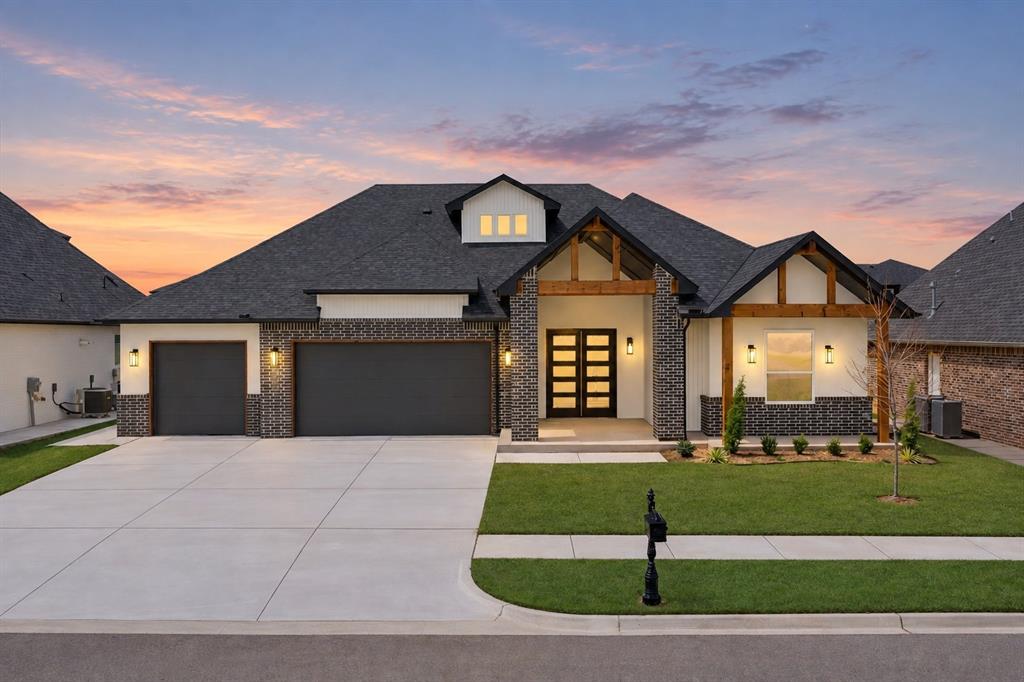
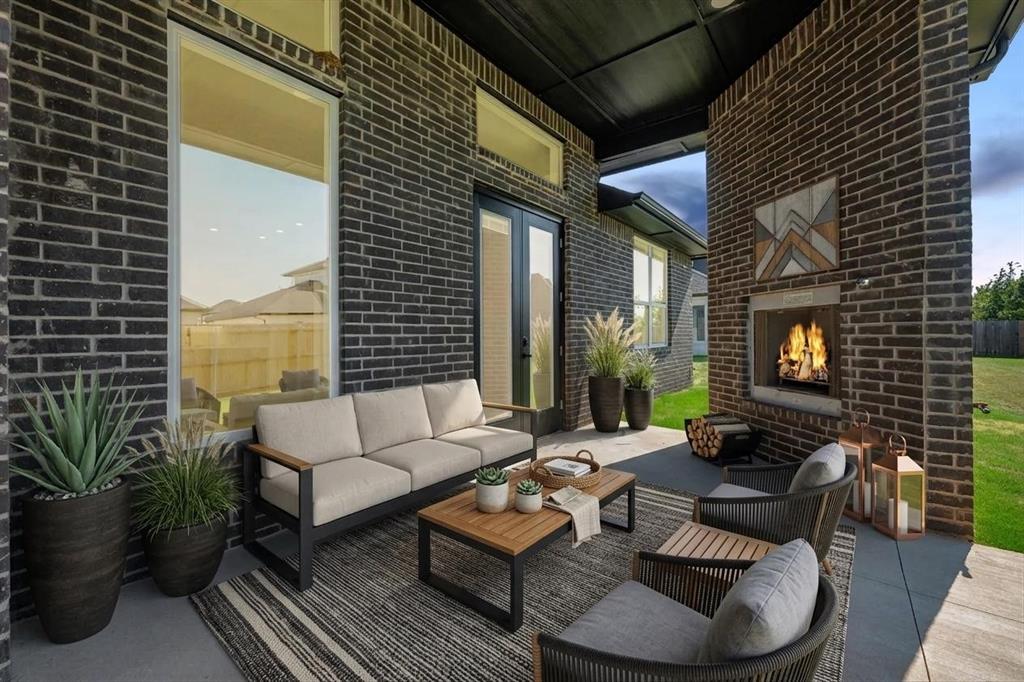
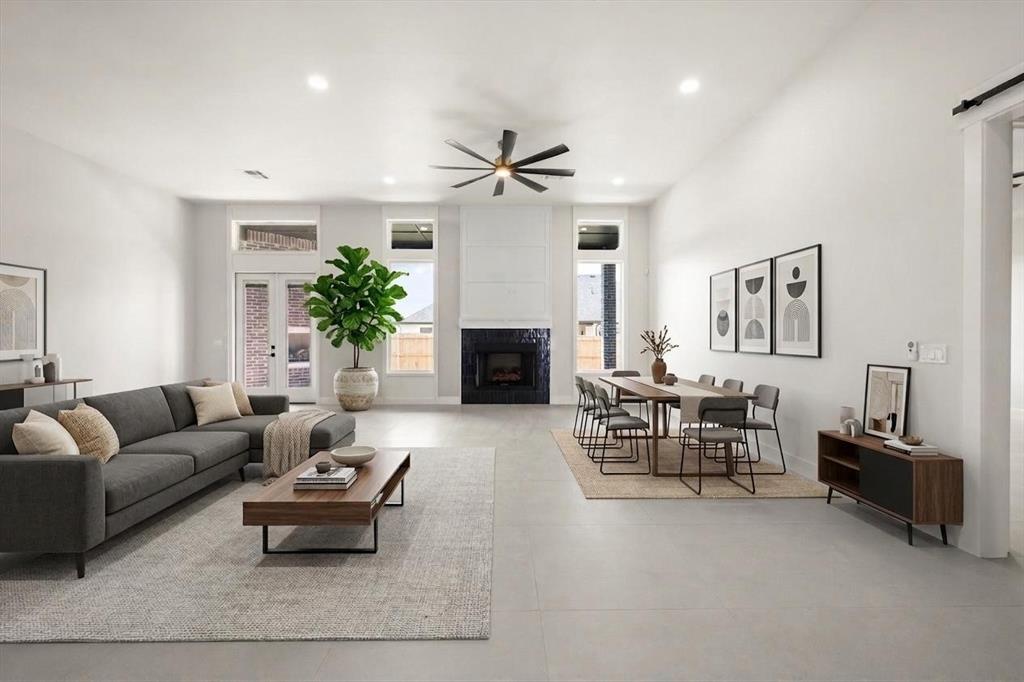
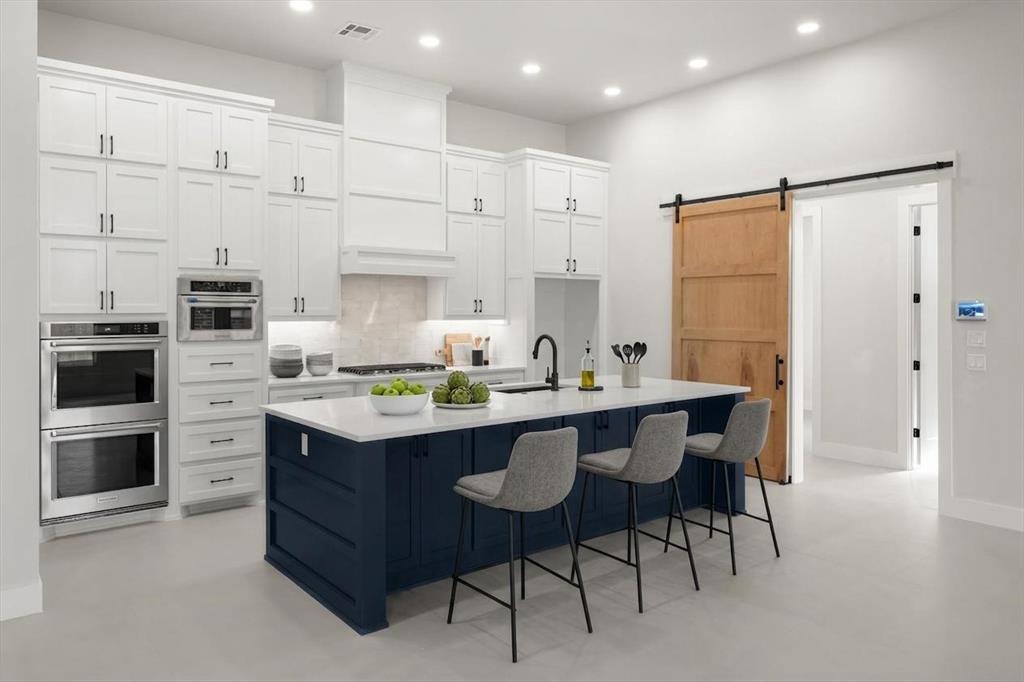
We are delighted to present a stunning blend of timeless elegance & modern convenience in this new residence at 6409 NW 153rd Street in Deer Creek Village. This home offers four spacious bedrooms, three full baths, & a stylish half bath, ensuring both comfort & functionality. Soaring ceilings & expansive picture windows bathe the living room in natural light. A sleek, statement fireplace anchors the room, striking the perfect balance between grandeur and warmth. The open-concept design seamlessly connects to a chef’s kitchen, featuring a quartz center island with counter seating, a designer tile backsplash, a generous pantry, and dual ovens, ideal for culinary enthusiasts. The primary suite is a private sanctuary, boasting an oversized layout, a spa-like ensuite with a dual sink vanity, a freestanding tub, a walk-in shower, & a boutique-inspired closet with a built-in dresser. Additional bedrooms provide luxury and comfort, with the fourth bedroom offering a private ensuite, ideal for guests or multigenerational living. Curated with impeccable style, this home showcases premium upgrades, including elegant tile flooring in the main living areas, a built-in mud bench, and a full sprinkler system. Nestled within the acclaimed Deer Creek School District and just 1.5 miles north of Kilpatrick Turnpike, this exceptional residence is set within a vibrant community featuring resort-style amenities: a pool, clubhouse, playground, and basketball court. Designed for both grand entertaining & intimate family moments, this home embodies the art of refined living. Every detail, from designer lighting to premium tilework & a sophisticated neutral palette, has been meticulously selected to complement any aesthetic with effortless elegance. Tahoe Plan. Limited-Time Builder Fall Special! Call for Details! Welcome Home to Deer Creek Village!

$4,124/mo

Est. mortgage payment based on a $619,900 home price.

All estimates are provided by Luxury Presence for informational purposes only. Actual amounts may vary.

Additional information

MLS® ID
1248863

Interior Features

Bedrooms
4
Bathrooms
4
Fireplace
Yes
Cooling
Yes
Heating
Yes
Basement
No

Exterior Features

Lot Size
0.19 Acres

Other Property Details

Association Fee Frequency
Yearly
Garage
Yes
MLS provider logo

Listings courtesy of MLSOK, Inc. as distributed by MLS GRID

All information deemed reliable but not guaranteed and should be independently verified. All properties are subject to prior sale, change or withdrawal. Neither listing broker(s) nor Angela Cheatwood shall be responsible for any typographical errors, misinformation, misprints and shall be held totally harmless. Properties displayed may be listed or sold by various participants in the MLS. 

Based on information submitted to the MLS GRID as of 9:14 PM UTC on 10/10/2026. All data is obtained from various sources and may not have been verified by broker or MLS GRID. Supplied Open House Information is subject to change without notice. All information should be independently reviewed and verified for accuracy. Properties may or may not be listed by the office/agent presenting the information.

©2026 MLSOK, Inc. All rights reserved.

DMCA Notice 

Powered by Luxury Presence