Property photo 1
Property photo 2
Property photo 3
Property photo 4
Property photo 5
3 Beds
2 Baths
1,438 sqft

$168,000

308 W Mimosa Drive, Oklahoma City OK, 73110

Price per sqft$116.83
Built in1947
Property size1,438 sqft
Property typeResidential
Courtesy of Metro First Realty, La'Donna Shirley Listing Contact: (405) 509-3230

Overview

Active

Listed Sep 12, 2026

Updated 3h ago

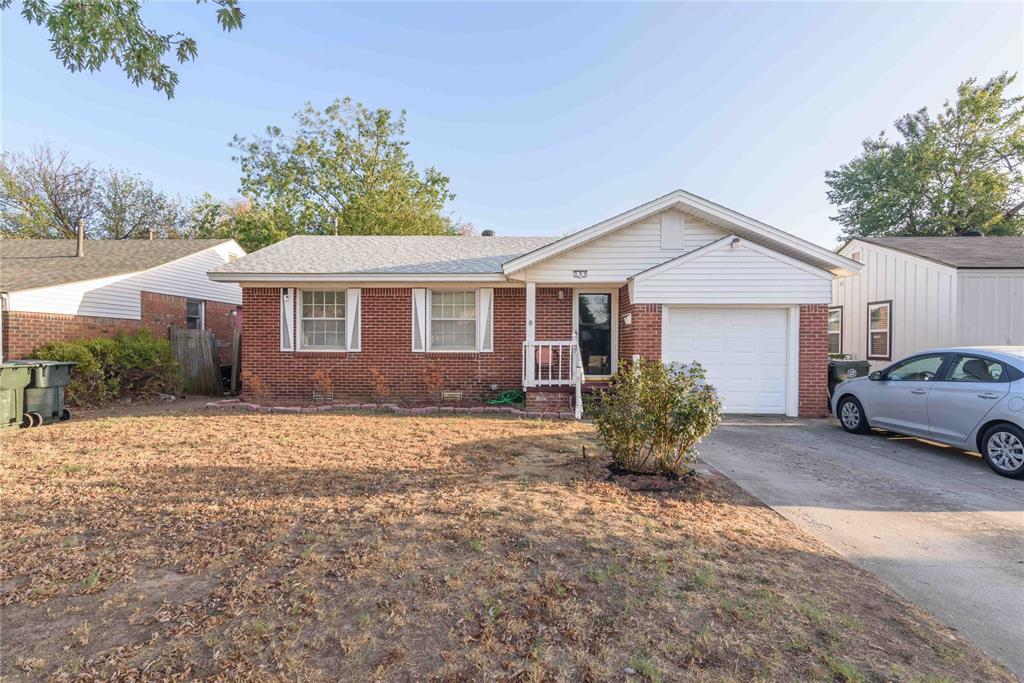
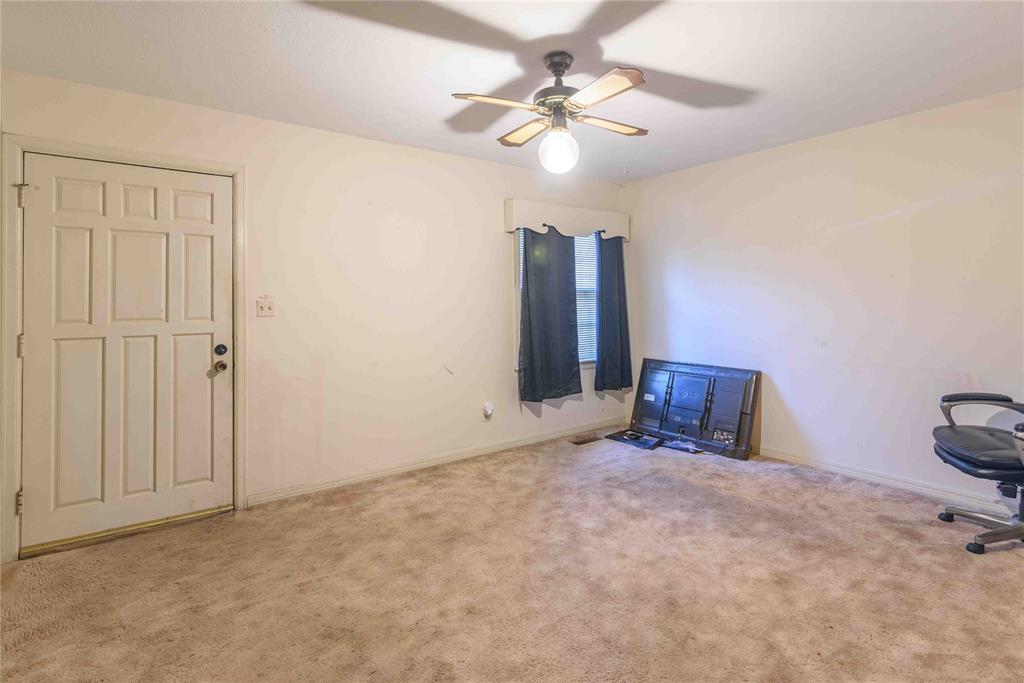
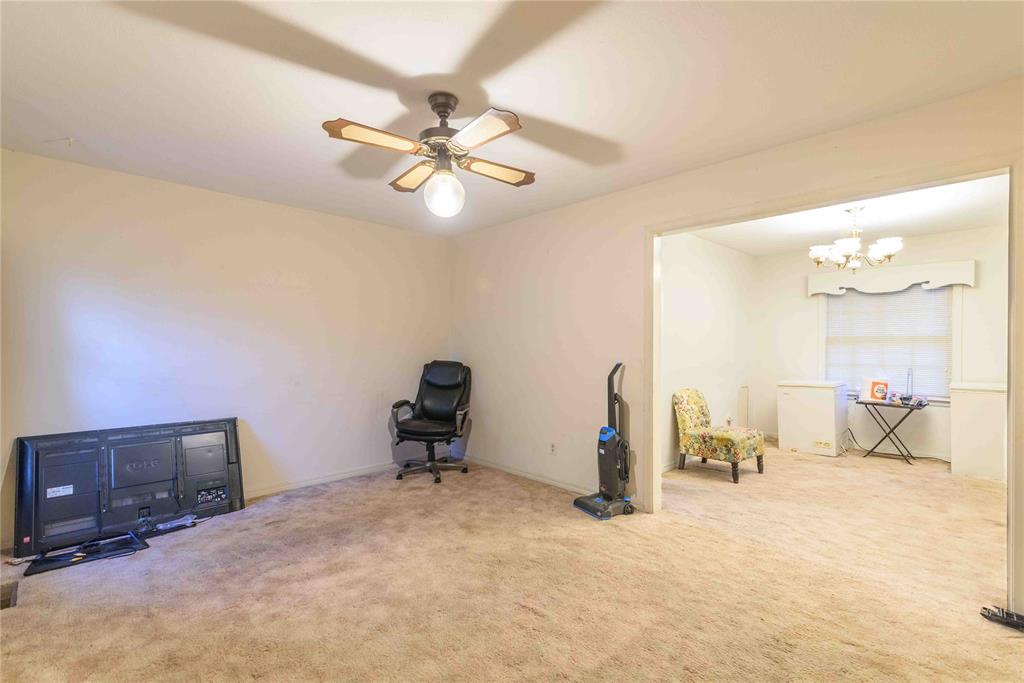
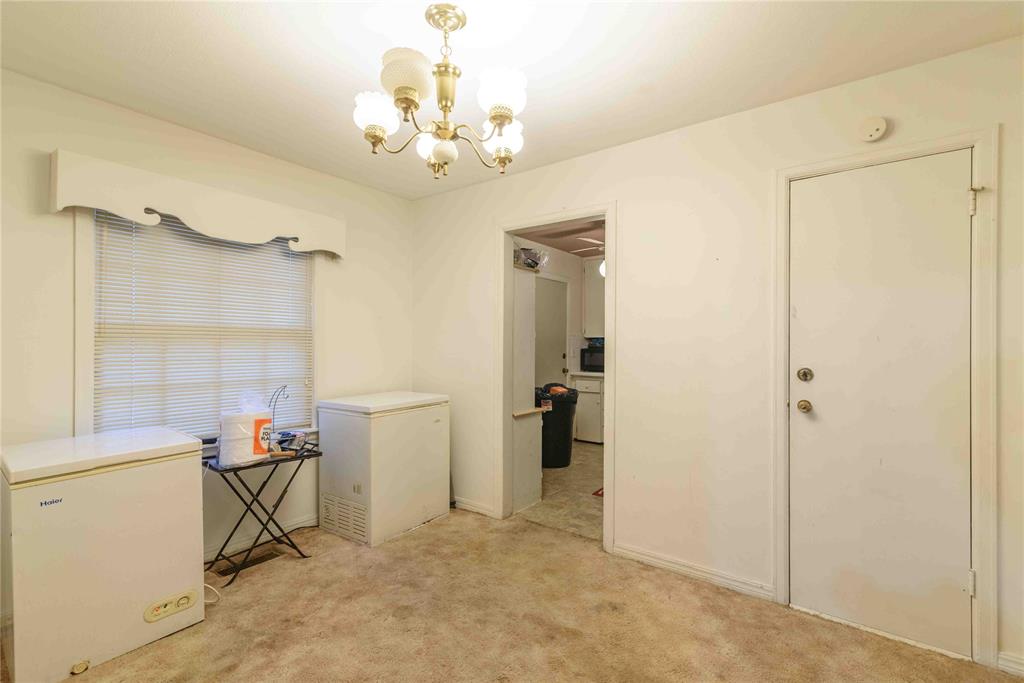
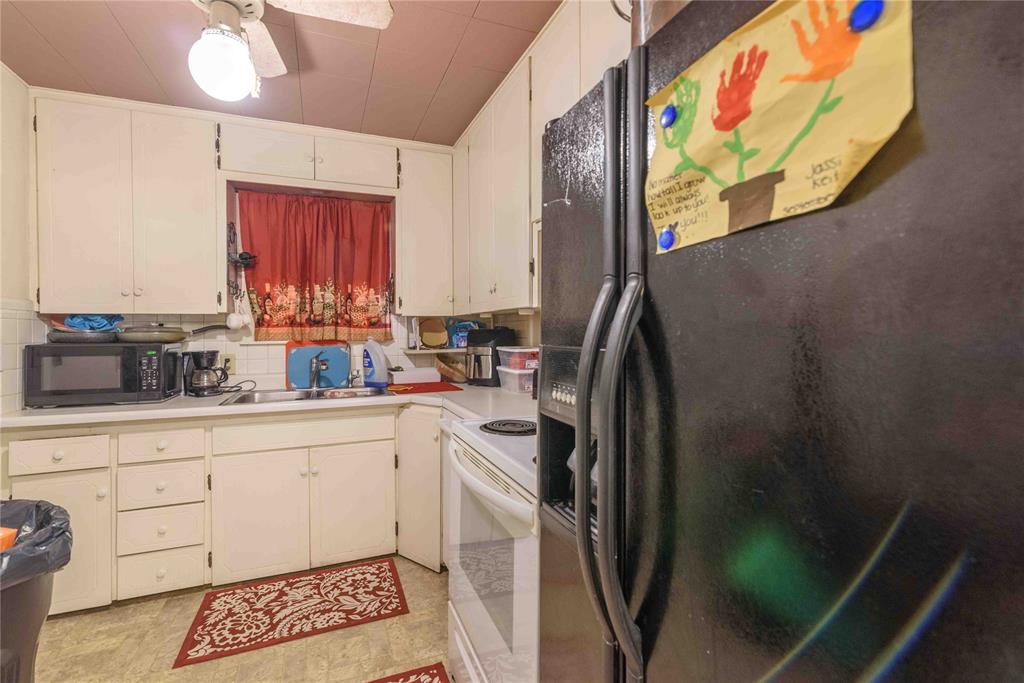
LOCATION, CHARACTER & CONVENIENCE! Welcome to this charming home in Speckman Heights, a historic residential addition in Midwest City! Whether you’re a first-time homebuyer or simply looking for a home with character and space, this property is ready to welcome you home. Step inside and discover two spacious living areas, offering plenty of room to relax, entertain, or create a dedicated space for everyone. The second living area features a gas fireplace, creating a cozy gathering spot during those chilly Oklahoma evenings. The home also offers a formal dining area, along with two bathrooms conveniently located off the hallway. The bathroom near the second living area includes a shower and contains the laundry room, adding functionality to the home’s layout. The classic brick exterior and window shutters add timeless curb appeal. The widened and extended driveway provides additional parking, making everyday living even more convenient. Out back, you’ll find a large detached shed with electricity, offering endless possibilities. Create your own man cave, workshop, hobby space, or additional storage area—the choice is yours! And the location? It’s hard to beat! You’ll be minutes from Tinker Air Force Base and I-40, with dining, shopping, and everyday conveniences nearby. If you appreciate a home with personality and a story to tell, this one is worth seeing! Don’t miss your chance to make this Midwest City gem your own! BONUS: Qualified buyers may be eligible for the Midwest City grant of up to $7,500 toward their home purchase. Buyers should verify current program requirements and eligibility. Schedule your private showing today.

$1,118/mo

Est. mortgage payment based on a $168,000 home price.

All estimates are provided by Luxury Presence for informational purposes only. Actual amounts may vary.

Additional information

MLS® ID
1248919

Interior Features

Bedrooms
3
Bathrooms
2
Fireplace
Yes
Cooling
Yes
Heating
Yes
Basement
No

Exterior Features

Lot Size
0.16 Acres

Other Property Details

Taxes
$1,736
Tax Frequency
Annually
Association Fee Frequency
Yearly
Garage
Yes
MLS provider logo

Listings courtesy of MLSOK, Inc. as distributed by MLS GRID

All information deemed reliable but not guaranteed and should be independently verified. All properties are subject to prior sale, change or withdrawal. Neither listing broker(s) nor Angela Cheatwood shall be responsible for any typographical errors, misinformation, misprints and shall be held totally harmless. Properties displayed may be listed or sold by various participants in the MLS. 

Based on information submitted to the MLS GRID as of 9:14 PM UTC on 10/10/2026. All data is obtained from various sources and may not have been verified by broker or MLS GRID. Supplied Open House Information is subject to change without notice. All information should be independently reviewed and verified for accuracy. Properties may or may not be listed by the office/agent presenting the information.

©2026 MLSOK, Inc. All rights reserved.

DMCA Notice 

Powered by Luxury Presence