Property photo 1
Property photo 2
Property photo 3
Property photo 4
Property photo 5
4 Beds
3 Baths
2,853 sqft

$720,000

2917 Tandem Bike Trail, Edmond OK, 73034

Price per sqft$252.37
Built in2020
Property size2,853 sqft
Property typeResidential
Courtesy of Sage Sotheby's Realty, Diana Duncan Listing Contact: (405) 830-8983

Overview

Active

Listed Oct 2, 2026

Updated 2 days ago

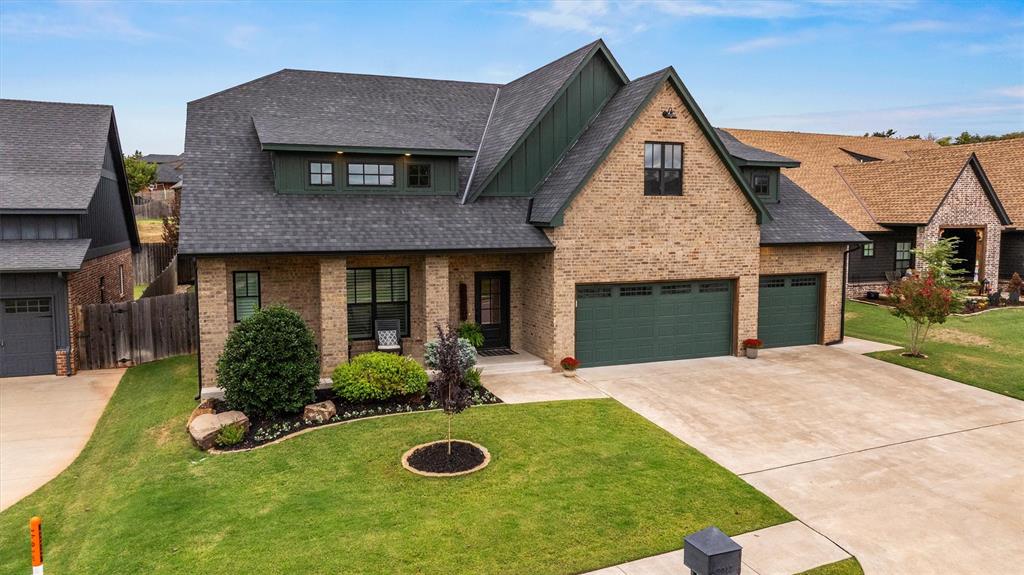
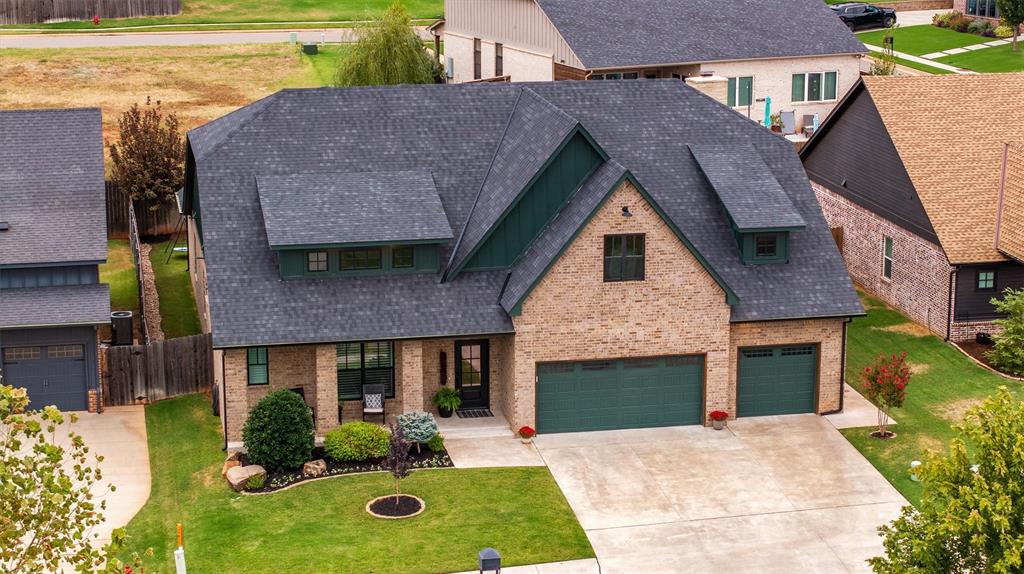
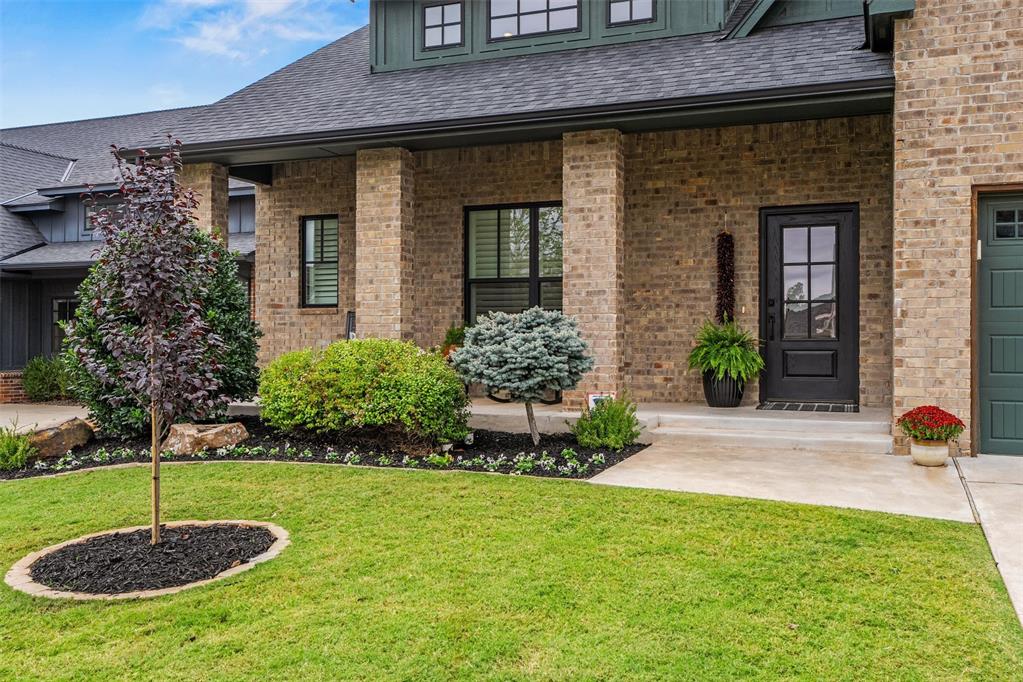
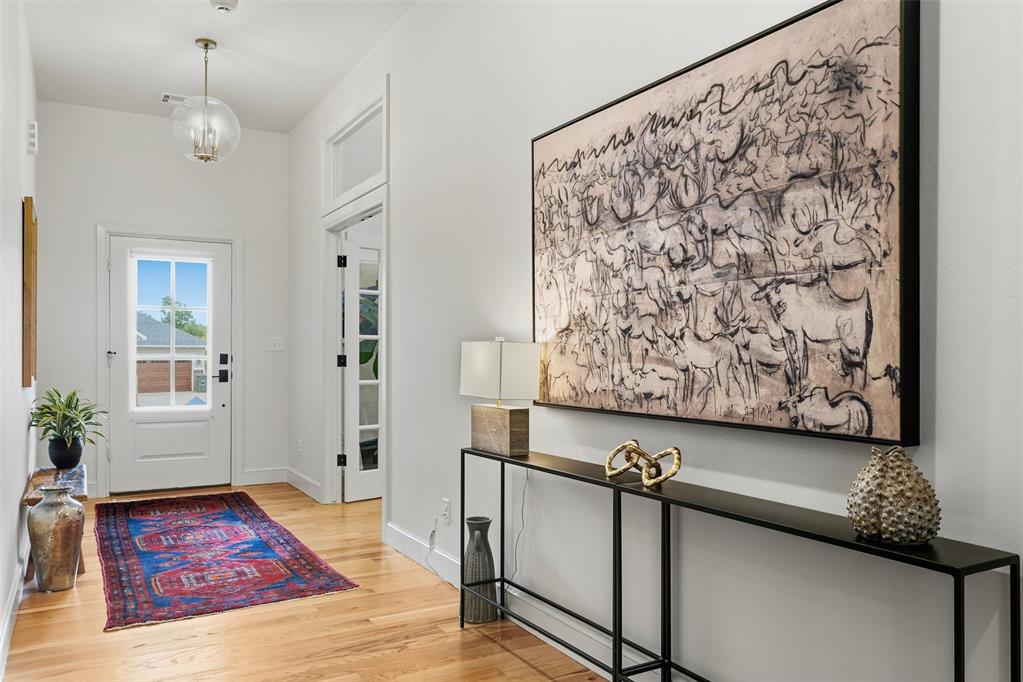
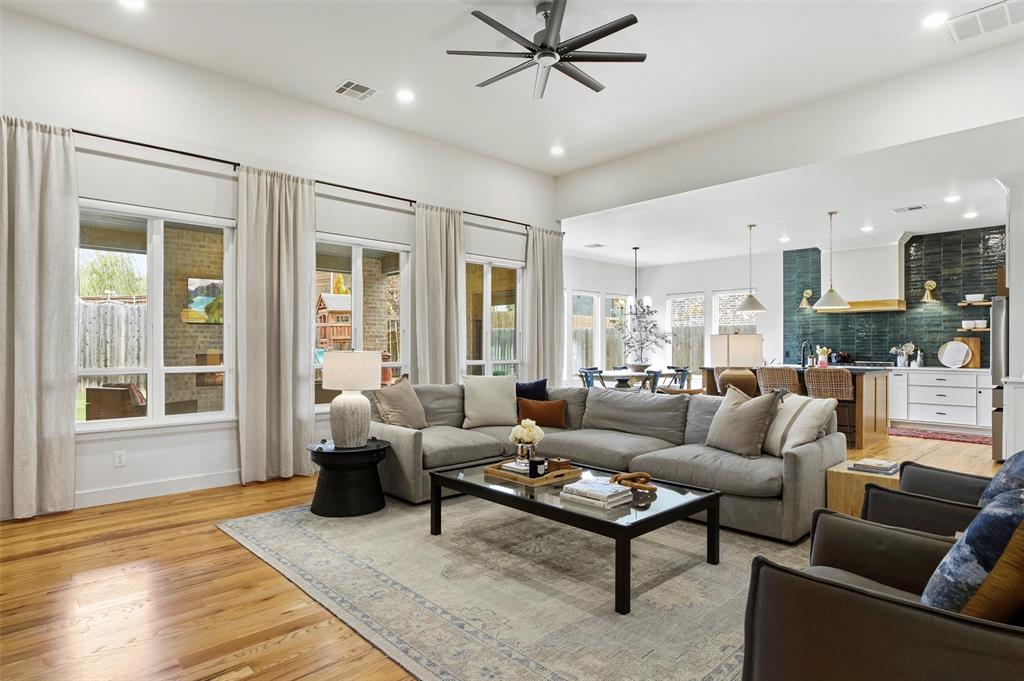
Thoughtfully designed by Alder Fine Homes, this Cottage Grove residence offers four bedrooms, three bathrooms and a three-car garage, with the primary living spaces arranged on one level. The light-filled living room centers on a gas-log fireplace and opens to a beautifully appointed kitchen with an oversized island, quartz countertops, abundant custom cabinetry and an exceptional scullery-style walk-in pantry. Wood floors extend through the main living areas, while the formal dining room is distinguished by a vaulted cathedral ceiling. The flexible fourth bedroom or study includes a private bath, vaulted ceiling and dramatic two-story windows. In the primary suite, dual vanities, a soaking tub, separate shower and generous walk-in closet create a comfortable retreat. Motorized shades have been added throughout the main living areas, with blackout motorized shades in the primary bedroom. A full staircase leads to substantial unfinished attic space where plumbing and electrical have already been extended, with the original intent of creating additional bedrooms and a bathroom. This area is not included in the stated living square footage and offers intriguing potential for future expansion. Outdoor living is equally inviting beneath the vaulted covered patio, where a built-in fireplace provides a natural gathering point overlooking the backyard. Professionally installed landscaping and drainage combine polished curb appeal with thoughtful function, complemented by an underground sprinkler system. Beautiful design, generous storage and well-considered upgrades make this home as practical as it is distinctive.

$4,790/mo

Est. mortgage payment based on a $720,000 home price.

All estimates are provided by Luxury Presence for informational purposes only. Actual amounts may vary.

Additional information

MLS® ID
1251850

Interior Features

Bedrooms
4
Bathrooms
3
Fireplace
Yes
Cooling
Yes
Heating
Yes
Basement
No

Exterior Features

Lot Size
0.19 Acres

Other Property Details

Taxes
$6,841
Tax Frequency
Annually
Association Fee Frequency
Yearly
Garage
Yes
MLS provider logo

Listings courtesy of MLSOK, Inc. as distributed by MLS GRID

All information deemed reliable but not guaranteed and should be independently verified. All properties are subject to prior sale, change or withdrawal. Neither listing broker(s) nor Angela Cheatwood shall be responsible for any typographical errors, misinformation, misprints and shall be held totally harmless. Properties displayed may be listed or sold by various participants in the MLS. 

Based on information submitted to the MLS GRID as of 4:19 AM UTC on 10/8/2026. All data is obtained from various sources and may not have been verified by broker or MLS GRID. Supplied Open House Information is subject to change without notice. All information should be independently reviewed and verified for accuracy. Properties may or may not be listed by the office/agent presenting the information.

©2026 MLSOK, Inc. All rights reserved.

DMCA Notice 

Powered by Luxury Presence