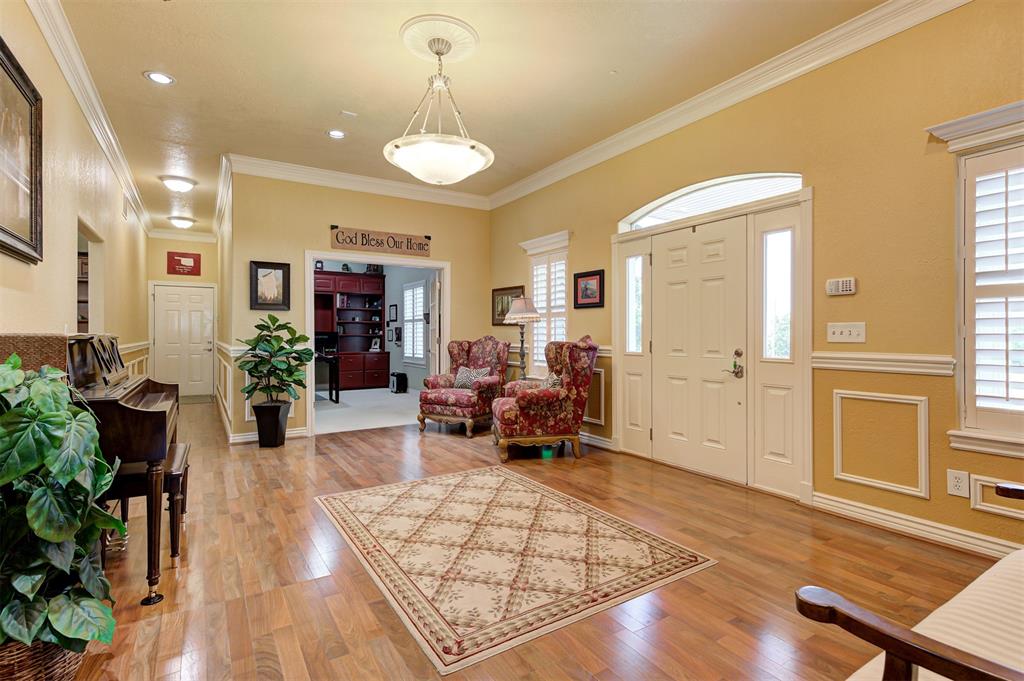
Property photo 1
Property photo 2
Property photo 3
Property photo 4
Property photo 5
4 Beds
4 Baths
3,850 sqft

$534,900

12097 84th Street, Lexington OK, 73051

Price per sqft$138.94
Built in2005
Property size3,850 sqft
Property typeResidential
Courtesy of Vawter Real Estate Inc., Sallie Vawter Listing Contact: (405) 317-5810

Overview

Active

Listed Jul 23, 2026

Updated 6h ago

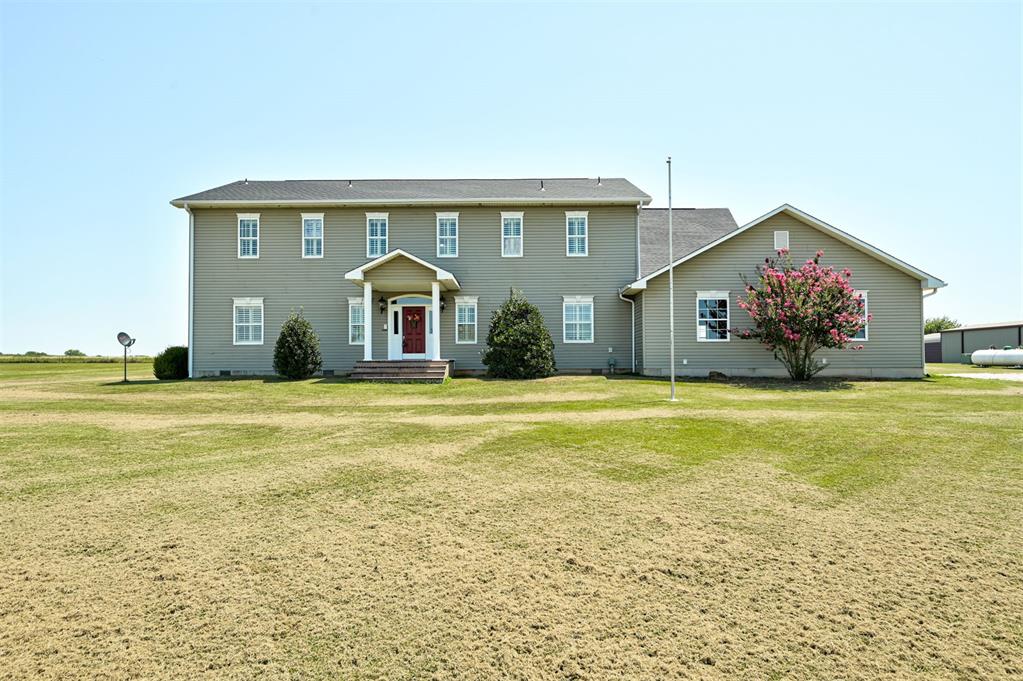
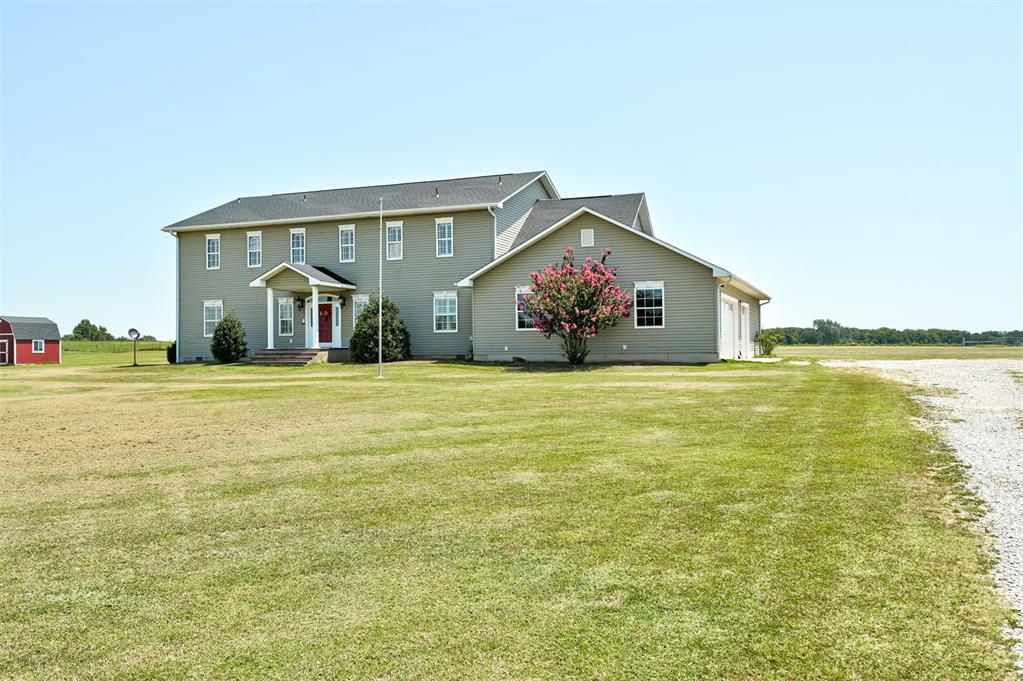
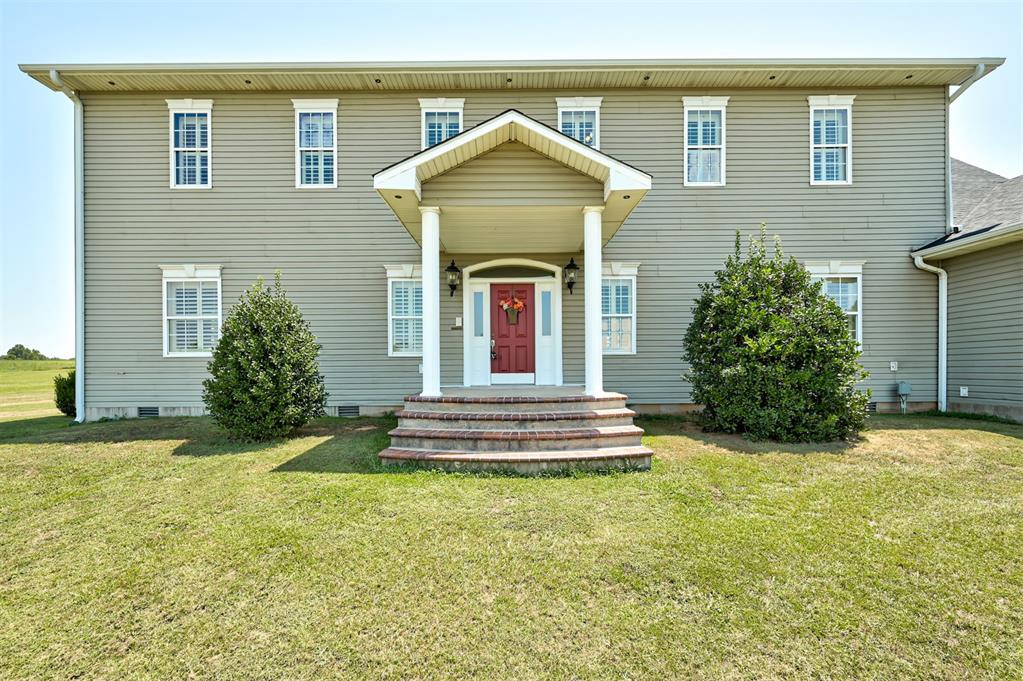
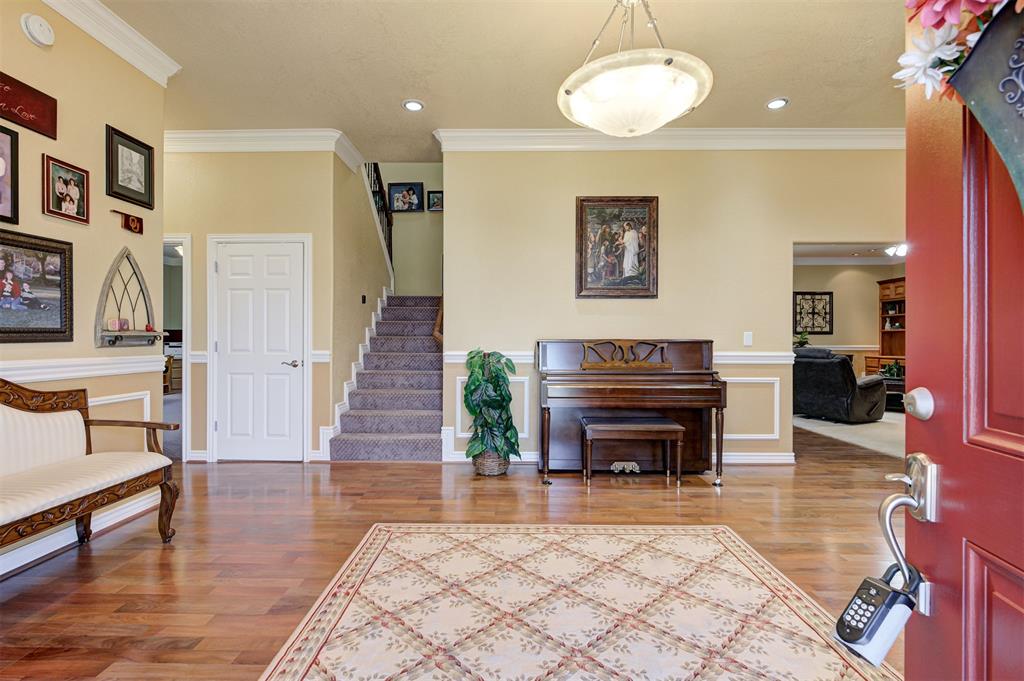
Welcome to this beautiful, one-owner custom home situated on a picturesque 2.5-acre property. This thoughtfully designed 3,850-square-foot residence was built with exceptional craftsmanship and numerous custom upgrades throughout. The main level features a private office, a bedroom with an adjoining bathroom, and a generously sized bonus room that could also serve as an additional bedroom. The downstairs bedroom is equipped with a custom Murphy bed and a built-in sewing desk. The kitchen is open to the dining and living areas and features custom cabinetry, two dishwashers, a convection oven, a walk-in pantry, and a large island with a secondary sink. The spacious living room offers beautiful built-ins and a ventless fireplace, creating a warm and inviting gathering space. The oversized downstairs bonus room includes a built-in desk and provides direct access to the backyard with peaceful views of the land. Upstairs, you'll find the primary suite, two secondary bedrooms, two full baths, an additional bonus room, and the conveniently located laundry room. The primary suite features vaulted ceilings, a private sitting area with a fireplace, and an en-suite bathroom complete with double vanities, a whirlpool tub, a separate shower, and walk-in closet. The upstairs bonus room offers flexibility as an additional bedroom, home gym, or playroom. The property also includes approximately 1,500 sq ft of garage space, offering ample room for multiple vehicles, a workshop, and additional storage for lawn equipment. Other notable features include a 15-person storm shelter, a custom accessibility ramp, a water treatment system, 6-person locker and an on-demand recirculating hot water system. Enjoy breathtaking sunrises from the covered patio overlooking the meticulously maintained acreage, which provides exceptional privacy and a peaceful setting. With its thoughtful design, custom features, and beautiful surroundings, this one-of-a-kind property has so much to offer.

$3,559/mo

Est. mortgage payment based on a $534,900 home price.

All estimates are provided by Luxury Presence for informational purposes only. Actual amounts may vary.

Additional information

MLS® ID
1240230

Interior Features

Bedrooms
4
Bathrooms
4
Fireplace
Yes
Cooling
Yes
Heating
Yes
Basement
No

Exterior Features

Lot Size
2.5 Acres

Other Property Details

Taxes
$3,458
Tax Frequency
Annually
Association Fee Frequency
Yearly
Garage
Yes
MLS provider logo

Listings courtesy of MLSOK, Inc. as distributed by MLS GRID

All information deemed reliable but not guaranteed and should be independently verified. All properties are subject to prior sale, change or withdrawal. Neither listing broker(s) nor Angela Cheatwood shall be responsible for any typographical errors, misinformation, misprints and shall be held totally harmless. Properties displayed may be listed or sold by various participants in the MLS. 

Based on information submitted to the MLS GRID as of 7:09 PM UTC on 10/10/2026. All data is obtained from various sources and may not have been verified by broker or MLS GRID. Supplied Open House Information is subject to change without notice. All information should be independently reviewed and verified for accuracy. Properties may or may not be listed by the office/agent presenting the information.

©2026 MLSOK, Inc. All rights reserved.

DMCA Notice 

Powered by Luxury Presence