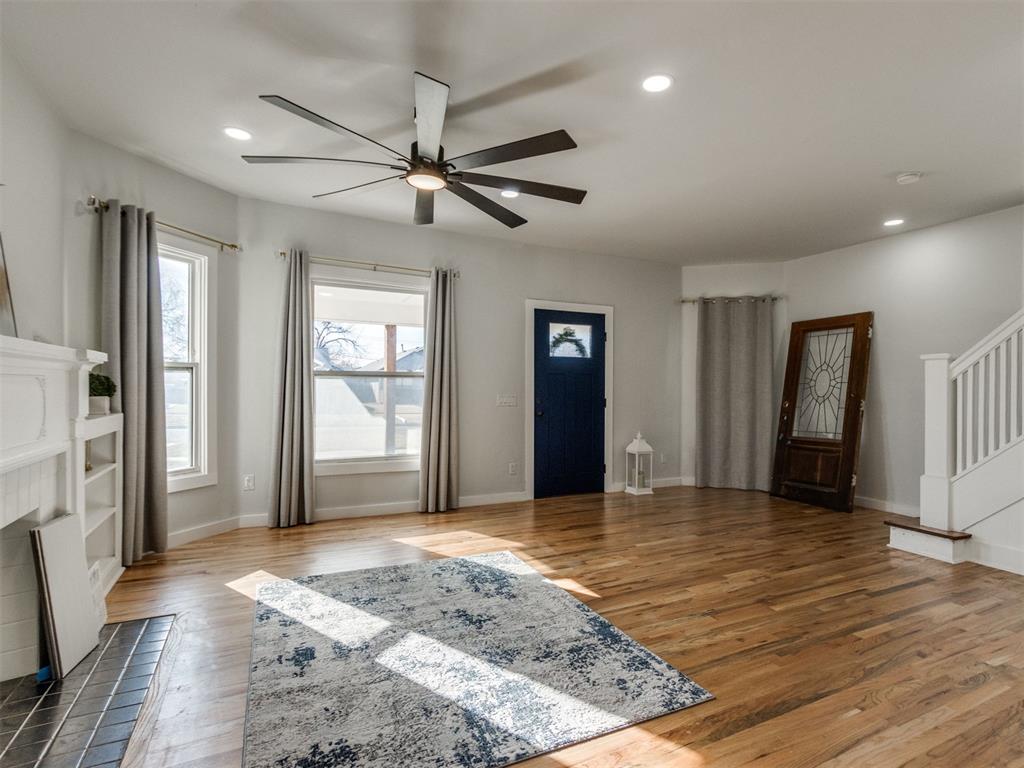
Property photo 1
Property photo 2
Property photo 3
Property photo 4
Property photo 5
3 Beds
3 Baths
1,795 sqft

$399,900

1625 NW 19th Street, Oklahoma City OK, 73106

Price per sqft$222.79
Built in1912
Property size1,795 sqft
Property typeResidential
Courtesy of McGraw REALTORS (BO), Tempe Perreira Listing Contact: (405) 822-0100

Overview

Active

Listed Jul 15, 2026

Updated 47h ago

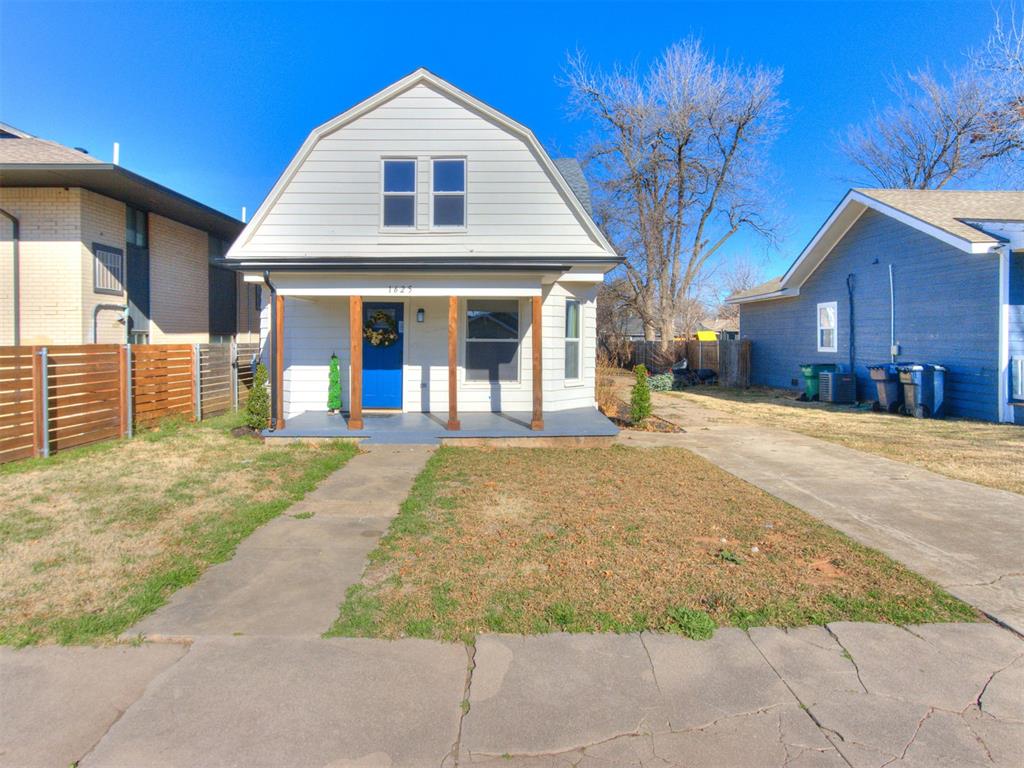
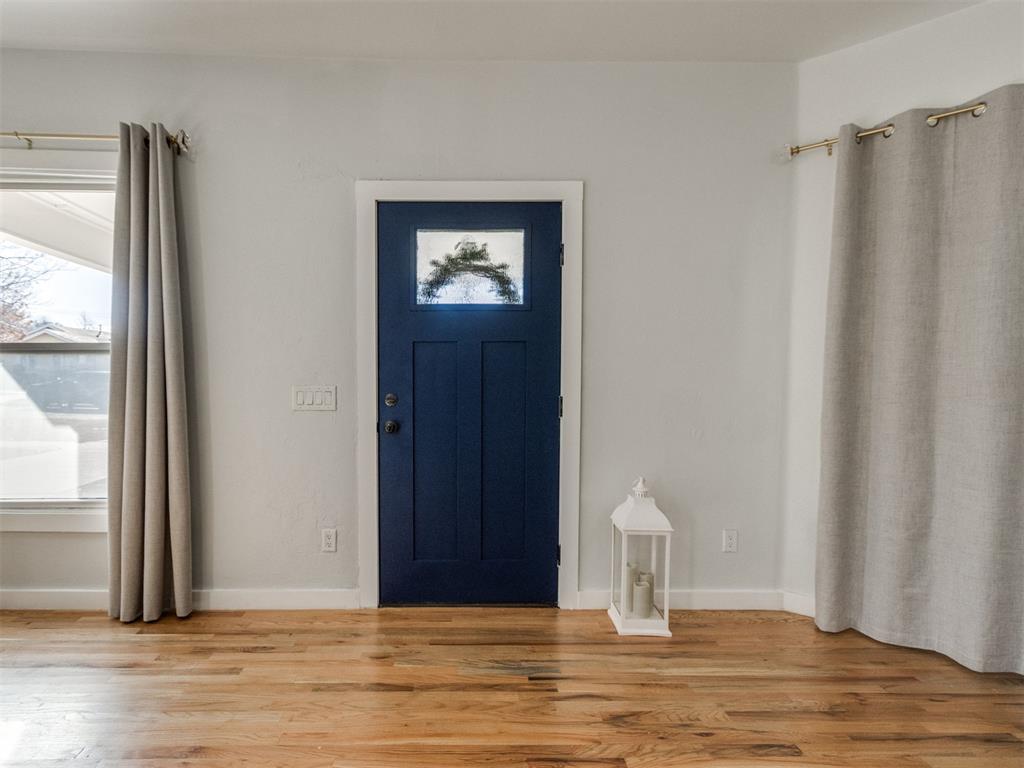
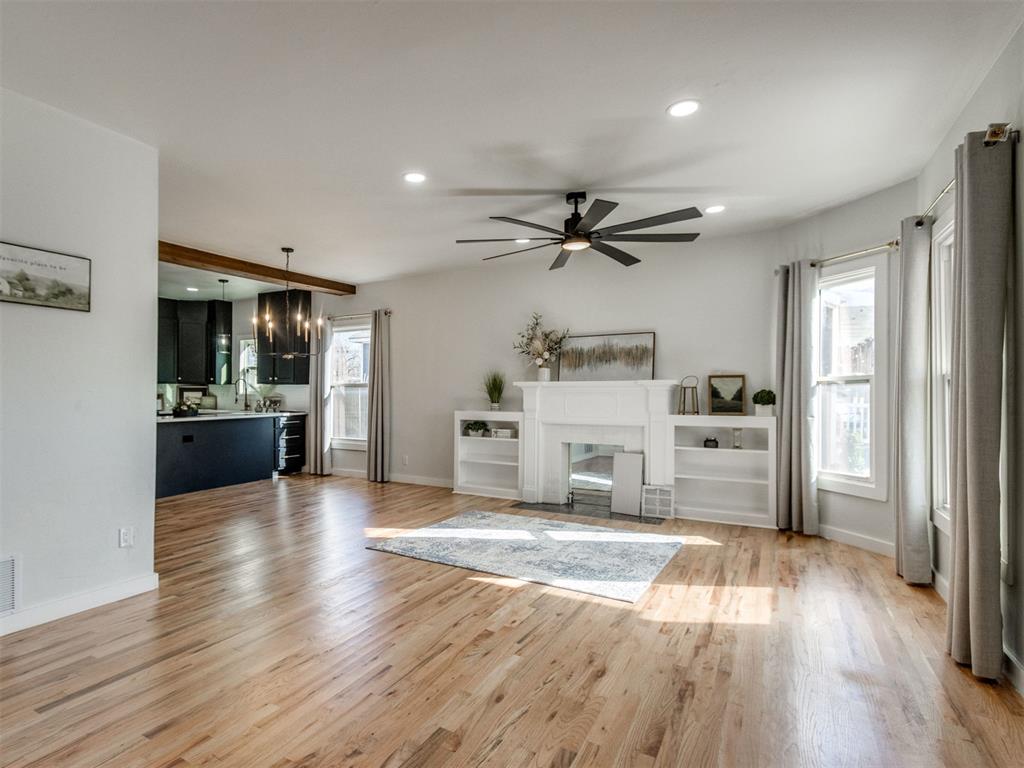
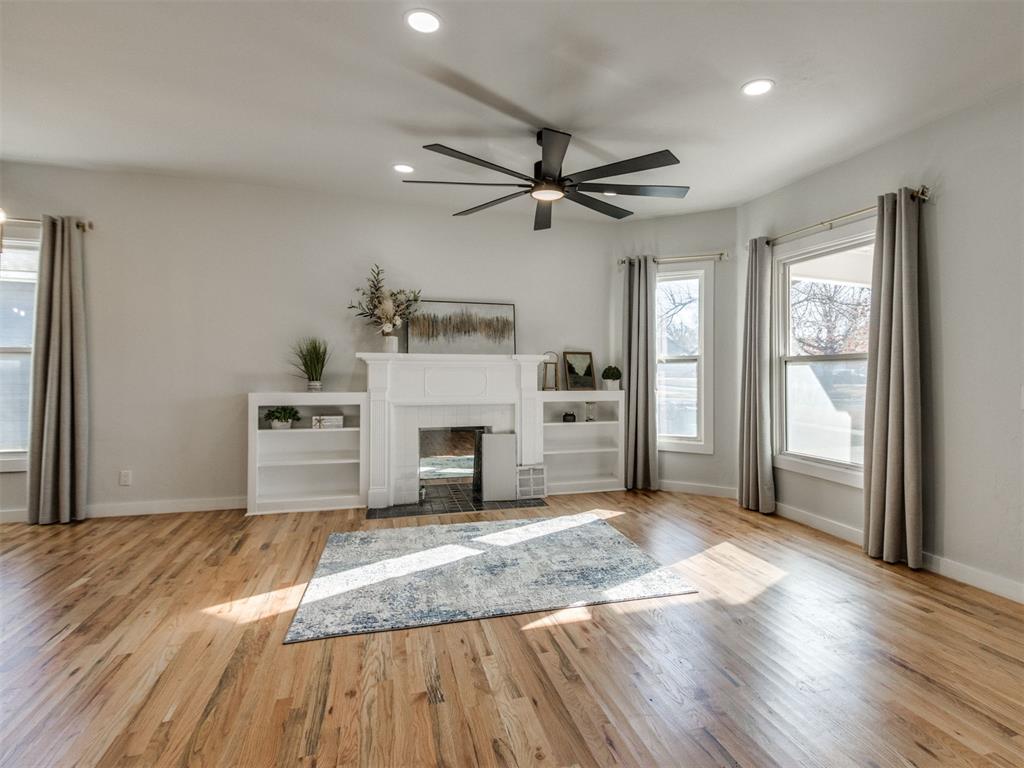
Nestled in a quiet neighborhood near Oklahoma City’s vibrant Plaza District, this beautifully reimagined historic home blends timeless character with modern comfort. Nearly every aspect has been transformed, including all-new electrical and plumbing systems—with plumbing replaced from the home to the main line—a new roof, flooring, walls, fixtures, countertops, appliances, toilets and a reconfigured floor plan, providing the convenience of a truly move-in-ready home. A covered front porch accented by solid cedar beams reflects the quality craftsmanship found throughout. Inside are three spacious bedrooms and a versatile upstairs bonus room ideal for an office, playroom, media room or guest retreat. The upstairs landing offers space for a reading nook, study area or homework station. The private primary suite features dual closets and a spa-inspired bathroom with a luxurious wet room. Outside, the generously sized backyard provides ample space for entertaining, gardening or enjoying Oklahoma evenings. Conveniently located near major highways and downtown Oklahoma City, the home is minutes from the Plaza District’s popular restaurants, boutiques, galleries, entertainment venues and Lyric Theatre. This remarkable property combines historic charm, extensive improvements and exceptional access to urban amenities. The sellers are offering up to $10,000 in concessions with an acceptable offer. Subject to lender approval and loan requirements, the concession may be applied toward allowable closing costs, prepaid expenses or an interest-rate buydown. Qualified buyers may also benefit from Supreme Lending’s Supreme Dream Down Payment Assistance program, which may assist with eligible down-payment and closing expenses. Program availability, property eligibility, loan approval and terms are subject to Supreme Lending’s current requirements.

$2,661/mo

Est. mortgage payment based on a $399,900 home price.

All estimates are provided by Luxury Presence for informational purposes only. Actual amounts may vary.

Additional information

MLS® ID
1239601

Interior Features

Bedrooms
3
Bathrooms
3
Fireplace
Yes
Cooling
Yes
Heating
Yes
Basement
No

Exterior Features

Lot Size
0.16 Acres

Other Property Details

Taxes
$5,766
Tax Frequency
Annually
Association Fee Frequency
Yearly
MLS provider logo

Listings courtesy of MLSOK, Inc. as distributed by MLS GRID

All information deemed reliable but not guaranteed and should be independently verified. All properties are subject to prior sale, change or withdrawal. Neither listing broker(s) nor Angela Cheatwood shall be responsible for any typographical errors, misinformation, misprints and shall be held totally harmless. Properties displayed may be listed or sold by various participants in the MLS. 

Based on information submitted to the MLS GRID as of 3:19 AM UTC on 10/9/2026. All data is obtained from various sources and may not have been verified by broker or MLS GRID. Supplied Open House Information is subject to change without notice. All information should be independently reviewed and verified for accuracy. Properties may or may not be listed by the office/agent presenting the information.

©2026 MLSOK, Inc. All rights reserved.

DMCA Notice 

Powered by Luxury Presence