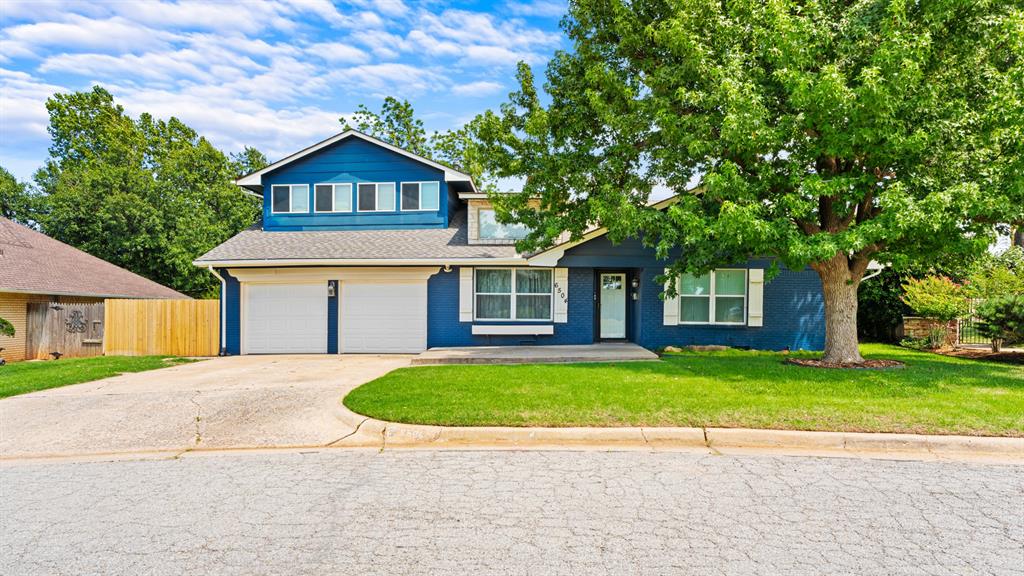
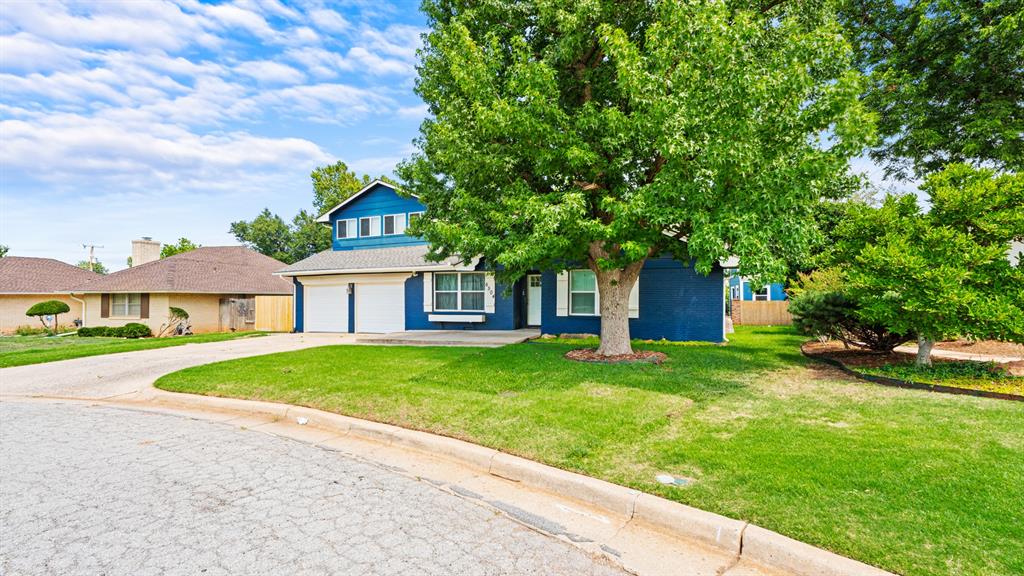
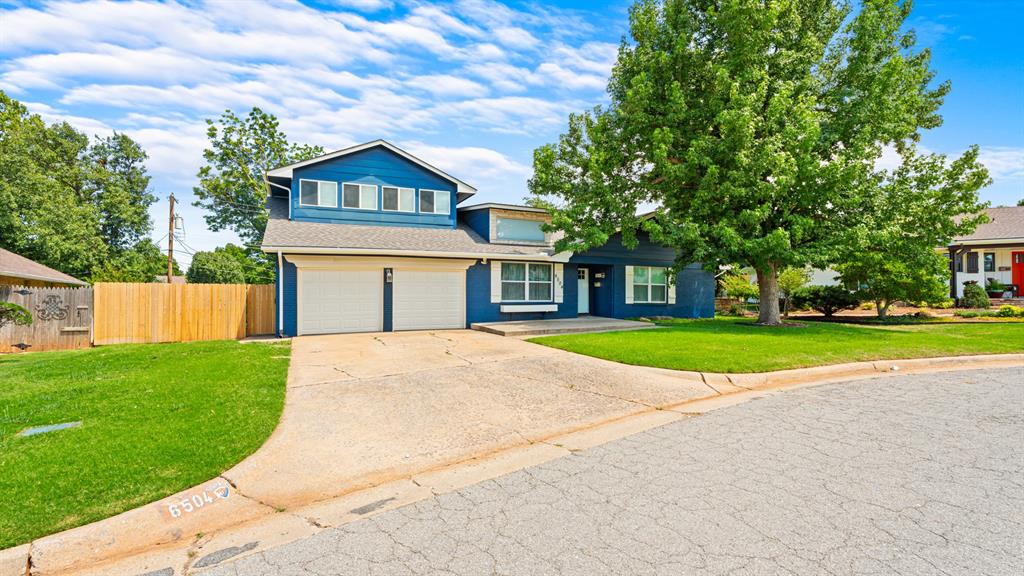
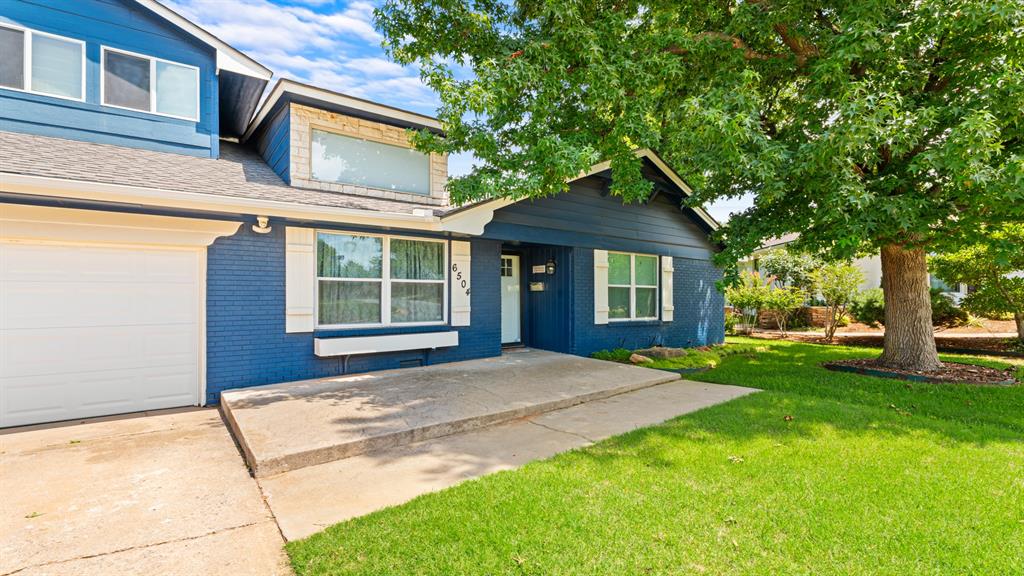
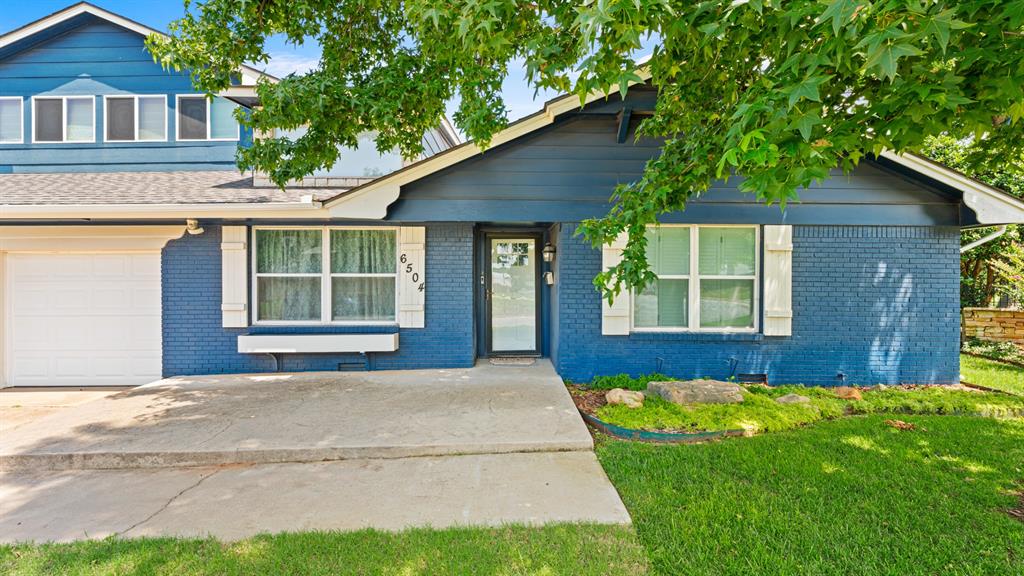
Property photo 1
Property photo 2
Property photo 3
Property photo 4
Property photo 5
4 Beds
3 Baths
2,311 sqft

$379,900

6504 N Omaha Avenue, Oklahoma City OK, 73116

Price per sqft$164.39
Built in1962
Property size2,311 sqft
Property typeResidential
Courtesy of Hai Nguyen, Broker, Hai Nguyen Listing Contact: (405) 208-0284

Overview

Active

Listed Jun 19, 2026

Updated 2 days ago

Tucked into one of Oklahoma City's most established and walkable neighborhoods, this 4-bedroom, 3-bath architect-designed home pairs timeless character with thoughtful, modern upgrades. An open, flowing floor plan is anchored by a striking rock wall fireplace and hardwood floors that carry through the main living areas. Energy-efficient windows fill the home with natural light, showcasing the architectural detail that sets it apart. The beautiful kitchen with granite countertops, glass tile backsplash, and freshly refinished cabinetry — is built for everyday living and easy entertaining. The private upstairs primary suite features hardwood floors, an ensuite bath, and a spacious walk-in closet. Three additional bedrooms downstairs offer flexibility for family, guests, or a dedicated home office. A heated and cooled bonus room (not included in square footage) provides even more usable space for a studio, hobby room, or flex space. Out back, a detached guest house — also not included in the square footage — opens up a world of possibilities. Use it as a private home office, creative studio, gym, in-law suite, or even potential rental income. A true bonus feature you won't find on most listings in the area. New roof — June 2024 Gutter leaf guards installed - June 2024 New water heater — August 2025 Whole-home water filtration system (2018) Full sprinkler system (2017) Refinished real hardwood flooring (2017) Kitchen Cabinets refinished (2026) Mini-split system in bonus space New replaced back patio decking and pergola runners (2026) New Garage Doors and Motors (2026)

$2,527/mo

Est. mortgage payment based on a $379,900 home price.

All estimates are provided by Luxury Presence for informational purposes only. Actual amounts may vary.

Additional information

MLS® ID
1235290

Interior Features

Bedrooms
4
Bathrooms
3
Fireplace
Yes
Cooling
Yes
Heating
Yes
Basement
No

Exterior Features

Lot Size
0.34 Acres

Other Property Details

Taxes
$3,776
Tax Frequency
Annually
Association Fee Frequency
Yearly
Garage
Yes
MLS provider logo

Listings courtesy of MLSOK, Inc. as distributed by MLS GRID

All information deemed reliable but not guaranteed and should be independently verified. All properties are subject to prior sale, change or withdrawal. Neither listing broker(s) nor Angela Cheatwood shall be responsible for any typographical errors, misinformation, misprints and shall be held totally harmless. Properties displayed may be listed or sold by various participants in the MLS. 

Based on information submitted to the MLS GRID as of 4:19 AM UTC on 10/8/2026. All data is obtained from various sources and may not have been verified by broker or MLS GRID. Supplied Open House Information is subject to change without notice. All information should be independently reviewed and verified for accuracy. Properties may or may not be listed by the office/agent presenting the information.

©2026 MLSOK, Inc. All rights reserved.

DMCA Notice 

Powered by Luxury Presence