Property photo 1
Property photo 2
Property photo 3
Property photo 4
Property photo 5
3 Beds
3 Baths
1,909 sqft

$372,990

9312 SW 38th Street, Oklahoma City OK, 73179

Price per sqft$195.39
Built in2026
Property size1,909 sqft
Property typeResidential
Courtesy of LRE Realty, LLC, Dalton Mongold Listing Contact: (405) 694-0086

Overview

Active

Listed Sep 14, 2026

Updated 22h ago

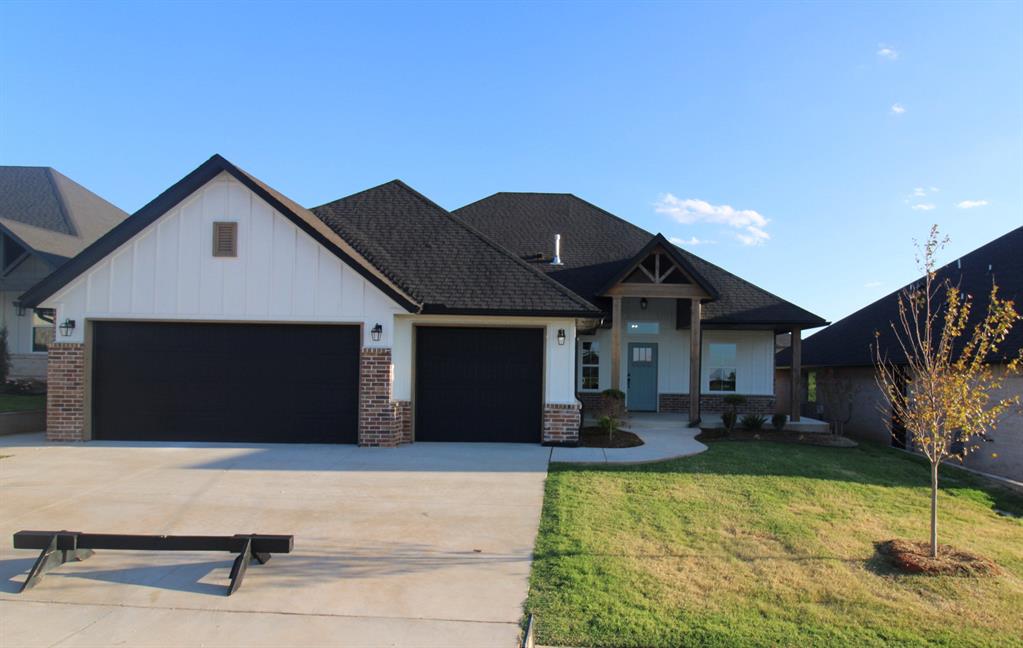
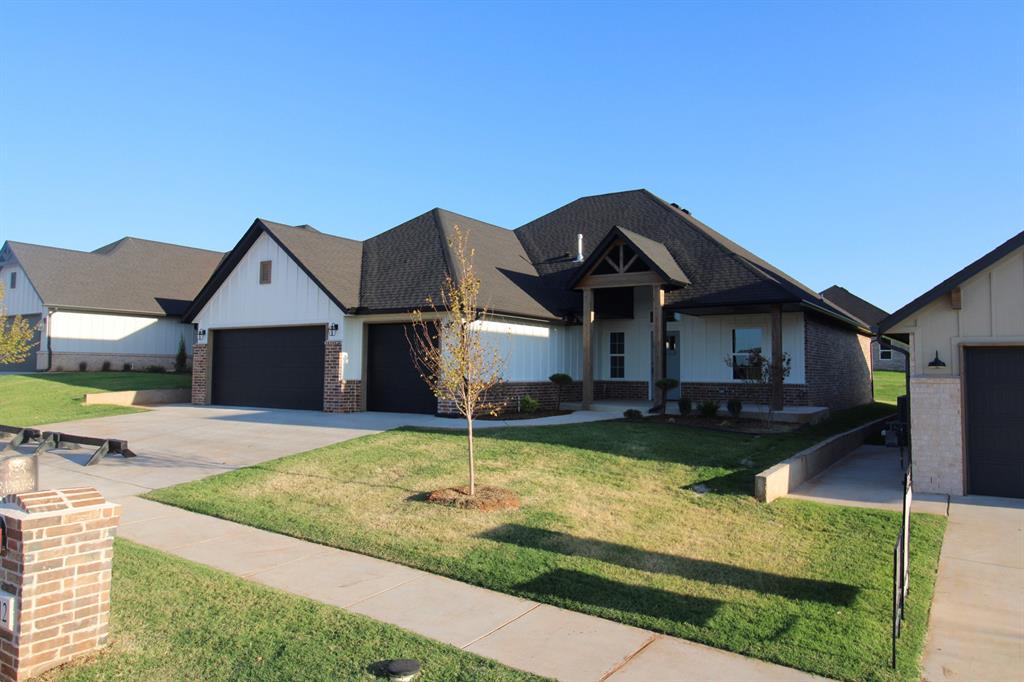
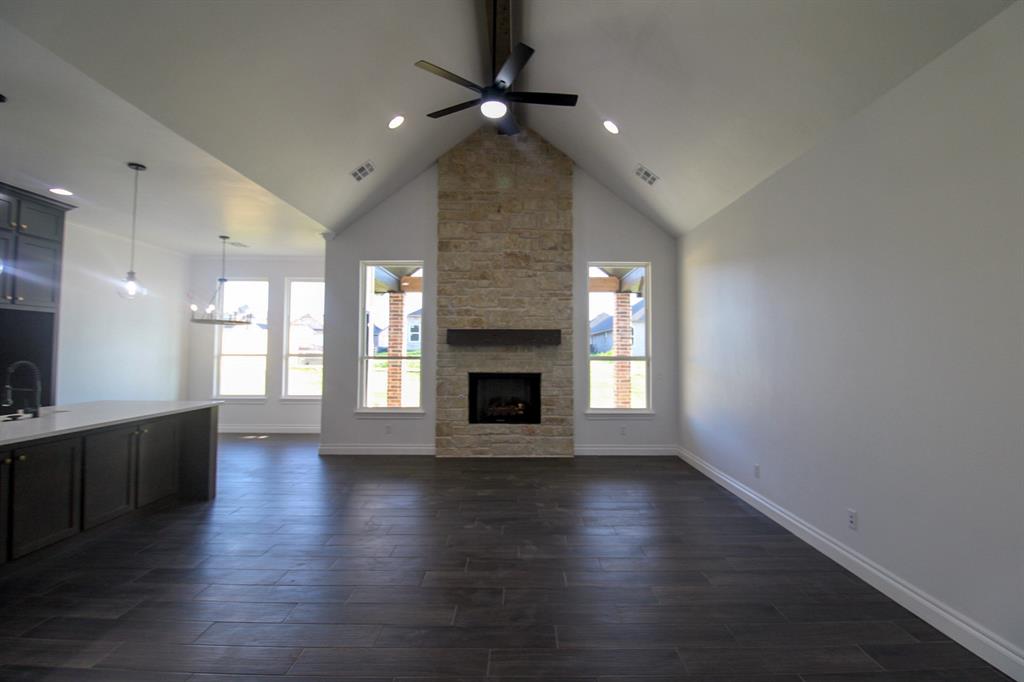
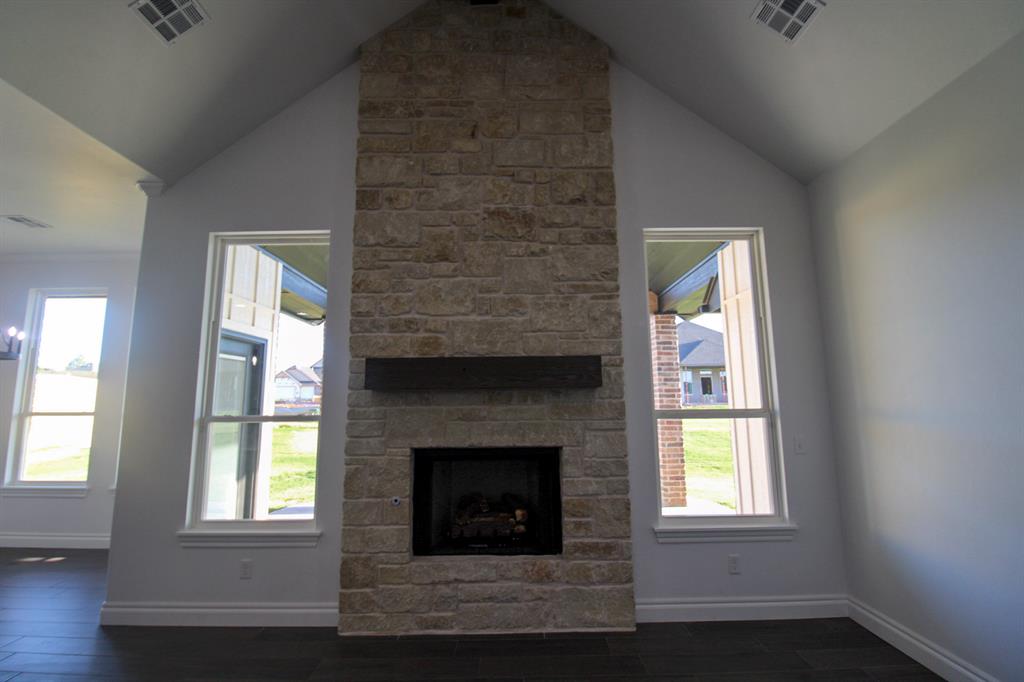
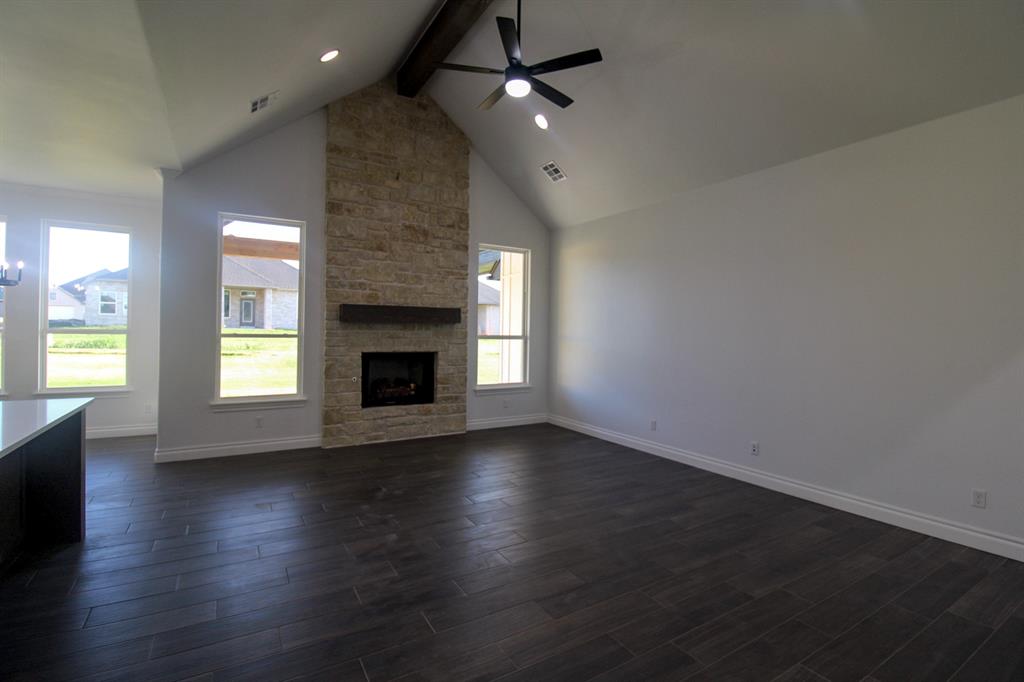
OCTOBER SPECIAL — GET AS LOW AS 4.99% IN THE FIRST YEAR! Qualified buyers can take advantage of a temporary 2-1 rate buydown through October 31, 2026 OR choose up to $15,500 in combined incentives! Builder is offering $12,000 toward closing costs, prepaids, and/or a rate buydown, plus an additional $3,500 available through the preferred lender. Welcome to 9312 SW 38th St in Cedar Ridge at Morgan Creek, a new construction home by Vintage Custom Homes offering 1,909 sq. ft., 3 bedrooms, 2.5 bathrooms, a dedicated office, and a 3-car garage. The great room makes an immediate impression with a soaring cathedral ceiling, cedar beam, and custom-built fireplace. The kitchen opens naturally into the living area and features 10' ceilings, custom cabinetry, quartz/granite countertops, tiled backsplash, pantry, and an island with breakfast-bar seating. The spacious primary suite feels like a retreat with a 10' sloped ceiling, custom ceiling beams, and walk-in closet with built-in dresser. The primary bath features custom vanities, a soaker tub, tiled shower, and quartz/granite countertops. A dedicated office with barn door provides flexible space for working from home or studying. Outside, the covered patio continues the cathedral ceiling, while the oversized front porch creates an inviting entrance. Additional features include oversized guest bathrooms, a guest walk-in closet, energy-efficient HVAC, thermal-break windows, pre-wired security system, landscaped and sodded yard, and a one-year builder warranty. Located in Cedar Ridge at Morgan Creek within the Mustang Public School District, this home brings together the space, craftsmanship, and thoughtful details you've been looking for.

$2,482/mo

Est. mortgage payment based on a $372,990 home price.

All estimates are provided by Luxury Presence for informational purposes only. Actual amounts may vary.

Additional information

MLS® ID
1249136

Interior Features

Bedrooms
3
Bathrooms
3
Fireplace
Yes
Cooling
Yes
Heating
Yes
Basement
No

Exterior Features

Lot Size
0.19 Acres

Other Property Details

Taxes
$91
Tax Frequency
Annually
Association Fee Frequency
Yearly
Garage
Yes
MLS provider logo

Listings courtesy of MLSOK, Inc. as distributed by MLS GRID

All information deemed reliable but not guaranteed and should be independently verified. All properties are subject to prior sale, change or withdrawal. Neither listing broker(s) nor Angela Cheatwood shall be responsible for any typographical errors, misinformation, misprints and shall be held totally harmless. Properties displayed may be listed or sold by various participants in the MLS. 

Based on information submitted to the MLS GRID as of 2:24 AM UTC on 10/10/2026. All data is obtained from various sources and may not have been verified by broker or MLS GRID. Supplied Open House Information is subject to change without notice. All information should be independently reviewed and verified for accuracy. Properties may or may not be listed by the office/agent presenting the information.

©2026 MLSOK, Inc. All rights reserved.

DMCA Notice 

Powered by Luxury Presence